
Search results for "Ensemble" in Home Design Ideas


 Luke Gibson Photography
Luke Gibson Photography
Inspiration for a contemporary bathroom remodel in Los Angeles with a hinged shower door
Inspiration for a contemporary bathroom remodel in Los Angeles with a hinged shower door

 Donna Lasconi with Window Covering Workroom
Upholstery wall cover, window panels, and bedding ensemble!
Inspiration for a timeless bedroom remodel in Atlanta
Inspiration for a timeless bedroom remodel in Atlanta
Find the right local pro for your project
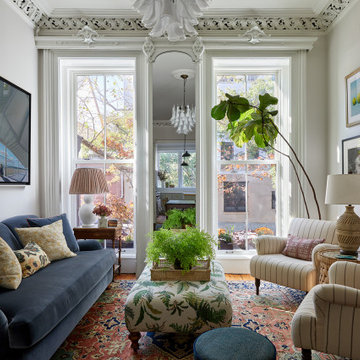
 Ben Herzog
Living room - mid-sized traditional formal and enclosed medium tone wood floor and brown floor living room idea in New York with beige walls and a wall-mounted tv
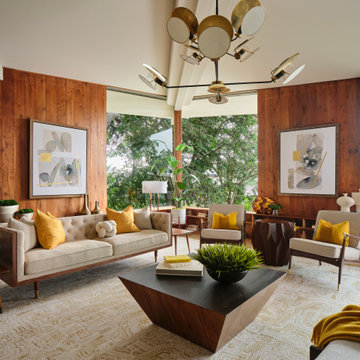
 Haven Design and Construction
The cantilevered living room of this incredible mid century modern home still features the original wood wall paneling and brick floors. We were so fortunate to have these amazing original features to work with. Our design team brought in a new modern light fixture, MCM furnishings, lamps and accessories. We utilized the client's existing rug and pulled our room's inspiration colors from it. Bright citron yellow accents add a punch of color to the room. The surrounding built-in bookcases are also original to the room.
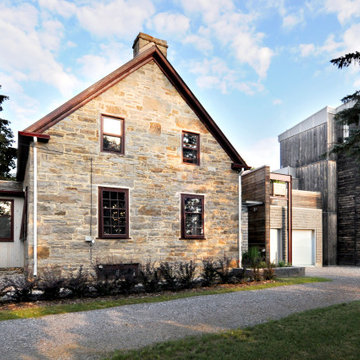


 Corbin Reeves Construction
Hot tub - large contemporary backyard concrete paver and rectangular infinity hot tub idea in Orange County

 Benvenuti and Stein
Blue and Gray Kitchen with Full Height Custom Cabinets-
Roll Out Pantry and Dish Storage. Norman Sizemore - Photographer
Example of a large transitional u-shaped light wood floor and beige floor kitchen design in Chicago with recessed-panel cabinets, gray cabinets, quartz countertops, white backsplash, an island, stone slab backsplash and white countertops
Example of a large transitional u-shaped light wood floor and beige floor kitchen design in Chicago with recessed-panel cabinets, gray cabinets, quartz countertops, white backsplash, an island, stone slab backsplash and white countertops



 CS Thomas Construction
Exposed scissor trusses, vaulted ceiling, and sitting area.
Example of a farmhouse master vaulted ceiling, medium tone wood floor, brown floor, exposed beam, shiplap ceiling and shiplap wall bedroom design with black walls and no fireplace
Example of a farmhouse master vaulted ceiling, medium tone wood floor, brown floor, exposed beam, shiplap ceiling and shiplap wall bedroom design with black walls and no fireplace

 Polo MA Inc. Interior Design
Example of a classic freestanding desk dark wood floor living room design in New York with multicolored walls and no fireplace


 KW Designs
Chipper Hatter Photography
Open concept kitchen - large coastal u-shaped marble floor open concept kitchen idea in San Diego with flat-panel cabinets, dark wood cabinets, white backsplash, stone slab backsplash, an undermount sink, solid surface countertops, stainless steel appliances and an island
Open concept kitchen - large coastal u-shaped marble floor open concept kitchen idea in San Diego with flat-panel cabinets, dark wood cabinets, white backsplash, stone slab backsplash, an undermount sink, solid surface countertops, stainless steel appliances and an island


 Rikki Snyder
Photo: Rikki Snyder © 2013 Houzz
Example of an eclectic medium tone wood floor living room design in New York with white walls and a tv stand
Example of an eclectic medium tone wood floor living room design in New York with white walls and a tv stand

 G&L and Sons Renovations
Basement bathroom, Kohler Cimmaron toilet, 24" Cranbury vanity and top, Sterling tub/shower ensemble.
Alcove bathtub - mid-sized transitional gray tile and porcelain tile porcelain tile and beige floor alcove bathtub idea in Newark with an integrated sink, beaded inset cabinets, gray cabinets, quartz countertops, a two-piece toilet and gray walls
Alcove bathtub - mid-sized transitional gray tile and porcelain tile porcelain tile and beige floor alcove bathtub idea in Newark with an integrated sink, beaded inset cabinets, gray cabinets, quartz countertops, a two-piece toilet and gray walls

 Moore Designs Inc
Symmetry, elegance, and underlying functionality define this bathroom on Oconomowoc Lake. The custom designed cabinetry and mirror ensemble incorporates elegant sconce lighting as well as natural lighting through the centered window overlooking the property’s forested exterior. Details such as the polished nickel, heated towel bars and focal mirror serve to functionally accentuate the space.

 C&R Remodeling
This mid century modern home boasted irreplaceable features including original wood cabinets, wood ceiling, and a wall of floor to ceiling windows. C&R developed a design that incorporated the existing details with additional custom cabinets that matched perfectly. A new lighting plan, quartz counter tops, plumbing fixtures, tile backsplash and floors, and new appliances transformed this kitchen while retaining all the mid century flavor.
50