
Search results for "Ensemble" in Home Design Ideas

 Steinhafels
Designer: Linda Patti | Photographer: Sarah Utech
Mid-sized transitional formal and open concept dark wood floor and brown floor living room photo in Milwaukee with white walls, no fireplace and no tv
Mid-sized transitional formal and open concept dark wood floor and brown floor living room photo in Milwaukee with white walls, no fireplace and no tv
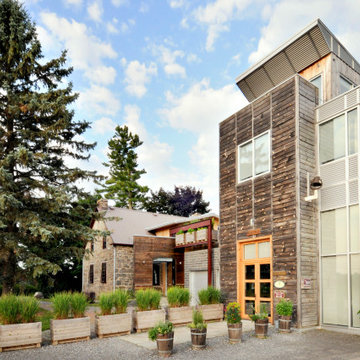

 Studio Riche Designs
Creating these beautiful bathrooms for an Algiers' couple was a delight! Although they knew exactly what they wanted from the start, they were very open to my ideas and recommendations. Porcelain tiles were selected for its durability, warm gray tones for a relaxing feel and chrome fixtures/hardware to add a subtle sparkle.
Eugenia GNola Real
Find the right local pro for your project

 Lisa Laberge Interiors
Master Bedroom with Eastern Accent bedding ensemble.
Elegant bedroom photo in Boston
Elegant bedroom photo in Boston

 User
UserExample of a trendy single-wall medium tone wood floor and beige floor home bar design in Chicago with flat-panel cabinets, dark wood cabinets and black backsplash

 HUDSON DESIGN Architecture & Construction Mgmt
The conversion of this iconic American barn into a Writer’s Studio was conceived of as a tranquil retreat with natural light and lush views to stimulate inspiration for both husband and wife. Originally used as a garage with two horse stalls, the existing stick framed structure provided a loft with ideal space and orientation for a secluded studio. Signature barn features were maintained and enhanced such as horizontal siding, trim, large barn doors, cupola, roof overhangs, and framing. New features added to compliment the contextual significance and sustainability aspect of the project were reclaimed lumber from a razed barn used as flooring, driftwood retrieved from the shores of the Hudson River used for trim, and distressing / wearing new wood finishes creating an aged look. Along with the efforts for maintaining the historic character of the barn, modern elements were also incorporated into the design to provide a more current ensemble based on its new use. Elements such a light fixtures, window configurations, plumbing fixtures and appliances were all modernized to appropriately represent the present way of life.

 Bella Staging & Design
Example of a classic dark wood floor living room design in Charlotte with gray walls, a standard fireplace and a brick fireplace
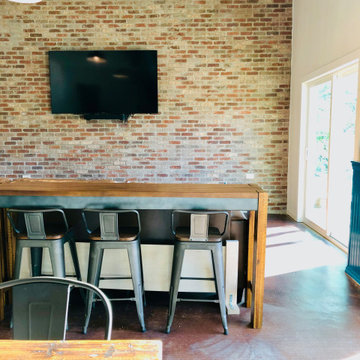

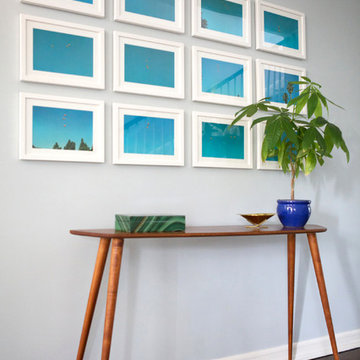

 Shelter Interiors
Karl Neumann Photography
Transitional master gray tile alcove shower photo with shaker cabinets, dark wood cabinets, an undermount tub, white walls and a vessel sink
Transitional master gray tile alcove shower photo with shaker cabinets, dark wood cabinets, an undermount tub, white walls and a vessel sink
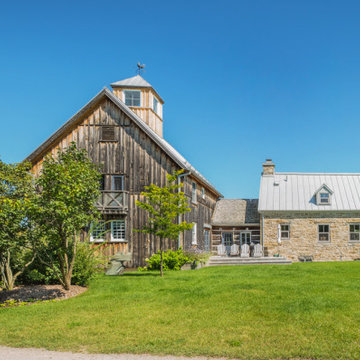
 EVOQ Architecture
Exterior view of the ensemble.
Inspiration for a cottage exterior home remodel in Montreal
Inspiration for a cottage exterior home remodel in Montreal


 Traci Connell Interiors
This showstopper ensemble will make each guest pause in this great entryway. With the gold geometric mirror and console, you must stop to take a glance!

 Yankee Barn Homes
Large country gray two-story wood gable roof photo in Burlington with a shingle roof


 Sleeping Dog Properties, Inc.
White kitchen design
Example of a transitional dark wood floor kitchen design in Boston with recessed-panel cabinets, gray cabinets, beige backsplash and an island
Example of a transitional dark wood floor kitchen design in Boston with recessed-panel cabinets, gray cabinets, beige backsplash and an island

 Susan Glick Interiors
Example of a mid-sized transitional formal and open concept light wood floor living room design in New York with beige walls, no tv and no fireplace
 Joëlle Lavoie Designer enr.
Vue d'ensemble. Mélange de style.
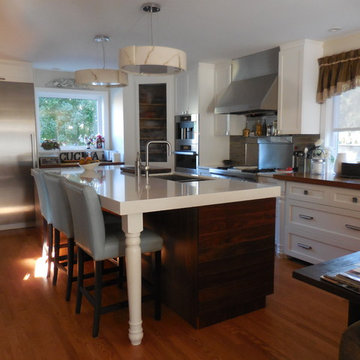
Example of a mid-sized l-shaped light wood floor kitchen design in Montreal with an undermount sink, shaker cabinets, white cabinets, quartzite countertops, multicolored backsplash, mosaic tile backsplash, stainless steel appliances and an island
Example of a mid-sized l-shaped light wood floor kitchen design in Montreal with an undermount sink, shaker cabinets, white cabinets, quartzite countertops, multicolored backsplash, mosaic tile backsplash, stainless steel appliances and an island

 Marcelle Guilbeau Interior Design
kitchen, photo by Gieves Anderson
Inspiration for a timeless dark wood floor and brown floor kitchen remodel in Nashville with a farmhouse sink, blue cabinets, quartz countertops, white backsplash, subway tile backsplash, stainless steel appliances and beaded inset cabinets
Inspiration for a timeless dark wood floor and brown floor kitchen remodel in Nashville with a farmhouse sink, blue cabinets, quartz countertops, white backsplash, subway tile backsplash, stainless steel appliances and beaded inset cabinets

 Charlie & Co. Design, Ltd
Inspiration for a 1960s open concept light wood floor family room remodel in Minneapolis with white walls, a ribbon fireplace, a wall-mounted tv and a metal fireplace
53