
Search results for "Ensure optimal" in Home Design Ideas
 TOC design & construction inc.
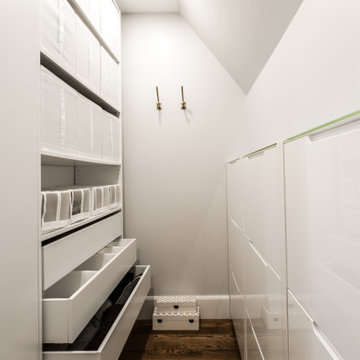
9. Maintain organization: Implement organizational systems such as labeled storage bins, dividers for drawers, and specific zones for different types of clothing. Regularly declutter and reorganize to ensure your walk-in closet remains functional and well-organized.
10. Regular maintenance: Keep your walk-in closet clean and well-maintained. Dust shelves and surfaces regularly, vacuum or sweep the floor, and check for any signs of wear and tear. A well-maintained closet will enhance its functionality and longevity.
 Tom Bassett-Dilley Architect, Ltd.
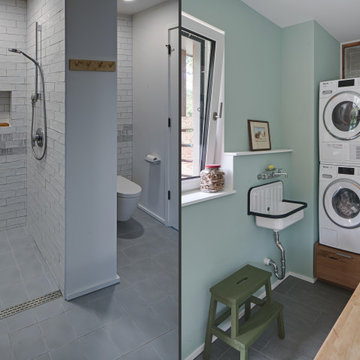
Passive House is a model for low-energy, high-quality living, and the Lake Bluff Passive House achieves it with contemporary style. With non-toxic construction and finish materials and a continuous energy-recovery-ventilation system, indoor air quality will be optimized; with efficient lighting, appliances, and mechanical systems along with a super-insulated envelope, comfort is ensured along with low energy consumption. Low-flow water fixtures with a demand-controlled hot water recirculation system keep water use and energy low. The interior features an aging-in-place ground floor bedroom suite, sophisticated handling of natural light, and a feature stair built of reclaimed oak timbers.
 Iris K. Rizenbah Interior Design
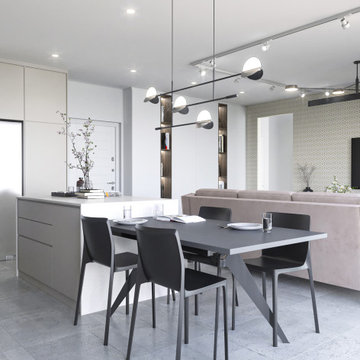
This thoughtfully designed modern home, crafted by a skilled interior designer, offers a serene and functional space for a retired couple. Every inch of this home is optimized for comfort and convenience, with ample storage solutions cleverly integrated into the design. From spacious closets to built-in shelving, every corner is utilized to its full potential. The minimalist aesthetic creates a calming atmosphere, while the use of high-quality materials and expert craftsmanship ensures lasting beauty. This home is more than just a dwelling; it's a haven of peace and practicality.
Find the right local pro for your project
 Kitchen Distributors
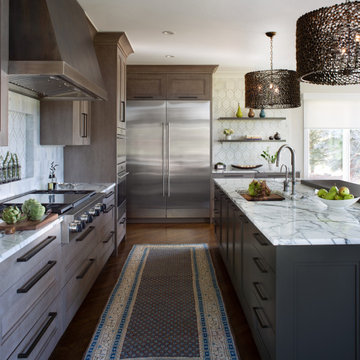
We turned a late ’90s layout into a masterpiece of functional elegance with this kitchen transformation by optimizing the layout and embracing premium materials.
The artistry of Rue Pierre blanc antique honed field tile with the Tangent Zephyr calacata mosaic patterned tile seamlessly integrated into the design to bring a touch of sophistication. The Statuario Fantastico quartzite-adorned countertops added timeless luxury to the home.
Metallic accents take center stage with a custom hood crafted by Weld Wright, hand-forged hardware from Rocky Mountain Hardware, and intricate metallic veining in the quartzite countertops. These subtle touches infuse a sense of refinement into every corner.
The new layout is carefully designed to cater to the needs of two cooks, ensuring a seamless and enjoyable culinary experience. Every detail is crafted with premium precision, creating a kitchen that not only functions flawlessly but also exudes an air of sophistication.
 MAKHNO studio
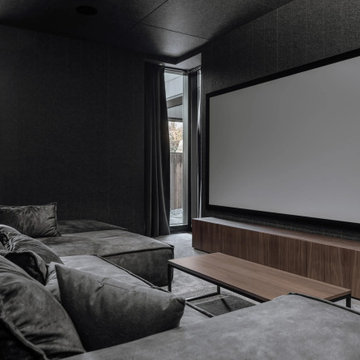
This home theater embraces a sophisticated industrial aesthetic, highlighted by dark tones and contemporary design elements. The large, plush sectional in velvet offers ample seating, optimizing comfort for extended viewing sessions. Textured walls and heavy drapery ensure superior acoustics and minimal light intrusion, creating an immersive cinematic experience. The minimalist wood media console adds a touch of warmth to the otherwise cool, monochrome palette.

 Blissful Nights
 has taken bamboo charcoal and combined it with their 100% pure gel visco memory foam to create the 9" Blossom Visco Memory Foam Mattress This mattress offers a soft sleeping surface with medium support. Visco Memory foam contours to the body and relieves pressure points, yet supports the body weight with its supportive base foam. This mattress also features the patented Wedge, Edge to Edge support system for 20% more sleeping surface. The Air Channel base neutralizes the temperature of the mattress as it absorbs body heat. This ensures optimized comfort throughout your sleep experience.
 Blissful Nights
 has taken bamboo charcoal and combined it with their 100% pure gel visco memory foam to create the 11" Dahlia Visco Memory Foam Mattress This mattress offers a soft sleeping surface with medium support. Visco Memory foam contours to the body and relieves pressure points, yet supports the body weight with its supportive base foam. This mattress also features the patented Wedge, Edge to Edge support system for 20% more sleeping surface. The Air Channel base neutralizes the temperature of the mattress as it absorbs body heat. This ensures optimized comfort throughout your sleep experience.
 Tom Bassett-Dilley Architect, Ltd.
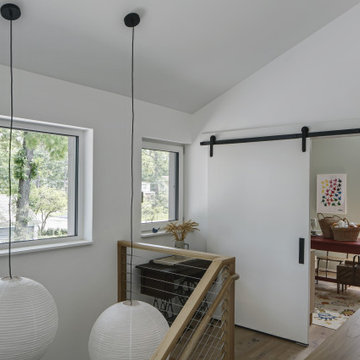
Passive House is a model for low-energy, high-quality living, and the Lake Bluff Passive House achieves it with contemporary style. With non-toxic construction and finish materials and a continuous energy-recovery-ventilation system, indoor air quality will be optimized; with efficient lighting, appliances, and mechanical systems along with a super-insulated envelope, comfort is ensured along with low energy consumption. Low-flow water fixtures with a demand-controlled hot water recirculation system keep water use and energy low. The interior features an aging-in-place ground floor bedroom suite, sophisticated handling of natural light, and a feature stair built of reclaimed oak timbers.
 Snowflake Landscaping and snowplowing
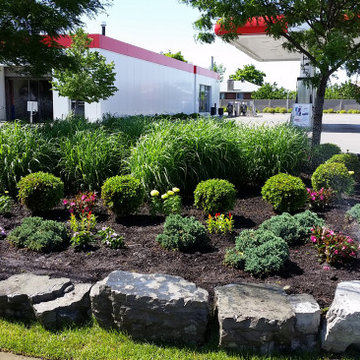
Transform your outdoor space with professional sod replacement services from Snowflake Landscaping and Snowplowing. Our team specializes in removing old, damaged grass and installing fresh, healthy sod to revitalize your lawn. We ensure precise preparation and installation for optimal growth, creating a lush, green lawn that enhances your property’s beauty and value. Whether for residential or commercial properties, our sod replacement service guarantees a vibrant and thriving landscape.
 A to Z Construction Inc.
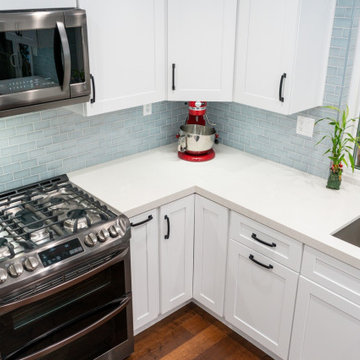
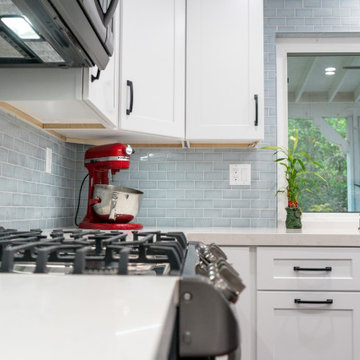
In this kitchen remodel project, our focus was on enhancing every aspect while retaining the existing layout. We prioritized the upgrade of electrical and plumbing systems to ensure optimal functionality and safety. The installation of brand new shaker kitchen cabinets brought a fresh and timeless aesthetic to the space. To elevate the overall design, we added a stunning quartz countertop and a beautiful blue backsplash tile, infusing the kitchen with a touch of elegance and visual appeal. The result is a transformed kitchen that combines functionality and style to meet the homeowner's desires.
 A to Z Construction Inc.
In this kitchen remodel project, our focus was on enhancing every aspect while retaining the existing layout. We prioritized the upgrade of electrical and plumbing systems to ensure optimal functionality and safety. The installation of brand new shaker kitchen cabinets brought a fresh and timeless aesthetic to the space. To elevate the overall design, we added a stunning quartz countertop and a beautiful blue backsplash tile, infusing the kitchen with a touch of elegance and visual appeal. The result is a transformed kitchen that combines functionality and style to meet the homeowner's desires.
 Iris K. Rizenbah Interior Design
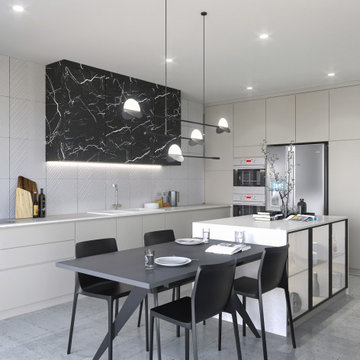
This thoughtfully designed modern home, crafted by a skilled interior designer, offers a serene and functional space for a retired couple. Every inch of this home is optimized for comfort and convenience, with ample storage solutions cleverly integrated into the design. From spacious closets to built-in shelving, every corner is utilized to its full potential. The minimalist aesthetic creates a calming atmosphere, while the use of high-quality materials and expert craftsmanship ensures lasting beauty. This home is more than just a dwelling; it's a haven of peace and practicality.

 Convenience Concepts
Bring the essence of the alps to your home with the Alpine End Table from Convenience Concepts. With a mid-century modern style, this side table will refresh any living room or home décor. This accent table with a shelf features an open concept design that will optimize both storage and display space in any room. The ample table top is crafted from MDF and finished with a non-lead based paint ensuring this bedside table beats the test of time and provides the convenience of easy maintenance. Enjoy the Alpine End Table in no time with its two-step easy assembly. The Alpine End Table is also available in multiple finishes. Look for additional pieces from the Alpine Collection from Convenience Concepts, each sold separately.
 Bell+Associates Architecture Inc.
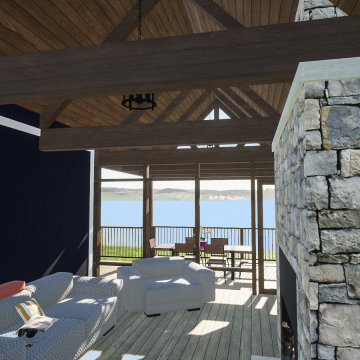
It’s all about the light for this custom waterfront home. Our clients’ primary focus is to ensure their living areas will be filled with light. The cathedral ceiling and soaring windows help to optimize the light and the view in the great room. The upper yoga space is oriented to receive morning light, and overall, the light and views drove the design process.
Since this is their retirement home, accessibility was also a key design consideration. The primary bedroom suite is located on the main level, along with the great room, kitchen, dining, and laundry room. The walk-in front closet and pantry provide plentiful storage space.
The upper level includes a second bedroom, washroom, and light-filled loft space. The attached single-car garage compliments the existing detached garage. All of this was achieved respecting a relatively modest construction budget.
 Seo Yantram
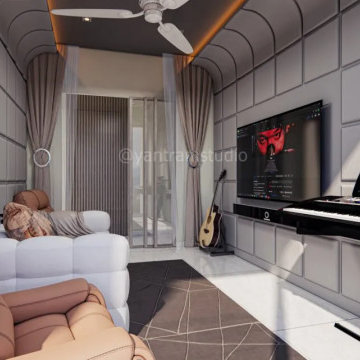
This 3D architectural design studio presents a sophisticated TV room area that perfectly blends comfort with modern aesthetics. The space features plush seating, textured wall paneling, ambient lighting, and a streamlined entertainment setup. Carefully designed to optimize relaxation and visual focus, this room offers an immersive viewing experience while maintaining a cozy, contemporary vibe. Ideal for family gatherings or solo downtime, the layout ensures functional beauty and seamless integration with the overall interior design of the home.
 Tag & Associates, LLC
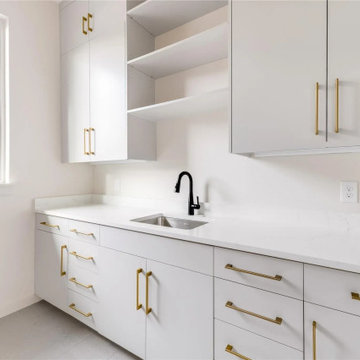
Experience the evolution of laundry rooms: multifunctional spaces blending utility with aesthetics. Smart technology enhances efficiency and sustainability. With homes shrinking, stackable units and foldable workstations optimize space. Sustainable materials address environmental concerns. Accommodating accessibility ensures everyone navigates with ease. Enjoy bright, versatile lighting, a marble counter, and scenic window views.
 A to Z Construction Inc.
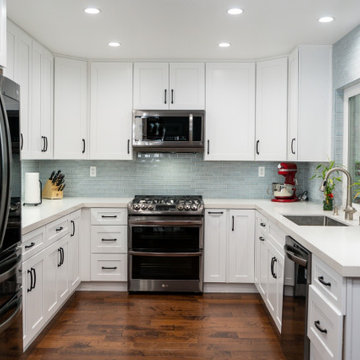
In this kitchen remodel project, our focus was on enhancing every aspect while retaining the existing layout. We prioritized the upgrade of electrical and plumbing systems to ensure optimal functionality and safety. The installation of brand new shaker kitchen cabinets brought a fresh and timeless aesthetic to the space. To elevate the overall design, we added a stunning quartz countertop and a beautiful blue backsplash tile, infusing the kitchen with a touch of elegance and visual appeal. The result is a transformed kitchen that combines functionality and style to meet the homeowner's desires.
 Tom Bassett-Dilley Architect, Ltd.
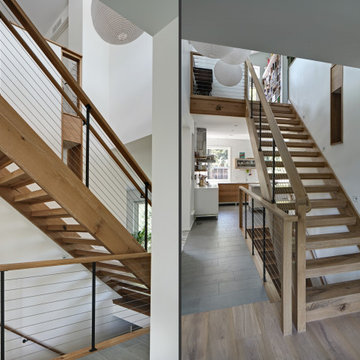
Passive House is a model for low-energy, high-quality living, and the Lake Bluff Passive House achieves it with contemporary style. With non-toxic construction and finish materials and a continuous energy-recovery-ventilation system, indoor air quality will be optimized; with efficient lighting, appliances, and mechanical systems along with a super-insulated envelope, comfort is ensured along with low energy consumption. Low-flow water fixtures with a demand-controlled hot water recirculation system keep water use and energy low. The interior features an aging-in-place ground floor bedroom suite, sophisticated handling of natural light, and a feature stair built of reclaimed oak timbers.
 Got A Hand
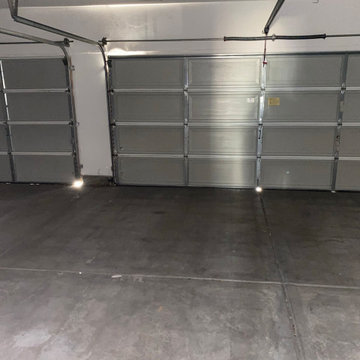
Our experienced technicians will handle the entire replacement process from start to finish. They will carefully uninstall the old opener, ensuring all safety protocols are followed, and then install the new one seamlessly. We pay meticulous attention to detail to guarantee that your new garage door opener is properly calibrated, synchronized with your existing garage door system, and tested thoroughly for optimal performance.
We prioritize customer satisfaction and strive to provide a prompt and efficient service. Our team understands the importance of a functioning garage door, and we aim to minimize any disruption to your daily routine. With our garage door opener replacement service, you can have peace of mind knowing that your garage door will operate reliably and safely, enhancing the security and convenience of your home.
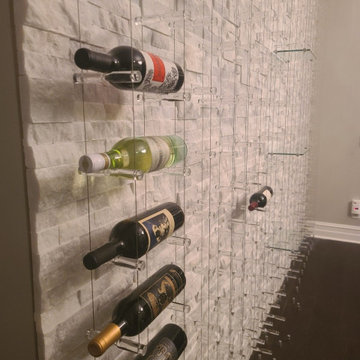
 Cool Wine Cellar
A custom invisible cable wine cellar is the perfect blend of modern design and functional elegance. Using high-tensile cables, your wine bottles are suspended effortlessly, creating a floating effect that allows for a sleek, unobstructed view of your collection. This innovative system not only showcases your wine in a visually striking way but also offers flexibility in design, allowing for a fully customizable storage solution. Whether in a contemporary home or a sophisticated wine room, an invisible cable wine cellar ensures that your collection is displayed with both style and precision, while maintaining optimal storage conditions.
32