
Search results for "Ensure optimal" in Home Design Ideas
 Tag & Associates, LLC
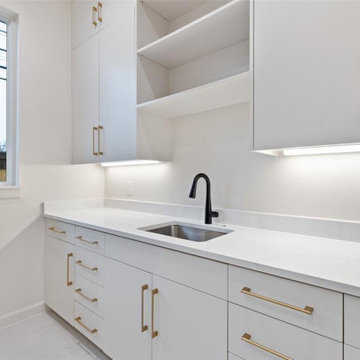
Experience the evolution of laundry rooms: multifunctional spaces blending utility with aesthetics. Smart technology enhances efficiency and sustainability. With homes shrinking, stackable units and foldable workstations optimize space. Sustainable materials address environmental concerns. Accommodating accessibility ensures everyone navigates with ease. Enjoy bright, versatile lighting, a marble counter, and scenic window views.
 Intown Craftsmen
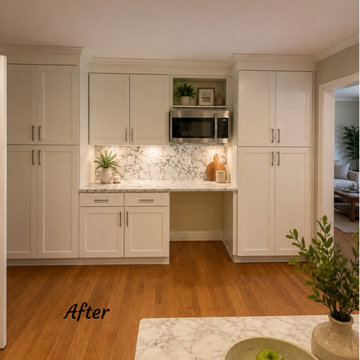
From an underused alcove to a seamless extension of the kitchen!
This tailored pantry redesign focused on optimizing square footage, improving daily access, and expanding functional workspace for the homeowner. By reworking the structural opening and adding tailored cabinetry, this project turned a underutilized footprint into an essential, high-functioning service area.
Project Highlights:
Expanded Opening: Reframed and widened the original pantry doorway to allow full accessibility and maximize usable storage depth.
Pantry Cabinetry: Designed and installed built-in cabinetry that mirrors existing finishes to extend storage seamlessly across the kitchen boundary.
Dedicated Coffee Station: Integrated an adjacent standard-height base cabinet and custom countertop surface specifically designed to anchor a morning beverage area.
Cohesive Architectural Finish: Clean paneling and matching trim ensure the new addition looks and feels like part of the original home layout.
 Southern Oak Millworks LLC
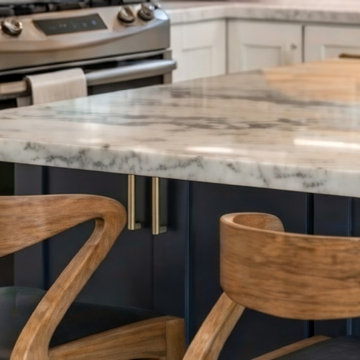
Custom kitchen cabinets designed to combine functionality, durability, and refined craftsmanship. This project features fully assembled cabinetry manufactured with precision, offering clean lines, optimized storage, and a finish tailored to the overall design vision.
Custom countertops designed to elevate both functionality and visual impact in residential and commercial spaces. Manufactured and fabricated with precision, our countertops are tailored to complement custom cabinetry, ensuring seamless integration and long-term durability.
Find the right local pro for your project
 Cody Pools, Inc.
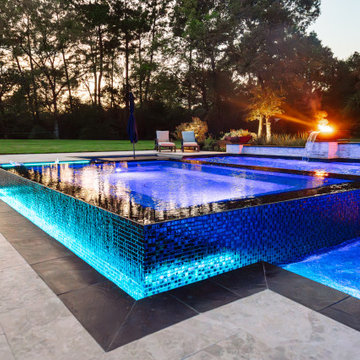
This stunning custom pool is a perfect balance of modern sophistication and timeless tradition.
At over 40,000 gallons, this large-scale pool was engineered with meticulous precision. It features two chillers for optimal temperature control and an advanced in-floor cleaning system with 75 strategically placed heads to ensure effortless maintenance and crystal-clear water.
Aesthetically, the design showcases clean, contemporary lines softened by warm, traditional details. The raised brick beam mirrors the home’s exterior, while imported black limestone coping adds a striking, high-end finish that contrasts beautifully with the reflective water surface. The pool’s position—centered on the covered patio—creates a direct visual connection to the home, inviting effortless indoor-outdoor living.
The result is a showpiece that combines craftsmanship, creativity, and architectural harmony—a backyard retreat that is as functional as it is visually captivating.
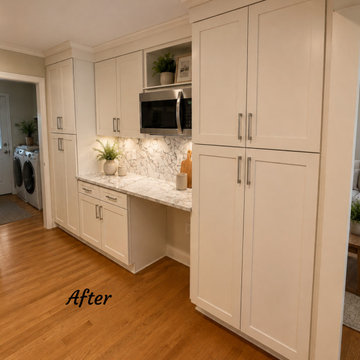 Intown Craftsmen
From an underused alcove to a seamless extension of the kitchen!
This tailored pantry redesign focused on optimizing square footage, improving daily access, and expanding functional workspace for the homeowner. By reworking the structural opening and adding tailored cabinetry, this project turned a underutilized footprint into an essential, high-functioning service area.
Project Highlights:
Expanded Opening: Reframed and widened the original pantry doorway to allow full accessibility and maximize usable storage depth.
Pantry Cabinetry: Designed and installed built-in cabinetry that mirrors existing finishes to extend storage seamlessly across the kitchen boundary.
Dedicated Coffee Station: Integrated an adjacent standard-height base cabinet and custom countertop surface specifically designed to anchor a morning beverage area.
Cohesive Architectural Finish: Clean paneling and matching trim ensure the new addition looks and feels like part of the original home layout.
 Lemon Remodeling & Services
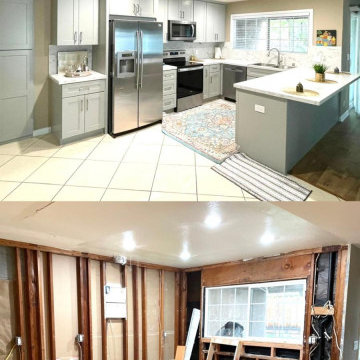
"Before and After: Kitchen Transformation Masterpiece!
Incredible before-and-after of our client kitchen renovation! We transformed an outdated space into a modern, functional, and stylish heart of the home. With custom cabinetry in elegant gray tones, polished quartz countertops, and a large pantry this kitchen is now the perfect blend of beauty and practicality.
The addition of optimized lighting and a carefully designed layout ensures every corner is both efficient and inviting. From demolition to perfection, Lemon Remodeling delivers excellence. Ready to start your dream project?
Lemon Remodeling is proud to be a Diamond Certified Company
 Better Builders
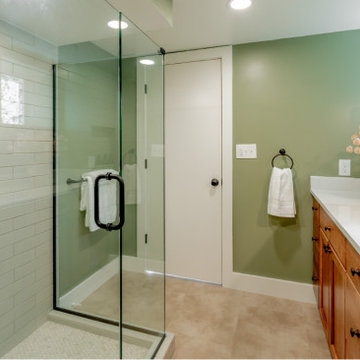
This West Seattle basement bathroom remodel by Better Builders focuses on high-traffic functionality for a family of six. The long custom wood vanity is topped with a durable white quartz countertop, providing ample space for multiple users. A soft sage green accent wall adds a calming, organic feel to the lower-level space, complemented by a large privacy-glass window that brings in natural light. The layout flows into a dedicated toilet room featuring a space-saving wall-mounted toilet, ensuring a clean aesthetic and optimal plumbing drainage.
 Hammer Design Build Remodel
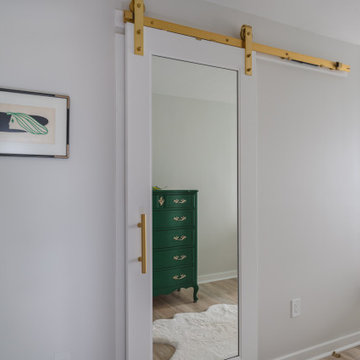
The remodeled closets within this renovation project exemplify a dedication to optimizing storage and organization. Every closet, including the addition of a new one in the second bedroom, reflects a blend of efficiency and style. The thoughtful design ensures that each inch of space is utilized effectively, offering both functionality and a visually pleasing experience. From the selection of storage solutions to the overall organization, the closets stand as a testament to the project's commitment to enhancing the condo's livability. The upgraded closets contribute to the seamless integration of modern living, providing residents with not just storage spaces but curated and efficient organizational solutions that align with the contemporary aesthetic of the entire space.
 NanaWall
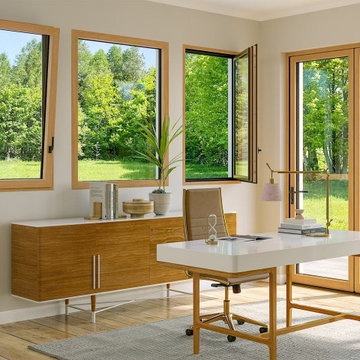
Tilt Turn Vs. Fixed: Which is Best for Me?
Choosing between tilt turn windows and fixed glass windows ultimately depends on your needs and desired home aesthetics. Consider the specific requirements and the overall design goals of your project. Tilt turn windows offer versatility and enhanced ventilation with dual functionality, allowing for adjustable airflow and easy cleaning. If maximizing natural light and unobstructed views with minimal upkeep is your priority, fixed windows are ideal. They provide a sleek, modern aesthetic and can be strategically placed for optimized lighting. Available in aluminum, wood, and clad, and offered in the same powder coat colors and wood finish options, these windows ensure a cohesive and sophisticated look throughout your home, enhancing curb appeal and function.
 Intown Craftsmen
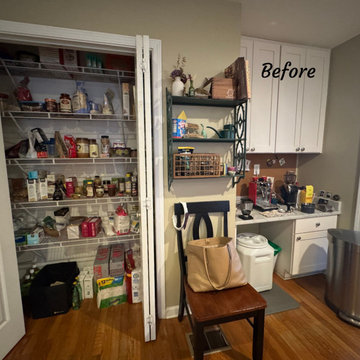
From an underused alcove to a seamless extension of the kitchen!
This tailored pantry redesign focused on optimizing square footage, improving daily access, and expanding functional workspace for the homeowner. By reworking the structural opening and adding tailored cabinetry, this project turned a underutilized footprint into an essential, high-functioning service area.
Project Highlights:
Expanded Opening: Reframed and widened the original pantry doorway to allow full accessibility and maximize usable storage depth.
Pantry Cabinetry: Designed and installed built-in cabinetry that mirrors existing finishes to extend storage seamlessly across the kitchen boundary.
Dedicated Coffee Station: Integrated an adjacent standard-height base cabinet and custom countertop surface specifically designed to anchor a morning beverage area.
Cohesive Architectural Finish: Clean paneling and matching trim ensure the new addition looks and feels like part of the original home layout.
 Iris K. Rizenbah Interior Design
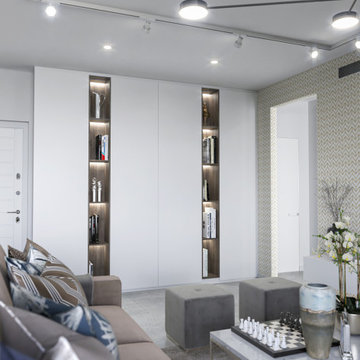
This thoughtfully designed modern home, crafted by a skilled interior designer, offers a serene and functional space for a retired couple. Every inch of this home is optimized for comfort and convenience, with ample storage solutions cleverly integrated into the design. From spacious closets to built-in shelving, every corner is utilized to its full potential. The minimalist aesthetic creates a calming atmosphere, while the use of high-quality materials and expert craftsmanship ensures lasting beauty. This home is more than just a dwelling; it's a haven of peace and practicality.
 Iris K. Rizenbah Interior Design
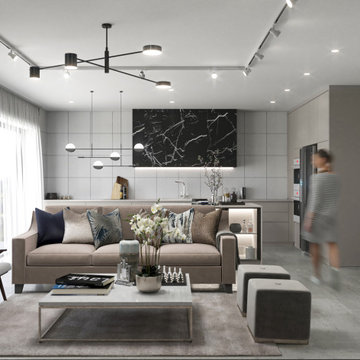
This thoughtfully designed modern home, crafted by a skilled interior designer, offers a serene and functional space for a retired couple. Every inch of this home is optimized for comfort and convenience, with ample storage solutions cleverly integrated into the design. From spacious closets to built-in shelving, every corner is utilized to its full potential. The minimalist aesthetic creates a calming atmosphere, while the use of high-quality materials and expert craftsmanship ensures lasting beauty. This home is more than just a dwelling; it's a haven of peace and practicality.
 BMR BelMax Remodeling
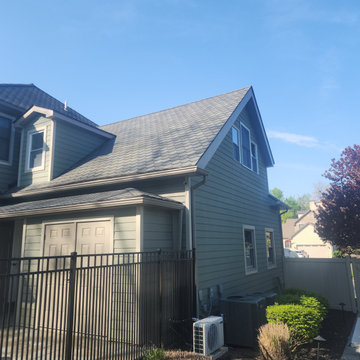
Second-Story Addition in Yardley by BMR Belmax Remodeling
BMR Belmax Remodeling recently completed a second-story addition above an existing garage in Yardley, creating a beautiful and functional new space with a gable dormer. The project included:
Designing and constructing a new second-story addition with walls, subflooring, and a gable dormer.
Installing support posts and beams in the garage to ensure the addition’s stability.
Extending the home’s HVAC system and adding a new mini-split unit for optimal comfort.
Adding four new windows, new stairs from the garage to the second floor, recessed lighting, and electrical outlets.
Completing the exterior with siding, gutters, and shingles that seamlessly match the existing home.
The homeowner was extremely pleased with the results, enjoying a smoothly executed project that enhances their home’s space and style.
 PSCBATH
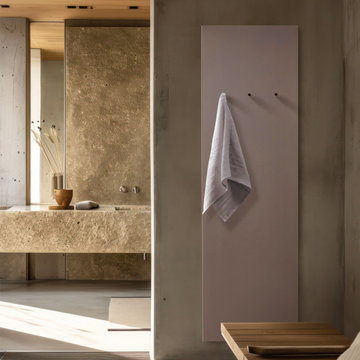
Ateliers CINIER crafts the finest Minimal bath towel warmer radiator in Europe, proudly offered to you by PSCBATH.
A luxury European bath towel warmer radiator like no other.
In addition to being economical, very quiet, and efficient, the Minimal bath towel warmer radiator by Cinier brings sobriety thanks to its finishes.
It is crucial to carefully position the CINIER’s Olycal® stone bath towel warmer radiator in your bathroom for optimal energy efficiency.
The Olycal stone and large surface area of the CINIER bath towel warmers allow the radiator’s heat output to radiate in a homogeneous pattern. It also remains at a reasonable temperature of 150°F/65°C maximum, ensuring a higher level of comfort and safety.
It safely provides total heat comfort in your bathroom while warming your towels. Furthermore, it is the best material for radiating heat into your bathroom with maximum energy efficiency.
 Cody Pools, Inc.
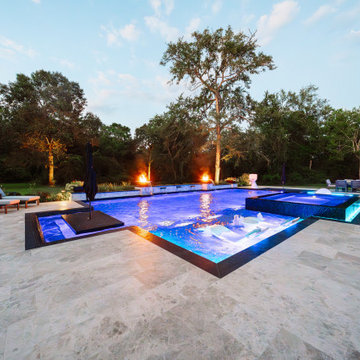
This stunning custom pool is a perfect balance of modern sophistication and timeless tradition.
At over 40,000 gallons, this large-scale pool was engineered with meticulous precision. It features two chillers for optimal temperature control and an advanced in-floor cleaning system with 75 strategically placed heads to ensure effortless maintenance and crystal-clear water.
Aesthetically, the design showcases clean, contemporary lines softened by warm, traditional details. The raised brick beam mirrors the home’s exterior, while imported black limestone coping adds a striking, high-end finish that contrasts beautifully with the reflective water surface. The pool’s position—centered on the covered patio—creates a direct visual connection to the home, inviting effortless indoor-outdoor living.
The result is a showpiece that combines craftsmanship, creativity, and architectural harmony—a backyard retreat that is as functional as it is visually captivating.
 Integrity Design + Build
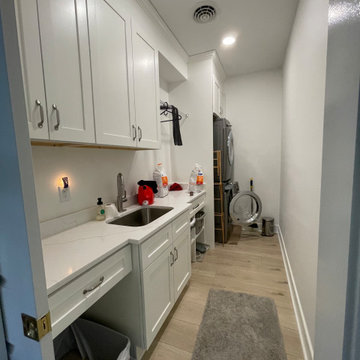
High-Functionality Laundry & Utility Room in Charlottesville, VA
Description:
As part of our extensive whole-home interior overhaul in Charlottesville, Integrity Design + Build transformed this narrow footprint into a high-performance laundry and utility hub. This project demonstrates how thoughtful space planning can turn a secondary room into one of the most hardworking areas of the home.
To maximize the long, galley-style layout, we installed a seamless run of white shaker-style cabinetry paired with durable white quartz countertops. The design features a deep, integrated utility sink with a high-arc faucet, perfect for everything from soaking linens to quick clean-ups. To save precious floor space, we utilized a stacked washer and dryer configuration, allowing for additional countertop workspace and specialized storage nooks, including a dedicated area for pet needs.
Key Design Features:
Space-Saving Stacked Units: Maximizes vertical square footage in a compact layout.
Custom Task Lighting: Bright under-cabinet LEDs ensure a well-lit workspace for sorting and folding.
Integrated Utility Sink: A high-end undermount stainless steel sink that blends utility with a clean, modern aesthetic.
Optimized Storage: A mix of closed cabinetry and open nooks designed to house laundry baskets and supplies.
Cohesive Flooring: The wide-plank white oak-style flooring continues from the main living areas, ensuring a unified feel throughout the home.
Whether you are looking to optimize a mudroom or execute a full-scale home renovation in Charlottesville, Integrity Design + Build specializes in creating spaces that are as beautiful as they are functional.

 Convenience Concepts
Bring the essence of the alps to your home with the Alpine End Table from Convenience Concepts. With a mid-century modern style, this side table will refresh any living room or home décor. This accent table with a shelf features an open concept design that will optimize both storage and display space in any room. The ample table top is crafted from MDF and finished with a non-lead based paint ensuring this bedside table beats the test of time and provides the convenience of easy maintenance. Enjoy the Alpine End Table in no time with its two-step easy assembly. The Alpine End Table is also available in multiple finishes. Look for additional pieces from the Alpine Collection from Convenience Concepts, each sold separately.
 Brad Cox, Architect, Inc.
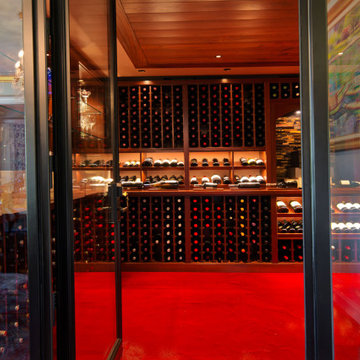
Situated adjacent to the formal dining room, this climate-controlled wine room combines convenience with elegance. Designed to preserve and showcase an extensive collection, the space features rich natural wood finishes, dramatic accent lighting, and a striking red epoxy floor that adds a bold, sophisticated touch. Every detail is crafted to create a stunning display while ensuring optimal storage conditions for the homeowner’s prized vintages.
 Bell+Associates Architecture Inc.
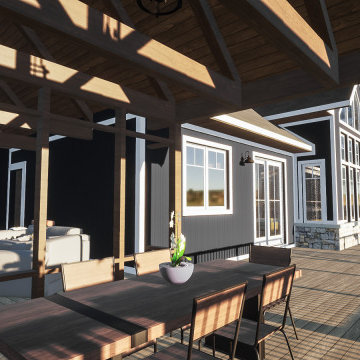
It’s all about the light for this custom waterfront home. Our clients’ primary focus is to ensure their living areas will be filled with light. The cathedral ceiling and soaring windows help to optimize the light and the view in the great room. The upper yoga space is oriented to receive morning light, and overall, the light and views drove the design process.
Since this is their retirement home, accessibility was also a key design consideration. The primary bedroom suite is located on the main level, along with the great room, kitchen, dining, and laundry room. The walk-in front closet and pantry provide plentiful storage space.
The upper level includes a second bedroom, washroom, and light-filled loft space. The attached single-car garage compliments the existing detached garage. All of this was achieved respecting a relatively modest construction budget.
 The Decorating Therapist
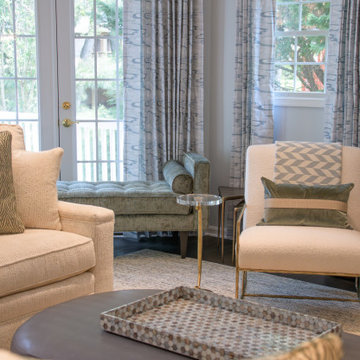
The softly undulating pattern in the drapery fabric introduces a sense of movement and understated energy, adding visual interest while maintaining a refined, tranquil atmosphere. This subtle wave motif enhances the room’s layered textile story without overpowering the surrounding finishes, contributing to an elegant and cohesive luxury interior.
Designed with entertaining in mind, nearly every seating position is paired with an accessible drink table, ensuring comfort and convenience for both intimate gatherings and larger social occasions. This thoughtful integration of functional accent tables reflects a hospitality-driven design approach, where every guest experience is considered and the space is optimized for effortless hosting and elevated everyday living.
33