
Search results for "Ensure seamless" in Home Design Ideas
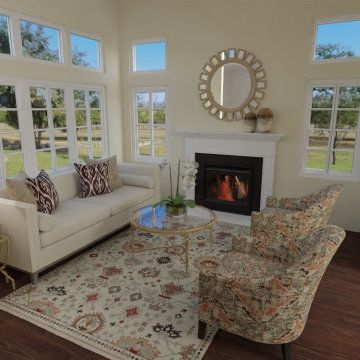
 Viktoriya Shingarey Design by Ethan Allen
The beauty of transitional design lies in its versatility, seamlessly merging the old with the new. This is evident in the living room, where traditional pieces are given a fresh update with contemporary fabrics and finishes. The use of bright colors not only makes a statement but also ties different elements together, ensuring a cohesive look.
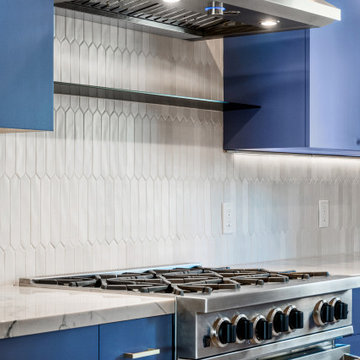
 Lookfar Builders
Strategically placed, the charging outlet on the left is a subtle yet powerful addition, ensuring convenience without disrupting the kitchen’s sleek design. The shelves and backsplash unite seamlessly, embodying tight integration that marries form with function, creating a cohesive and uninterrupted flow.
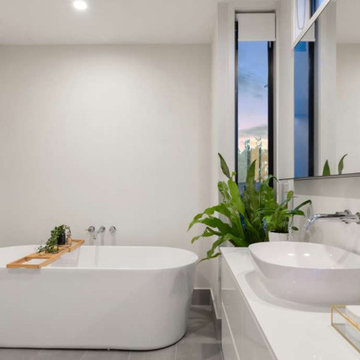
 GP
"Invest in a Seamless Upgrade that Lasts." A primary bathroom remodel offers a significant ROI. Quartz is the ideal material, combining high-end aesthetics with practical, low-maintenance longevity. At Granite Palace, we provide expert material guidance to ensure your investment adds lasting value to your home.
Find the right local pro for your project
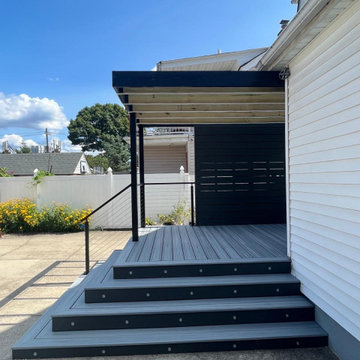
 1DECKS
A closer look at the elegant staircase and railing system, seamlessly blending safety with modern aesthetics. The layered steps provide a grand entrance, while the cable railing ensures an unobstructed view of the surroundings.
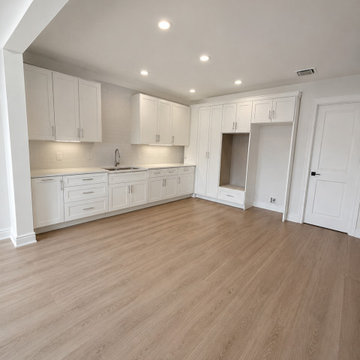
 T & F Carpentry
Ready-to-Assemble (RTA) Cabinet Installation > Professional assembly and precision installation of flat-pack cabinetry. We transform flat-box cabinets into sturdy, custom-fitted kitchen and bathroom storage—ensuring level alignment, secure wall mounting, and seamless door/drawer operation.

 ZeroEnergy Design
This LEED Platinum certified house reflects the homeowner's desire for an exceptionally healthy and comfortable living environment, within a traditional neighborhood.
INFILL SITE. The family, who moved from another area of Wellesley, sought out this property to be within walking distance of the high school and downtown area. An existing structure on the tight lot was removed to make way for the new home. 84% of the construction waste, from both the previous structure and the new home, was diverted from a landfill. ZED designed to preserve the existing mature trees on the perimeter of the property to minimize site impacts, and to maintain the character of the neighborhood as well as privacy on the site.
EXTERIOR EXPRESSION. The street facade of the home relates to the local New England vernacular. The rear uses contemporary language, a nod to the family’s Californian roots, to incorporate a roof deck, solar panels, outdoor living space, and the backyard swimming pool. ZED’s careful planning avoided to the need to face the garage doors towards the street, a common syndrome of a narrow lot.
THOUGHTFUL SPACE. Homes with dual entries can often result in duplicate and unused spaces. In this home, the everyday and formal entry areas are one and the same; the front and garage doors share the entry program of coat closets, mudroom storage with bench for removing your shoes, and a laundry room with generous closets for the children's sporting equipment. The entry area leads directly to the living space, encompassing the kitchen, dining and sitting area areas in an L-shaped open plan arrangement. The kitchen is placed at the south-west corner of the space to allow for a strong connection to the dining, sitting and outdoor living spaces. A fire pit on the deck satisfies the family’s desire for an open flame while a sealed gas fireplace is used indoors - ZED’s preference after omitting gas burning appliances completely from an airtight home. A small study, with a window seat, is conveniently located just off of the living space. A first floor guest bedroom includes an accessible bathroom for aging visitors and can be used as a master suite to accommodate aging in place.
HEALTHY LIVING. The client requested a home that was easy to clean and would provide a respite from seasonal allergies and common contaminants that are found in many indoor spaces. ZED selected easy to clean solid surface flooring throughout, provided ample space for cleaning supplies on each floor, and designed a mechanical system with ventilation that provides a constant supply of fresh outdoor air. ZED selected durable materials, finishes, cabinetry, and casework with low or no volatile organic compounds (VOCs) and no added urea formaldehyde.
YEAR-ROUND COMFORT. The home is super insulated and air-tight, paired with high performance triple-paned windows, to ensure it is draft-free throughout the winter (even when in front of the large windows and doors). ZED designed a right-sized heating and cooling system to pair with the thermally improved building enclosure to ensure year-round comfort. The glazing on the home maximizes passive solar gains, and facilitates cross ventilation and daylighting.
ENERGY EFFICIENT. As one of the most energy efficient houses built to date in Wellesley, the home highlights a practical solution for Massachusetts. First, the building enclosure reduces the largest energy requirement for typical houses (heating). Super-insulation, exceptional air sealing, a thermally broken wall assembly, triple pane windows, and passive solar gain combine for a sizable heating load reduction. Second, within the house only efficient systems consume energy. These include an air source heat pump for heating & cooling, a heat pump hot water heater, LED lighting, energy recovery ventilation, and high efficiency appliances. Lastly, photovoltaics provide renewable energy help offset energy consumption. The result is an 89% reduction in energy use compared to a similar brand new home built to code requirements.
RESILIENT. The home will fare well in extreme weather events. During a winter power outage, heat loss will be very slow due to the super-insulated and airtight envelope– taking multiple days to drop to 60 degrees even with no heat source. An engineered drainage system, paired with careful the detailing of the foundation, will help to keep the finished basement dry. A generator will provide full operation of the all-electric house during a power outage.
OVERALL. The home is a reflection of the family goals and an expression of their values, beautifully enabling health, comfort, safety, resilience, and utility, all while respecting the planet.
ZED - Architect & Mechanical Designer
Bevilacqua Builders Inc - Contractor
Creative Land & Water Engineering - Civil Engineering
Barbara Peterson Landscape - Landscape Design
Nest & Company - Interior Furnishings
Eric Roth Photography - Photography

 Gutter Tex
This photo gives a better view of the overall aluminum gutter installation. It will help to ensure that water is directed away from the outside wiring. The positioning of the new downspout ensures that water is kept off and away from the door jamb. The boot directs the water flow away from the foundation as it flows away from the home.

Sponsored
Columbus, OH
Free consultation for landscape design!

Peabody Landscape Group
Columbus' Reliable Landscape Design & Contracting
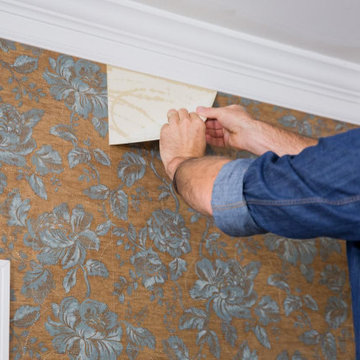
 wallpaper fixing dubai
Enhance your interiors with expert wallpaper installation services in Dubai. Specialized companies offer meticulous application, ensuring seamless finishes that elevate your space's aesthetic appeal. Whether it's a residential or commercial project, these professionals provide tailored solutions to meet diverse design preferences.
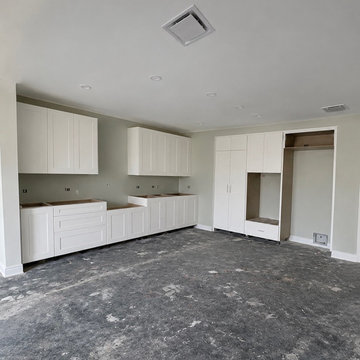 T & F Carpentry
Ready-to-Assemble (RTA) Cabinet Installation > Professional assembly and precision installation of flat-pack cabinetry. We transform flat-box cabinets into sturdy, custom-fitted kitchen and bathroom storage—ensuring level alignment, secure wall mounting, and seamless door/drawer operation.

 PSCBATH
The CAP 20 Counter Vessel offers a seamless, minimalist look with a matching matte white drain cover, while the optional grid drain allows flexibility in design. Its solid surface construction ensures longevity and easy maintenance, making it an excellent choice for modern bathrooms.
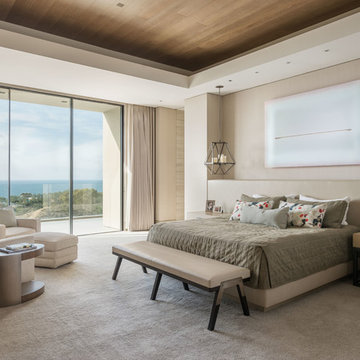
 User
A sculptural statement in its own right, this concrete-and-glass “Gallery House” was designed to showcase the owners’ art collection as well as the natural landscape. The architecture is truly one with its site: To the east, a sheltering wall echoes the curve of a crowded cul-de-sac, while to the west, the design follows the sweeping contours of the cliff—ensuring privacy while maximizing views. The architectural details demanded flawless construction: Windows and doors stretch floor-to-ceiling, and minimalist reveals define the walls, which “float” between perfect shadow lines in the long T-shape foyer. Ideal for entertaining, the layout fosters seamless indoor-outdoor living. Amenities include four pocketing glass walls, a lanai with heated floor, and a partially cantilevered multi-level terrace. The front courtyard sequesters a frameless glass entry. From here, sight lines stretch through the house to an infinity pool that hovers between sky and sea.

 Warm Timber Saunas & Wine Cellars
This previously unused attic space is now a sauna/yoga room. The left sauna wall follows the attic rafters down diagonally to allow a wider space for leg room on the twin sauna benches.

 Studio Home
 collaborated with the client to create a tailor made kitchen layout in this North End Remodel. Using Medallion Inset cabinetry and combining the perimeter in White Icing Paint with the Buckskin Appaloosa finish on the island is a perfect statement piece for this Farmhouse Kitchen. Studio Home provided all the schematics the Client's contractor could need to ensure the installation was seamless.
Sponsored
Columbus, OH
Free consultation for landscape design!
Peabody Landscape Group
Columbus' Reliable Landscape Design & Contracting

 CB Seamless Gutters
At CB Seamless Gutters, we’ve spent more than 20 years providing excellent exterior construction services to home and business owners in the Delaware County area. Our dedicated gutter specialists work hard to ensure water runoff doesn’t compromise your property’s foundation or overflow into walkways and common areas. We can complete any residential and commercial gutter services with ease, accuracy, and professionalism.
 CB Seamless Gutters
At CB Seamless Gutters, we’ve spent more than 20 years providing excellent exterior construction services to home and business owners in the Delaware County area. Our dedicated gutter specialists work hard to ensure water runoff doesn’t compromise your property’s foundation or overflow into walkways and common areas. We can complete any residential and commercial gutter services with ease, accuracy, and professionalism.
 SOL Tile & Marble, Inc.
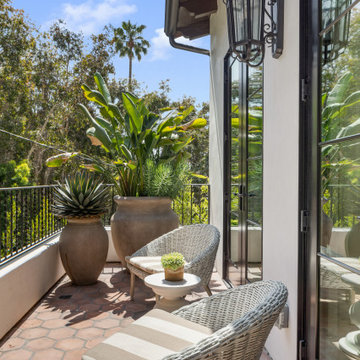
Inspiration for a mid-sized mediterranean metal railing balcony remodel in Los Angeles
 vee merklen inc.
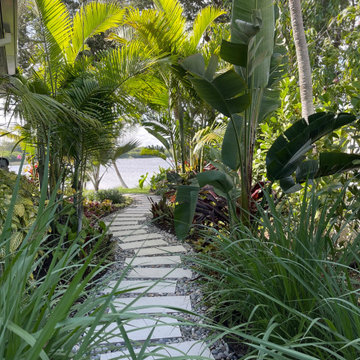
The outdoor living areas are an extension of the interior, offering a seamless flow between the two. A covered patio, lush landscaping, and tranquil water views create a private oasis for lounging or entertaining. Natural textures and understated furnishings complement the home’s serene palette, while thoughtful lighting ensures the space is just as inviting after sunset.
 User
This Passive House has a wall of windows and doors hugging the open floor plan, while providing superior thermal performance. The wood-aluminum triple pane windows provide warmth and durability through all seasons. The massive lift and slide door has European hardware to ensure ease of use allowing for seamless indoor/outdoor living.

 DIR Construction & Renovations Inc.
Rear Home Two Level Addition
We matched the brick of the existing home (wall with white window) to ensure a seamless transition between old and new.
 Mission Exteriors
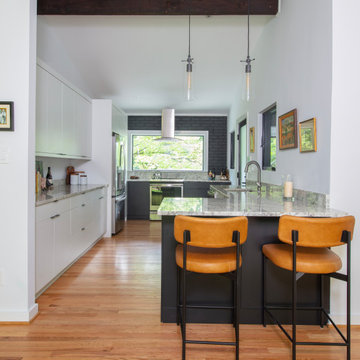
For the kitchen transformation, the client maintained the original layout of the kitchen but opted for custom-built cabinetry to ensure the perfect fit for the space along with upgrading the appliances to bring a touch of modernity and seamlessly blending style and functionality.
14