
Search results for "Ensure seamless" in Home Design Ideas
 Boss Design Center
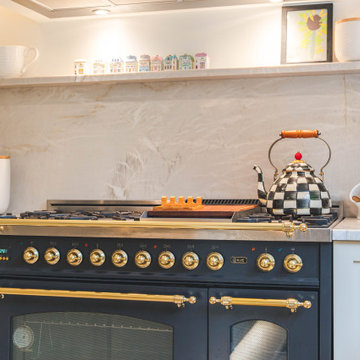
Welcome to our latest kitchen renovation project, where classic French elegance meets contemporary design in the heart of Great Falls, VA. In this transformation, we aim to create a stunning kitchen space that exudes sophistication and charm, capturing the essence of timeless French style with a modern twist.
Our design centers around a harmonious blend of light gray and off-white tones, setting a serene and inviting backdrop for this kitchen makeover. These neutral hues will work in harmony to create a calming ambiance and enhance the natural light, making the kitchen feel open and welcoming.
To infuse a sense of nature and add a striking focal point, we have carefully selected green cabinets. The rich green hue, reminiscent of lush gardens, brings a touch of the outdoors into the space, creating a unique and refreshing visual appeal. The cabinets will be thoughtfully placed to optimize both functionality and aesthetics.
Throughout the project, our focus is on creating a seamless integration of design elements to produce a cohesive and visually stunning kitchen. The cabinetry, hood, light fixture, and other details will be meticulously crafted using high-quality materials, ensuring longevity and a timeless appeal.
Countertop Material: Quartzite
Cabinet: Frameless Custom cabinet
Stove: Ilve 48"
Hood: Plaster field made
Lighting: Hudson Valley Lighting
 A. Perry Homes
A Stunning Luxury Kitchen Designed for Seamless Entertaining
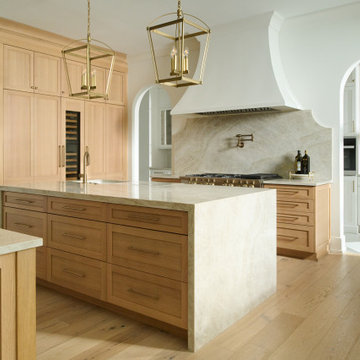
This showstopping kitchen exudes sophistication with dual oversized islands, perfect for both meal prep and effortless entertaining. High-end finishes, custom cabinetry, and designer lighting elevate the space, while a hidden prep kitchen discreetly connects to the mudroom and butler’s pantry, ensuring clutter stays out of sight. Thoughtfully designed for seamless hosting, this layout balances elegance and function

 Highland Builders LLC
Powder room with glam geometric wallpaper complimented with a vessel sink rustic vanity with riveted hardware. Counter top is quartz Viatera - Truffle. Mirror framed wall mirror.
Ryan Hainey
Find the right local pro for your project

 Braswell Design+Build
The black Boral Cultured Brick wall paired with a chrome and marble console sink creates a youthful “edge” in this teenage boy’s bathroom. Matte black penny round mosaic tile wraps from the shower floor up the shower wall and contrasts with the white linen floor and wall tile. Careful consideration was required to ensure the different wall textures transitioned seamlessly into each other.
Greg Hadley Photography
 Monarch & Maker
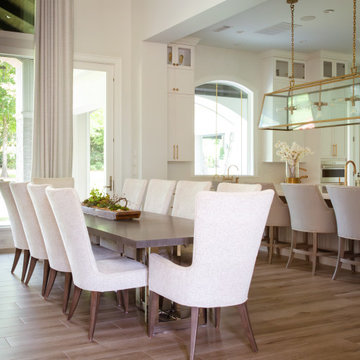
This residence has an open floor plan that seamlessly integrates the dining room, kitchen, and living room, perfect for hosting gatherings! With its high ceilings, expansive floor-to-ceiling windows and drapery, and custom millwork, this home exudes a sense of grandeur and elegance. Our firm considers all the little details such as wallpaper on the bookshelf backing and custom lighting to illuminate the décor, ensuring every aspect of the space is tailored to perfection.This residence has an open floor plan that seamlessly integrates the dining room, kitchen, and living room, perfect for hosting gatherings! With its high ceilings, expansive floor-to-ceiling windows and drapery, and custom millwork, this home exudes a sense of grandeur and elegance. Our firm considers all the little details such as wallpaper on the bookshelf backing and custom lighting to illuminate the décor, ensuring every aspect of the space is tailored to perfection.
 Boss Design Center
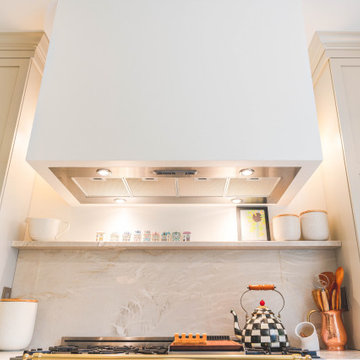
Welcome to our latest kitchen renovation project, where classic French elegance meets contemporary design in the heart of Great Falls, VA. In this transformation, we aim to create a stunning kitchen space that exudes sophistication and charm, capturing the essence of timeless French style with a modern twist.
Our design centers around a harmonious blend of light gray and off-white tones, setting a serene and inviting backdrop for this kitchen makeover. These neutral hues will work in harmony to create a calming ambiance and enhance the natural light, making the kitchen feel open and welcoming.
To infuse a sense of nature and add a striking focal point, we have carefully selected green cabinets. The rich green hue, reminiscent of lush gardens, brings a touch of the outdoors into the space, creating a unique and refreshing visual appeal. The cabinets will be thoughtfully placed to optimize both functionality and aesthetics.
Throughout the project, our focus is on creating a seamless integration of design elements to produce a cohesive and visually stunning kitchen. The cabinetry, hood, light fixture, and other details will be meticulously crafted using high-quality materials, ensuring longevity and a timeless appeal.
Countertop Material: Quartzite
Cabinet: Frameless Custom cabinet
Stove: Ilve 48"
Hood: Plaster field made
Lighting: Hudson Valley Lighting



Sponsored
Columbus, OH
Free consultation for landscape design!

Peabody Landscape Group
Columbus' Reliable Landscape Design & Contracting
 Bolt & Hide
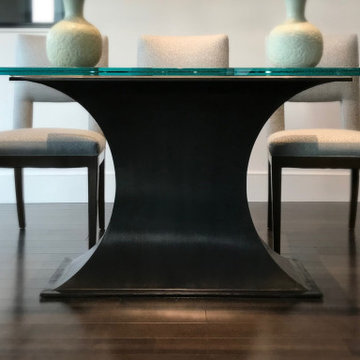
This all-steel, seamlessly welded table base is a replica of the client’s original table base, scaled up in size to suit a new, larger dining room. A 3D design rendering ensured all proportions were perfect before building began. Slip-rolled sheet metal follows the base’s exact curves; the applied directional grain and dark patina also match the original. An engineered internal frame ensures the table can easily hold the gorgeous, 400-lb slab of Starphire® glass on top. Seamless welding gives this table base a modern, refined vibe that contrasts with the industrial-yet-primitive look of the anvil shape.
 Boss Design Center
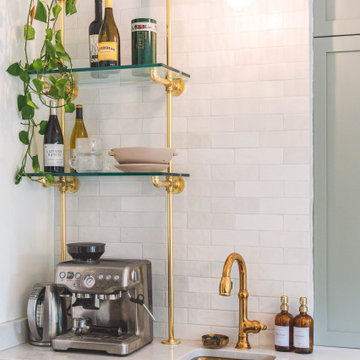
Welcome to our latest kitchen renovation project, where classic French elegance meets contemporary design in the heart of Great Falls, VA. In this transformation, we aim to create a stunning kitchen space that exudes sophistication and charm, capturing the essence of timeless French style with a modern twist.
Our design centers around a harmonious blend of light gray and off-white tones, setting a serene and inviting backdrop for this kitchen makeover. These neutral hues will work in harmony to create a calming ambiance and enhance the natural light, making the kitchen feel open and welcoming.
To infuse a sense of nature and add a striking focal point, we have carefully selected green cabinets. The rich green hue, reminiscent of lush gardens, brings a touch of the outdoors into the space, creating a unique and refreshing visual appeal. The cabinets will be thoughtfully placed to optimize both functionality and aesthetics.
Throughout the project, our focus is on creating a seamless integration of design elements to produce a cohesive and visually stunning kitchen. The cabinetry, hood, light fixture, and other details will be meticulously crafted using high-quality materials, ensuring longevity and a timeless appeal.
Countertop Material: Quartzite
Cabinet: Frameless Custom cabinet
Stove: Ilve 48"
Hood: Plaster field made
Lighting: Hudson Valley Lighting
 Genius Loci Design LLC
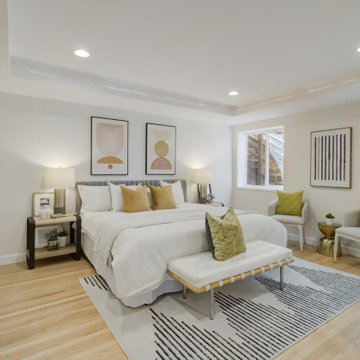
The master suite initially had protruding ducts in the ceiling, disrupting bedrooms aesthetic. To achieve a cleaner and more sophisticated look, we redesigned the ceiling to seamlessly integrate recessed lighting. This simple yet effective solution not only modernized the space but also enhanced its overall appearance, ensuring a cohesive and stylish ambiance in the master suite.
 MSH Development Group Inc
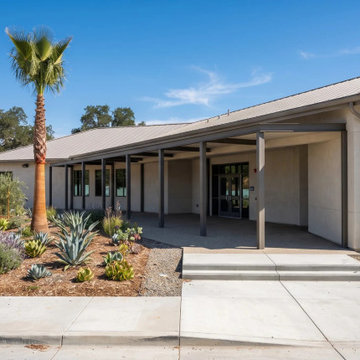
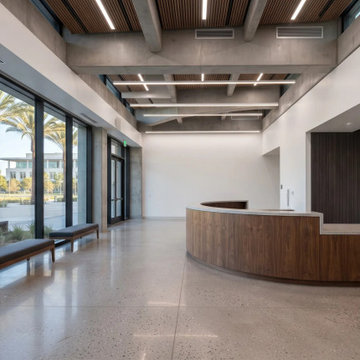
MSH Development's general contracting services ensure seamless execution of construction projects from inception to completion, managing site supervision, procurement, scheduling, safety management, cost control and quality assurance so every part of the project aligns with your expectations and industry standards.
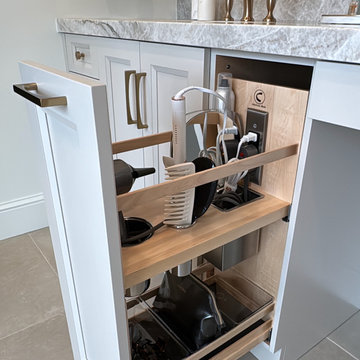
 Docking Drawer
Discover how a preconfigured grooming organizer with a Docking Drawer outlet can seamlessly fit into custom bathroom cabinetry. Docking Drawer’s expert team ensures a perfect fit by reviewing your measurements and photos, making installation simple and stress-free. Enjoy organized, clutter-free countertops and convenient in-drawer power for all your grooming essentials.
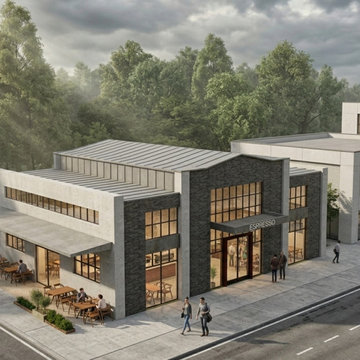
 Kteam Architects
The Espresso project demonstrates how boutique commercial architecture can define a brand’s identity. For this Sandy Springs cafe, we focused on maximizing operational flow and street-level visibility. Every element, from the industrial brickwork to the high-performance glazing, was coordinated in BIM to ensure a seamless transition from design to construction in the North Atlanta market.
Sponsored
Columbus, OH
Free consultation for landscape design!
Peabody Landscape Group
Columbus' Reliable Landscape Design & Contracting
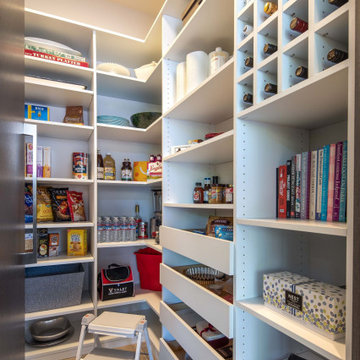
 Valet Custom Cabinets & Closets
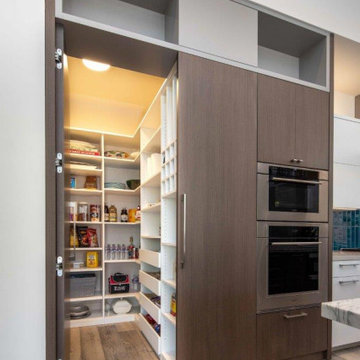
Organization meets style with a Valet pantry! Explore our tailored solutions that seamlessly blend functionality and beauty, ensuring every item has its place. From customizable shelving to innovative storage solutions, we're here to make your pantry dreams a reality.
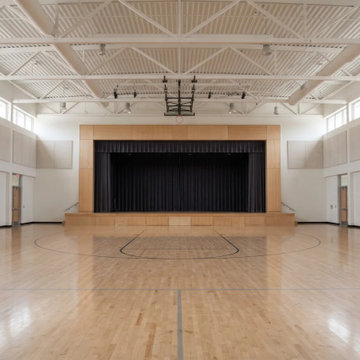 MSH Development Group Inc
MSH Development's general contracting services ensure seamless execution of construction projects from inception to completion, managing site supervision, procurement, scheduling, safety management, cost control and quality assurance so every part of the project aligns with your expectations and industry standards.
 Valet Custom Cabinets & Closets
Organization meets style with a Valet pantry! Explore our tailored solutions that seamlessly blend functionality and beauty, ensuring every item has its place. From customizable shelving to innovative storage solutions, we're here to make your pantry dreams a reality.
 MSH Development Group Inc
MSH Development's general contracting services ensure seamless execution of construction projects from inception to completion, managing site supervision, procurement, scheduling, safety management, cost control and quality assurance so every part of the project aligns with your expectations and industry standards.
 Boss Design Center
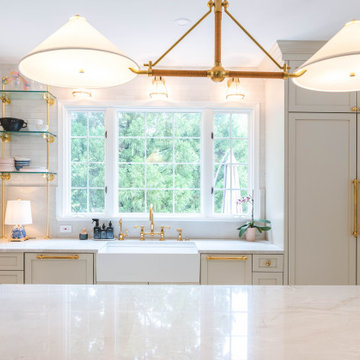
Welcome to our latest kitchen renovation project, where classic French elegance meets contemporary design in the heart of Great Falls, VA. In this transformation, we aim to create a stunning kitchen space that exudes sophistication and charm, capturing the essence of timeless French style with a modern twist.
Our design centers around a harmonious blend of light gray and off-white tones, setting a serene and inviting backdrop for this kitchen makeover. These neutral hues will work in harmony to create a calming ambiance and enhance the natural light, making the kitchen feel open and welcoming.
To infuse a sense of nature and add a striking focal point, we have carefully selected green cabinets. The rich green hue, reminiscent of lush gardens, brings a touch of the outdoors into the space, creating a unique and refreshing visual appeal. The cabinets will be thoughtfully placed to optimize both functionality and aesthetics.
Throughout the project, our focus is on creating a seamless integration of design elements to produce a cohesive and visually stunning kitchen. The cabinetry, hood, light fixture, and other details will be meticulously crafted using high-quality materials, ensuring longevity and a timeless appeal.
Countertop Material: Quartzite
Cabinet: Frameless Custom cabinet
Stove: Ilve 48"
Hood: Plaster field made
Lighting: Hudson Valley Lighting
 Galen Interiors
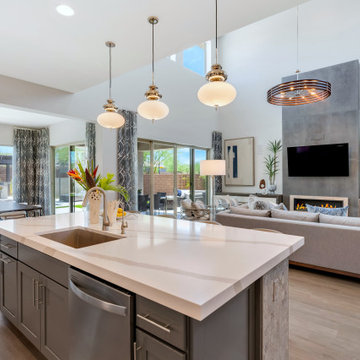
The open concept floor plan required attention to detail to ensure each area flowed seamlessly from one space to another.
Trendy home design photo in Phoenix
Trendy home design photo in Phoenix
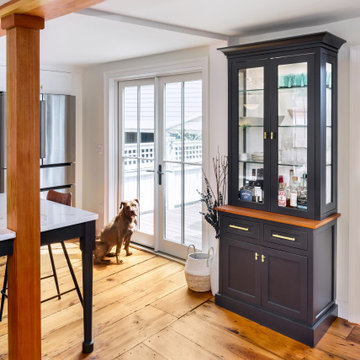
 Red House Design Build
A custom mirror-backed hutch was built on-site to ensure a seamless installation with the original wide-plank floors.
Inspiration for a contemporary home design remodel in Providence
Inspiration for a contemporary home design remodel in Providence
16