
Search results for "Ensure seamless" in Home Design Ideas
 Bespoke Audio Concepts
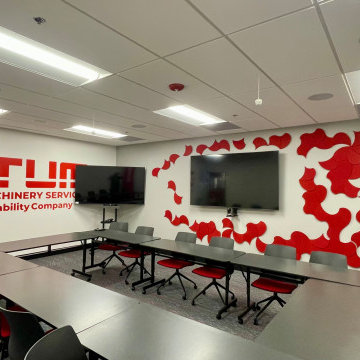
This conference room was designed to support high-quality virtual collaboration with a seamless and intuitive user experience. The space features dual displays for enhanced content sharing, paired with a dedicated PTZ camera to ensure clear, professional video for remote participants.
Advanced ceiling-mounted beamforming microphones capture voices naturally throughout the room, while a dedicated audio system with in-ceiling speakers delivers clear, balanced sound for both in-room and virtual communication.
The result is a fully integrated environment where technology enhances collaboration without adding complexity, supporting both everyday meetings and high-level presentations.
 Kitchens of Diablo
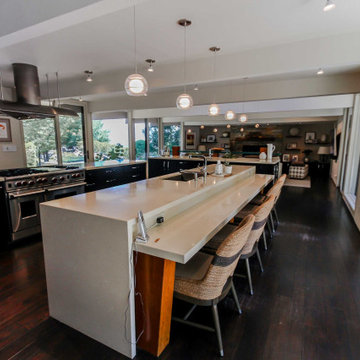
This thoughtfully designed home integrates high-quality cabinetry and premium finishes across the kitchen, butler's pantry, laundry room, and office, creating a seamless and sophisticated aesthetic.
The kitchen features Dura Supreme cabinetry with frameless construction and solid wood doors in a rich Cocoa Brown stain. Complementing the cabinetry are Pental Quartz countertops in Cotton White, which bring a striking contrast and contribute to the contemporary, white-on-dark-brown design. Appliance panels ensure a cohesive and polished look, reflecting the Kitchens of Diablo’s attention to detail. This design masterfully combines practicality, elegance, and contrast, resulting in a harmonious flow throughout the home.
 Better Builders
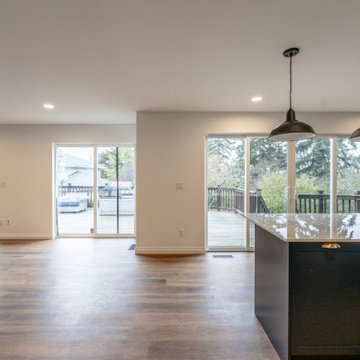
This view of the expansive Better Builders great room highlights the seamless transition between the dining area and the main living space. The design features natural wood flooring that extends throughout the open floor plan, unified by crisp white walls and elegant picture frame wall molding. Large sliding glass doors on both sides of the room flood the interior with natural light and provide direct access to the outdoor deck, epitomizing the airy, connected lifestyle of this Burien home. Recessed LED lighting and a neutral palette ensure the space remains bright and versatile for both daily living and large-scale hosting.
Find the right local pro for your project
 RL Design and Build
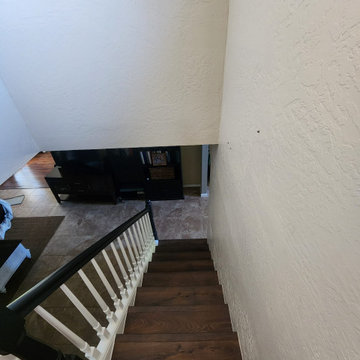
The staircase underwent a complete renovation, starting with structural reframing to ensure proper alignment, support, and safety. New treads and risers were installed, featuring rich wood flooring on each step for a clean, modern finish. The remodel includes the installation of a custom handrail system, combining elegantly crafted posts and balusters with a smooth top rail, all painted to complement the home’s updated interior design.
The surrounding flooring area and bedrooms were renovated, with new baseboards installed along the staircase walls for a seamless transition and refined look. Drywall repair and paint patching were performed throughout the stairwell area to achieve a smooth surface and consistent finish, matching the existing wall texture and color. The completed project presents a cohesive, stylish, and structurally sound staircase that enhances the overall aesthetic and flow of the home.
 Wise Design & Remodel LLC
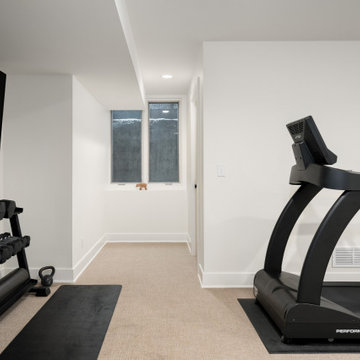
This Shoreview basement remodel transforms an underutilized lower level into a multifunctional space designed for both recreation and everyday living. Clean lines, classic millwork, and a warm neutral palette create a cohesive foundation that feels bright, comfortable, and inviting.
At the center of the design is a custom indoor putting green, tailored for a golf-loving family and seamlessly integrated into the overall layout. Adjacent to the recreation space, a dedicated home gym features mirrored walls and an open layout that supports daily fitness routines.
Architectural details such as wainscoting, recessed niches, and custom trim add depth and character throughout, while layered lighting ensures the space feels well-lit and welcoming. Every element was carefully considered to balance function and style.
The result is a lower level that extends the livability of the home—offering space to play, exercise, and unwind, all within a thoughtfully designed and beautifully finished environment.
 EDR Design Build
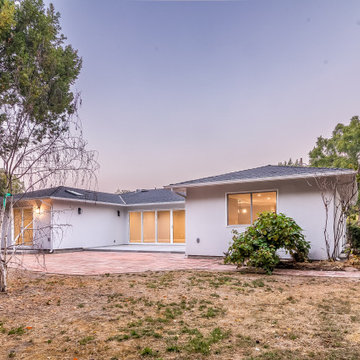
Home expansion services including second-story additions, master suite expansions, guest bedroom additions, and multi-room projects. EDR Design Build handles structural analysis, foundation work, roofing integration, interior finishes, and seamless connection to existing home systems. Manages permits, zoning compliance, and ensures architectural consistency between original structure and new construction. Typical projects 500-2000 sq ft with 6-12 month timelines.
 Nomad Remodeling & Outdoors
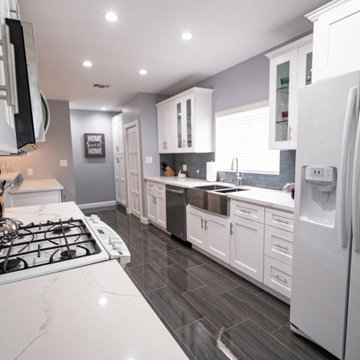
This modern kitchen remodeling project is a testament to both style and functionality. A sleek and timeless grey subway tile backsplash, complemented by light grey accent walls, sets the stage for contemporary cooking. Ample storage is provided by pristine white shaker cabinets adorned with brushed silver hardware, while multiple quartz countertops offer generous workspace. A welcoming bar area invites friends and family to sit and chat while meals are prepared, and the white appliances seamlessly integrate with the cabinetry. The thoughtful layout ensures that every aspiring chef enjoys easy access to every element, making this kitchen a true culinary haven in Fort Worth.
 Serapool Porselen
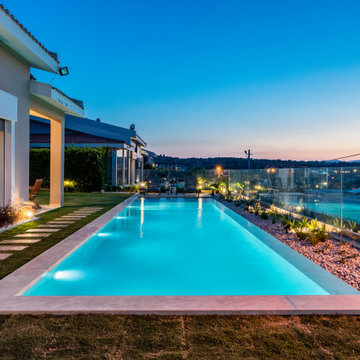
Shaped by the refined architecture of Çeşme, this elegant villa project completes its nature-inspired luxury aesthetic with Serapool’s Antique Beige Series and Antique Beige Infinity Tile. The warm beige tones merge with the natural texture of stone to create a sophisticated ambiance. With a water absorption rate below 0.5%, the tiles ensure long-term durability. They are highly resistant to UV rays, chemicals, and thermal shock, making them ideal for outdoor use. A PTV ≥ 45° slip resistance rating enhances safety on wet surfaces. The specially designed infinity tile offers a seamless visual connection to the landscape, elevating the overall experience. More than a swimming area, this project delivers a flawless combination of aesthetics, safety, and comfort, advancing the vision of luxury living.
 My Kitchen And Bath
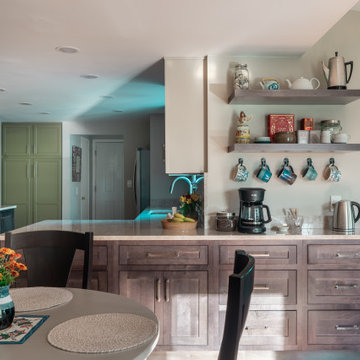
This custom kitchen remodel in Vienna, VA was designed to feel timeless, functional, and welcoming. The homeowners wanted a space that balanced clean lines with natural materials, while improving lighting, workflow, and overall comfort.
A key design decision was using Taj Mahal quartzite for both the countertops and the full-height backsplash. Carrying the same stone throughout the kitchen creates a seamless look and allows the soft veining and warm tones of the natural stone to become the focal point of the space.
The cabinetry was selected to complement the stone without overpowering it, offering ample storage and a classic profile that will age well over time. Updated lighting, including under-cabinet and recessed ceiling fixtures, enhances both task functionality and ambiance, while behind-the-scenes upgrades to electrical, ventilation, and HVAC ensure the kitchen performs as beautifully as it looks.
The result is a refined yet livable kitchen designed for everyday use and long-term enjoyment.
 DENALI BUILDERS & Design
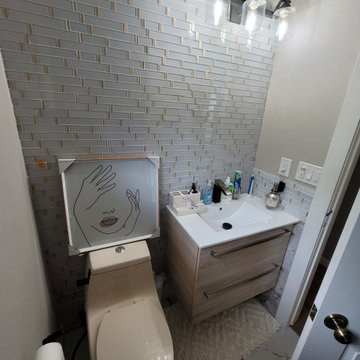
Experience the perfect blend of organic warmth and modern elegance in this stunning master bathroom transformation. The centerpieces of this remodel are the hand-carved wood double vanity and a deep, freestanding soaking tub, which together create an immediate sense of high-end relaxation. We designed a spacious walk-in shower featuring exquisite marble-patterned wall tiles and a natural river stone floor to bring a spa-like atmosphere directly into your home. The palette of soft whites and grays is beautifully accented by matte black fixtures and a unique woven pendant light that adds a touch of bohemian charm. Every detail, from the seamless glass partitions to the elegant vessel-style sinks, has been meticulously crafted to balance bold personality with timeless functionality. Whether you are looking for a sleek contemporary update or a textured coastal retreat, our craftsmanship ensures a result that is as durable as it is beautiful. Let us help you turn your vision into a reality and create the sanctuary you deserve.
 EDR Design Build
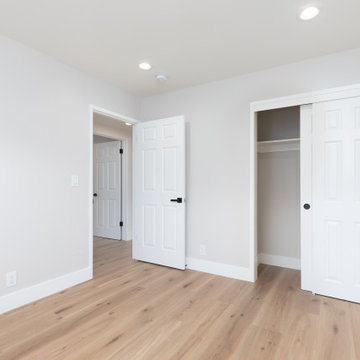
Home expansion services including second-story additions, master suite expansions, guest bedroom additions, and multi-room projects. EDR Design Build handles structural analysis, foundation work, roofing integration, interior finishes, and seamless connection to existing home systems. Manages permits, zoning compliance, and ensures architectural consistency between original structure and new construction. Typical projects 500-2000 sq ft with 6-12 month timelines.
 LMS Construction
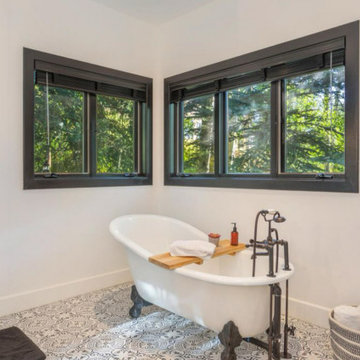
Immerse yourself in a space that seamlessly combines contemporary design with the breathtaking backdrop of mountain views. Picture clean lines, modern sophistication, and a home that perfectly balances elegance with natural surroundings. Our meticulous attention to detail ensures interiors that are sleek and stylish, complemented by outdoor spaces that capture the beauty of the mountains. Take a tour through our gallery and witness how we've transformed a house into a modern retreat, offering both comfort and a touch of mountain allure.
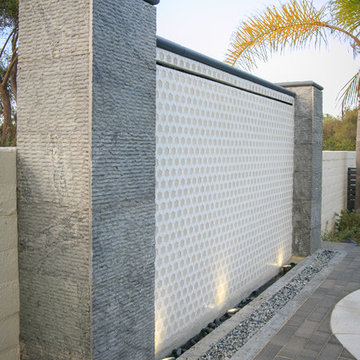
 Evoscapes, Luxury Landscape Design and Build
This seamless space artfully blends a mix of pavers, metal accents, stylish tiles, and carefully selected furniture pieces, creating a cohesive contemporary aesthetic that flows throughout. While every detail has been meticulously planned and executed, the essence of play and relaxation permeates the space. Designed with entertainment in mind, the yard features elements for both kids and adults to enjoy, including a sprawling pool and spa, an inviting outdoor kitchen and bar, and a cozy fire pit, ensuring endless opportunities for gatherings and memorable moments.
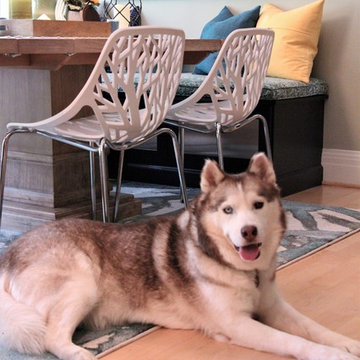
 Cure Design Group
This sweet family has two active kiddos that needed a built-in workstation to help organize their lifestyle! Associate Designer Melanie Christoff took their existing kitchen's vision and created an entire wall of built-ins! Custom designed and built to ensure a seamless transition between the existing space and the new addition. Taking their previous marble top island and repurposing for the desk top in the built-ins. Custom walnut butcher block island top became the focal point in the space. Adding stainless steel panels on the wrapped island to add a modern-ness to the transitional space. Adding in a custom banquette seat with lots of colored and textured pillows to add a sense of comfort while dining. Clean and fresh in color palette and depth in the espresso wood finish adds a richness to this space.
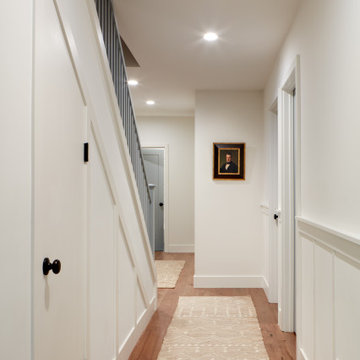 EDR Design Build
Home expansion services including second-story additions, master suite expansions, guest bedroom additions, and multi-room projects. EDR Design Build handles structural analysis, foundation work, roofing integration, interior finishes, and seamless connection to existing home systems. Manages permits, zoning compliance, and ensures architectural consistency between original structure and new construction. Typical projects 500-2000 sq ft with 6-12 month timelines.
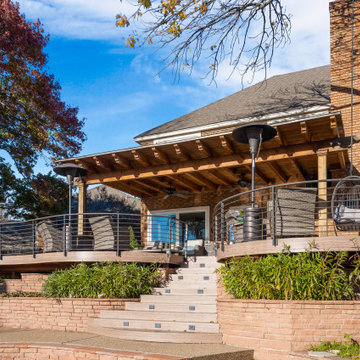
 Southwest Fence & Deck, Inc.
This elevated, custom-built curved deck was designed to maximize outdoor living and capture beautiful views of the golf course beyond. A roof extension arbor provides shade and architectural interest, while outdoor ceiling fans ensure comfort during hot summer days.
Modern, curved custom metal railings complement the deck’s flowing design and add a sleek, contemporary touch. The layout steps down seamlessly from the home’s main level to the pool deck below, creating a natural transition between spaces. With ample room for entertaining friends and gathering the entire family, this outdoor living area blends style, function, and resort-style comfort.
 LMS Construction
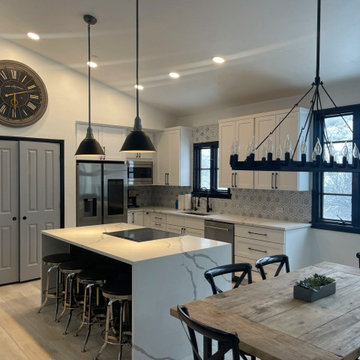
This stunning kitchen from our mountain modern remodel in Beaver Creek, Colorado, showcases the perfect blend of elegance and functionality. Featuring state-of-the-art appliances, custom cabinetry, and a spacious island with bar seating, this kitchen is designed for both everyday living and entertaining. Sleek black window panes frame the picturesque mountain views, while elegant countertops and a stylish backsplash add a touch of luxury. The open floor plan ensures seamless flow between the kitchen and adjacent living areas, making it the heart of the home.
 Nomad Remodeling & Outdoors
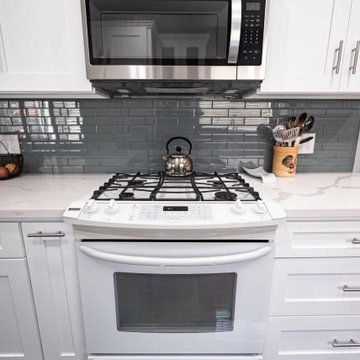
This modern kitchen remodeling project is a testament to both style and functionality. A sleek and timeless grey subway tile backsplash, complemented by light grey accent walls, sets the stage for contemporary cooking. Ample storage is provided by pristine white shaker cabinets adorned with brushed silver hardware, while multiple quartz countertops offer generous workspace. A welcoming bar area invites friends and family to sit and chat while meals are prepared, and the white appliances seamlessly integrate with the cabinetry. The thoughtful layout ensures that every aspiring chef enjoys easy access to every element, making this kitchen a true culinary haven in Fort Worth.
 Cure Design Group
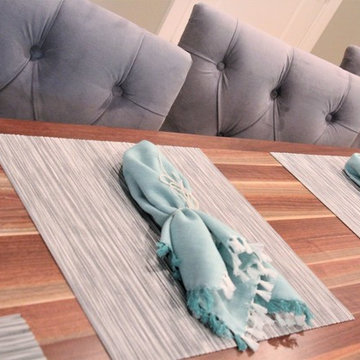
This sweet family has two active kiddos that needed a built-in workstation to help organize their lifestyle! Associate Designer Melanie Christoff took their existing kitchen's vision and created an entire wall of built-ins! Custom designed and built to ensure a seamless transition between the existing space and the new addition. Taking their previous marble top island and repurposing for the desk top in the built-ins. Custom walnut butcher block island top became the focal point in the space. Adding stainless steel panels on the wrapped island to add a modern-ness to the transitional space. Adding in a custom banquette seat with lots of colored and textured pillows to add a sense of comfort while dining. Clean and fresh in color palette and depth in the espresso wood finish adds a richness to this space.

 Oakford Home Furnishings
This tower style linen cabinet, was commissioned by a customer looking to finish off their bathroom renovation with a custom made-to-fit linen cabinet that would match with their vanity.
We designed and built this nearly 7 foot tall cabinet for the customer using traditional joinery methods, using rabbets and dados to hold the shelves in place for a very solid finished piece. Decorative molding and trim was added to the bottom of the cabinet and the legs provide a pleasing negative space under the tall cabinet.
Prefabricated molding, that matched the customer's vanity, was added to the top of the piece for added effect.
The piece was sealed and then finished with a white cabinet enamel. Decorative knobs were added to also match the vanity in the bathroom.
186