
Search results for "Ensure seamless" in Home Design Ideas

 Interlocking Concrete Pavement Institute
2018 HNA Awards Honorable Mention - Concrete Paver - Residential (size more than 3,000 sf)
Contractor: Heath Landscaping
Producer: Eagle Bay Hardscapes
The client wanted everything to flow well, so rather than using sand to fill the gaps between the pavers and the natural stone, each paver was ground to fit perfectly. The result is a seamless transition between natural elements and pavers.
The quality-over-quantity approach helps show that craftsmanship is extremely important. It sets this project apart and shows the client that a certain level of care is ensured. This project was completed using Chatham Natural, Chatham XL, BrikStone and EssexStone.
The homeowner owns and frequently uses a lot of heavy equipment, so the foundation of the paver system was given much attention. There are 8-12 inches of base, focused on durability. This outdoor area was EssexStone in the Bull Run color.
The homeowners have plans for an outdoor kitchen made entirely of natural stone, so this project has been completed in phases. The custom-shaping of the pavers made the installation process tedious.
 Southern Oak Millworks LLC
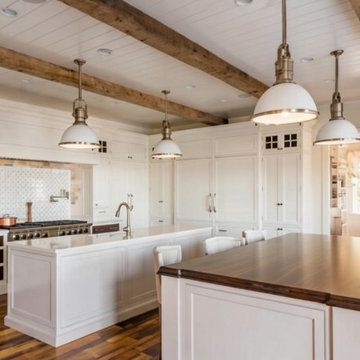
Custom countertops designed to elevate both functionality and visual impact in residential and commercial spaces. Manufactured and fabricated with precision, our countertops are tailored to complement custom cabinetry, ensuring seamless integration and long-term durability.
We work with high-quality materials and offer customizable finishes to match the overall design vision — from modern minimalist kitchens to warm transitional interiors.
Ideal for kitchen remodels, bathroom upgrades, laundry rooms, and full interior renovations seeking cohesive, high-end results.
At Southern Oak Millworks, countertops are designed to work hand-in-hand with our cabinetry systems for a complete interior solution.
 Paterson of Oldmeldrum
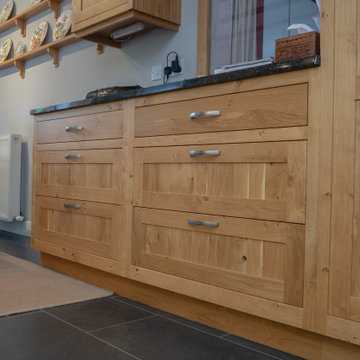
This bespoke traditional wooden kitchen showcases exceptional craftsmanship, featuring unique bespoke cupboard handles with intricately engraved designs, adding a personal touch. Bespoke wall-mounted shelving maximises storage and display options, enhancing the kitchen's functionality. Modern built-in appliances seamlessly integrate into the classic design, ensuring convenience without compromising style. A dedicated built-in wine rack provides sophisticated storage for your collection.
This traditional kitchen highlights the beauty of natural wood, creating a warm and inviting atmosphere. We specialise in bespoke design, creating custom kitchens tailored to your unique needs. This project exemplifies our dedication to bespoke kitchens, wooden kitchens, and kitchen renovations.
Choose Paterson of Oldmeldrum for your dream kitchen project, where every detail is meticulously crafted to perfection. This bespoke kitchen design is a testament to our commitment to quality and style.
Find the right local pro for your project
 Hi Solutions- The Autonomous Home Company
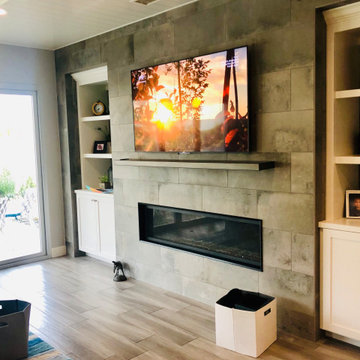
We are experts in transforming your entertainment experience with our comprehensive home theater installation services. Our team specializes in creating immersive audio-visual environments right in your home. We don't just stop indoors; our expertise extends to outdoor audio and video systems, perfect for enhancing your backyard or patio gatherings. For those seeking a seamless audio experience throughout their home, we offer whole home audio solutions and distributed audio systems, ensuring high-quality sound in every room. Trust us to elevate your audio-visual experience with precision and innovation
 DJK Custom Homes
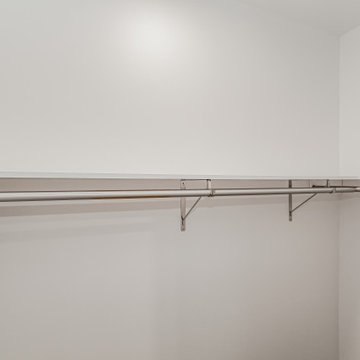
This custom rowhome closet is designed with simplicity and function at the forefront, offering a clean and efficient storage solution that feels bright and uncluttered. Crisp white walls and an open hanging system with sleek metal rods create a streamlined look while maximizing usable space. The minimalist layout allows for easy organization and flexibility, making the closet adaptable to changing wardrobe needs. Subtle detailing and durable finishes ensure this space feels refined, practical, and seamlessly integrated into the home’s modern design.

 Serapool Porselen
Located in the prestigious coastal region of İzmir Çeşme, this exclusive villa project harmoniously combines modern architecture with the natural aesthetics of Serapool porcelain. The Olcay Mix series infuses the water with a natural softness through its balanced blend of beige and stone tones, creating an atmosphere of warmth and harmony that integrates seamlessly with the surrounding landscape. With its 100% porcelain structure, the tiles offer a water absorption rate below 0.5%, delivering long-lasting durability. The surfaces exhibit exceptional resistance to UV rays, chemicals, and thermal shocks, while the PTV ≥ 45° anti-slip rating ensures maximum safety in wet areas. Beige Stone porcelain terrace anti-slip tiles provide both visual continuity and elegance across the surface. The hidden overflow pool coping and tile enhance the infinity edge design, offering a refined water flow for a serene and luxurious experience.
 All American Painting Plus
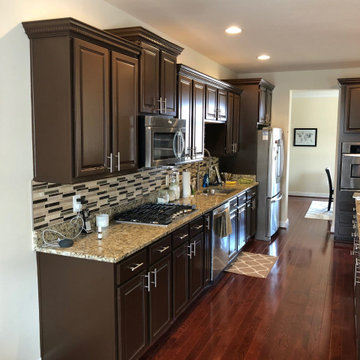
For this series of projects, we transformed kitchen spaces by refinishing cabinets with fresh, high-quality paint. Whether updating with classic whites, modern grays, or bold statement colors, each kitchen received a refreshed look that enhances both style and functionality. Our process included thorough surface preparation, expert application, and a durable finish to ensure long-lasting beauty. These upgrades not only brighten and modernize the space but also add value and character to every home.
 Nomad Remodeling & Outdoors
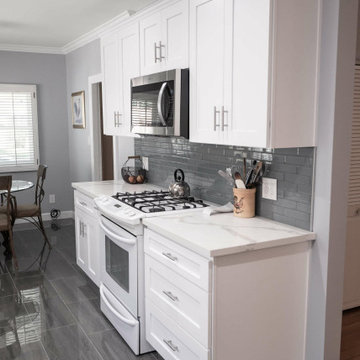
This modern kitchen remodeling project is a testament to both style and functionality. A sleek and timeless grey subway tile backsplash, complemented by light grey accent walls, sets the stage for contemporary cooking. Ample storage is provided by pristine white shaker cabinets adorned with brushed silver hardware, while multiple quartz countertops offer generous workspace. A welcoming bar area invites friends and family to sit and chat while meals are prepared, and the white appliances seamlessly integrate with the cabinetry. The thoughtful layout ensures that every aspiring chef enjoys easy access to every element, making this kitchen a true culinary haven in Fort Worth.
 CM Custom Design
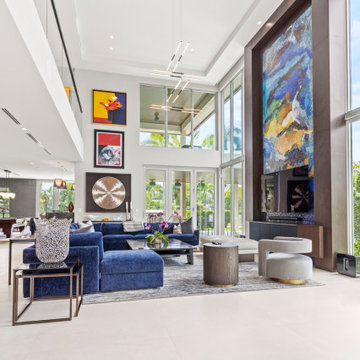
A fully customized interior created for the Las Olas Residence in Fort Lauderdale, Florida, combining architectural millwork, luxury interior design, custom cabinetry, and fine carpentry.
From a dramatic double-height feature wall and bespoke billiards-area paneling to a custom bar, sculptural media wall, custom kitchen, headboard walls, vanities, and a glass-enclosed wine room, every element was designed to integrate seamlessly with the architecture of the residence.
CM Custom Design managed the process from concept and interior design through renderings, shop drawings, fabrication, and installation, ensuring every detail was precisely coordinated and executed.
 Kaylee Pauley Interiors
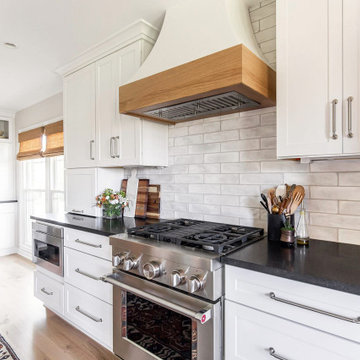
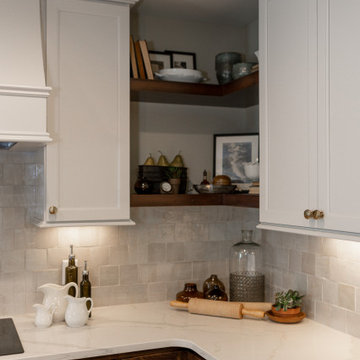
The Calvary Bespoke Kitchen by Kaylee Pauley Interiors seamlessly combines timeless design with everyday functionality. This modern farmhouse kitchen features custom white cabinetry paired with sleek dark countertops, creating a classic and inviting atmosphere. Open wooden shelving adds warmth and provides practical storage solutions, while a handcrafted subway tile backsplash enhances the kitchen's charm. A custom wooden range hood serves as a focal point, blending rustic elements with contemporary design. The cozy breakfast nook, adorned with an oriental rug and cushioned seating, offers a comfortable space for family gatherings. Thoughtful lighting design ensures the area is bright and welcoming throughout the day. This kitchen exemplifies a harmonious blend of style and comfort, making it the heart of the home.
 Design Studio B
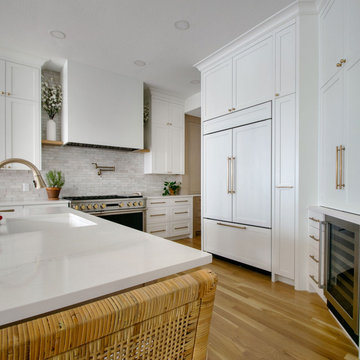
The Easy Elegance kitchen embodies a seamless blend of sophistication and functionality, offering a refined yet inviting space for culinary creativity. Designed with high-quality materials, and a balanced mix of modern and classic elements, this kitchen exudes effortless charm. Soft, neutral tones harmonize with natural textures, while the mixed cabinetry finishes provide both style and practicality. Thoughtfully integrated lighting enhances the ambiance, creating a warm and welcoming environment. Every detail, from the carefully selected countertops to the hand made tile, ensures that Easy Elegance is not just a kitchen—it’s a statement of timeless beauty and everyday ease.
 Erica Kay Design
From Dark to Dazzling: Modern Kitchen Transformation in Fairway
This once dark and dated kitchen in Fairway, Kansas, underwent a dramatic transformation into a light, modern, and airy haven. Erica Kay Design collaborated with the homeowners to craft a timeless white kitchen accented with warm blonde white oak for a touch of contemporary flair.
A professional-grade range takes center stage, ideal for the home chef, while sleek, panel-ready refrigerators ensure seamless integration with the cabinetry. For a personalized touch, captivating CLE backsplash tiles were incorporated alongside an abundance of custom built-in features that maximize storage and functionality. Soaring ceilings add to the feeling of spaciousness, creating a truly inviting culinary environment.
 May Construction, Inc.
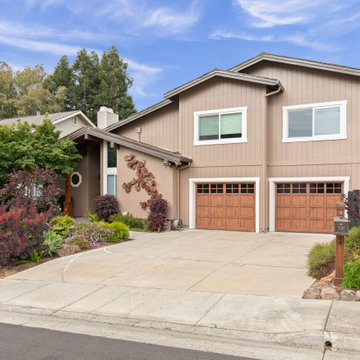
A second story addition is a transformative home project involving complex coordination of design, architecture and engineering. May Construction teamed up with brilliant Architect Kirk McKim with McKim Design Group, to ensure the layout of the new above garage second-story addition integrated seamlessly with the existing structure. Designing a smooth transition from the interior living space, adding valuable square footage, preserving the yard space and offering these creative San Jose homeowners the chance to design and customize their dream home.
 House Of Suris Interior Design
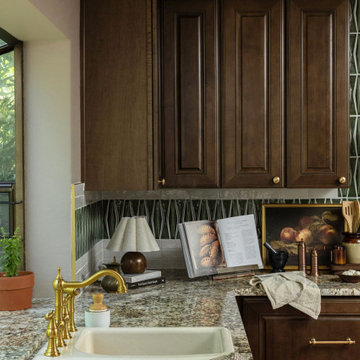
This project breathed new life into1940s residence, centering on the transformation of its kitchen into a traditional Craftsman farmhouse masterpiece. The design prioritizes warmth, sophistication, and an inviting atmosphere, with a prominent use of natural wood materials to ensure a timeless and enduring aesthetic. We meticulously reconfigured the kitchen's layout, seamlessly integrating a peninsula and dry bar, and opening the space to the dining room to enhance flow and connectivity. In striking contrast to the kitchen's traditional elegance, we expanded the pantry into a spacious walk-in area, featuring bold wallpaper and custom designs for maximized storage. The adjoining living room offers a relaxed and moody atmosphere, featuring dark furniture, vintage finds, and unique accents—all infused with the family's favorite green hues to foster creativity and comfort.
 H2D Architecture + Design
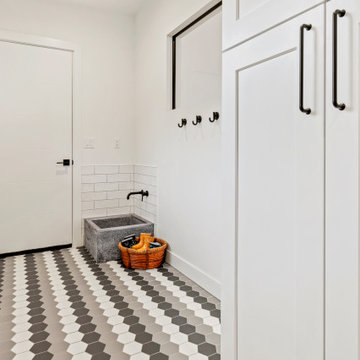
The mudroom seamlessly connects the garage to the home’s entry. Designed for low maintenance, it features a built-in storage cabinet, a dog wash, and space for a bench with hooks above (bench not shown in photo). The tiled floor ensures easy cleanup in this frequently used area.
+ Architecture: H2D Architecture + Design
www.h2darchitects.com
+ Interior Design: Briana Benton
+ Built by: Schenkar Construction
+ Photography: Christopher Nelson Photography
#h2d
#moderncustomhome
#innisarden
#innisardenarchitect
 EDR Design Build
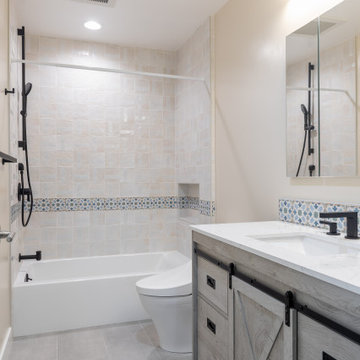
Home expansion services including second-story additions, master suite expansions, guest bedroom additions, and multi-room projects. EDR Design Build handles structural analysis, foundation work, roofing integration, interior finishes, and seamless connection to existing home systems. Manages permits, zoning compliance, and ensures architectural consistency between original structure and new construction. Typical projects 500-2000 sq ft with 6-12 month timelines.
 Morehouse Crafted Interiors
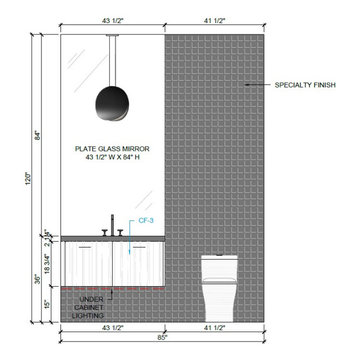
Great design is in the details, and this technical elevation of the Herring Residence powder room highlights the rigorous planning behind our moody, modern aesthetic. To achieve the seamless "floating" effect of the vanity, we specified an exact 15-inch clearance from the floor, integrated with subtle under-cabinet LED lighting to enhance the room’s ambient glow.
The drawing showcases the intentional balance between the expansive 43.5" x 84" plate glass mirror and the dramatic "Specialty Finish" 3D-textured wall. By mapping out the exact placement of the CF-3 cabinetry finish and the high-profile back-to-wall toilet, Morehouse Crafted Interiors ensures that every fixture aligns perfectly with the architectural grid of the space. This level of technical oversight is what allows our boldest creative visions to become functional realities.
 Alliance Building Materials Inc
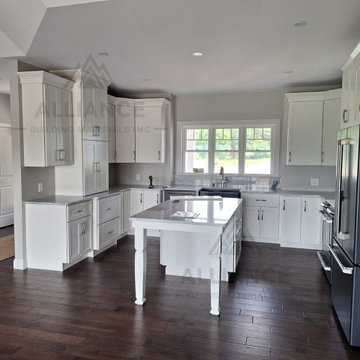
This rustic-style kitchen project was completed for a residential client in the Boston area. Featuring classic shaker cabinets in a soft white finish with dark hardware accents, the space blends timeless design with practical function.
Our team at Alliance Building Materials provided full cabinet supply, layout support, and delivery from our U.S. warehouse, ensuring a seamless and efficient process.
✔ Custom shaker doors
✔ Ample storage with oversized pantry units
✔ Soft-close drawers and decorative range hood
✔ Factory-direct pricing and professional guidance throughout
Perfect for those who love warm tones, traditional wood floors, and a refined farmhouse feel.

 Colorworks Landscape Design
Exciting Project Completion in Orange, CA! Our team just wrapped up a stunning landscape transformation, and we can't wait to share the details with you!
Job Description:
Demolition & removal of existing grass
Installation of a state-of-the-art drip irrigation system
Gorgeous pressure-treated lumber borders for a polished look
Luxurious premium synthetic turf for a lush and maintenance-free lawn
Stylish concrete steps for a seamless transition between spaces
New trees, plants, and mulch to enhance the natural beauty
Decorative rock gravel for added texture and visual appeal
Landscape lighting to showcase the beauty even after sunset
Price Range: $20,000 - $30,000
Our team poured creativity and expertise into every detail, ensuring a perfect blend of aesthetics and functionality. Whether you're dreaming of a vibrant garden, a cozy outdoor oasis, or a modern landscape, we've got you covered!
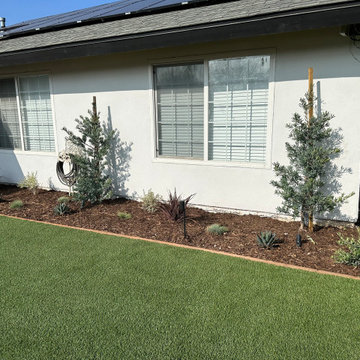 Colorworks Landscape Design
Exciting Project Completion in Orange, CA! Our team just wrapped up a stunning landscape transformation, and we can't wait to share the details with you!
Job Description:
Demolition & removal of existing grass
Installation of a state-of-the-art drip irrigation system
Gorgeous pressure-treated lumber borders for a polished look
Luxurious premium synthetic turf for a lush and maintenance-free lawn
Stylish concrete steps for a seamless transition between spaces
New trees, plants, and mulch to enhance the natural beauty
Decorative rock gravel for added texture and visual appeal
Landscape lighting to showcase the beauty even after sunset
Price Range: $20,000 - $30,000
Our team poured creativity and expertise into every detail, ensuring a perfect blend of aesthetics and functionality. Whether you're dreaming of a vibrant garden, a cozy outdoor oasis, or a modern landscape, we've got you covered!
229