
Search results for "Ensured" in Home Design Ideas

 Tharanga Hewage Chartered Architect
Urban Family Retreat at Gampaha | A Vision of Seamless Flow
In the heart of Gampaha, an extraordinary residential project has emerged—a refined family retreat that balances modern design with comfort and functionality. The "Pass By Spaces" concept, central to this architectural vision, ensures that each area of the home flows seamlessly into the next. This thoughtful design approach creates a sense of unity and connection throughout the home, offering a sophisticated yet tranquil living experience for its residents.
The Design Concept: "Pass By Spaces"
The underlying philosophy of the project centers on the concept of “Pass By Spaces”—a circulation strategy that serves as the spine of the home. By utilizing this continuous circulation, the design allows the different spaces to interact with one another naturally. From the family living room to the study, guest areas, and private bedrooms, each function flows into the next through this unified circulation, creating a harmonious journey through the home. This approach not only enhances spatial connectivity but also fosters a sense of movement, encouraging ease and fluidity in daily living.
Architectural Team & Project Details
• Principal Architect | Archt. Tharanga Hewage contact | 076 869 0315
• Junior Architects | Sewwandi Nayanathara / Isuri Hettiarachchi
• Structural Engineer | Mr. Mahinda Rathnasiri
• Contractor | Mr. Lal Anura | Lal Construction
• Interior Architecture | Tharanga Hewage Chartered Architect
• Interior design and Contractor | Monara Creations
• Furniture | Singhe Furniture
• Window Fashion | Dilshan Drapers
• Wall Arts | Chakad Creation
• Land Extent | 25.01 perches
• Total Floor Area | 5059 sqft
• Ground Floor | 2802 sqft
• First Floor | 1878 sqft
• Roof Slab & Terraces | 379 sqft
• Photography | Ganidu Balasuriya photography
• Videography | Neyomal Rangeeth
Key Features of the Residence
Exterior and Car Porch:
The home’s exterior is marked by a sleek, modern design that complements its surroundings. A two-vehicle car porch provides ample space and easy access, while maintaining an elegant, minimalistic aesthetic.
Main Circulation:
The hallmark of this design is its single-spine circulation, which connects all key areas of the home. This circulation serves as the backbone of the house, facilitating smooth transitions between private and social spaces. The careful placement of rooms ensures that the flow is intuitive and unobtrusive, allowing each space to remain distinct while still being interconnected.
Interior Layout:
• Bedrooms: The home features five generously sized bedrooms, each designed to offer privacy and comfort. Some bedrooms include private terraces, providing residents with an intimate outdoor space.
• Family & Guest Areas: The expansive family living room is a central gathering space, complemented by a mini pantry for convenience. A dedicated guest living and dining area ensures that visitors enjoy a separate, comfortable space.
• Work & Study: A tranquil study room offers a quiet area for focus and reflection, while a flexible meeting room is perfect for professional engagements or personal gatherings.
• Private Spaces: In addition to the main living areas, the home includes a maid’s room, a laundry room, and four well-appointed bathrooms, including a powder room for guests.
• Storage & Utility: Thoughtful planning includes a generator room and ample storage space to meet the needs of modern living.
Design Considerations
A primary focus of the design is to maximize natural light and ventilation throughout the home. The strategic placement of windows, terraces, and open spaces ensures that every room benefits from an abundance of daylight and fresh air, creating an airy and welcoming environment.
Sustainability also plays a key role in this design. Eco-friendly materials are incorporated to ensure energy efficiency, while landscaping is carefully integrated to maintain harmony between the indoors and the surrounding environment. These design elements allow the home to feel like a serene retreat amidst the urban landscape of Gampaha.
Conclusion
The “Pass By Spaces” design concept not only elevates the architectural experience but also fosters a sense of connection and tranquility for the residents of this urban family retreat. With a seamless flow between spaces, thoughtful use of materials, and an emphasis on sustainability, this home exemplifies a modern approach to residential design that prioritizes both style and functionality. For prospective homeowners looking to create a space that embodies both beauty and practicality, this project serves as a testament to what can be achieved through innovative design and meticulous attention to detail.
Principal Architect | Archt. Tharanga Hewage
contact | 076 869 0315
Website | Design portfolio
https://www.tharangahewage.com/
https://www.behance.net/tharangaon71a4
Facebook Page | Instagram
https://www.facebook.com/Archt.tharangahewage
https://www.instagram.com/architect_tharanga_hewage/
YouTube Channel
https://www.youtube.com/channel/UCZLpclw5H62sOfvBz94XFOA
Linkedin
http://www.linkedin.com/.../archt-tharanga-hewage-aia-sl...
Copyright © 2025 | Archt. Tharanga Sandaruwan Hewage, B.Arch. (Hons), AIA(SL). All Rights Reserved.

 safe ZOnea
Flooring needs vary widely depending on the space. A homeowner seeking beautiful floors for their living room has different priorities than a business owner outfitting a commercial space. Yet in both cases, the right flooring well chosen and well installed makes an enormous difference. This guide looks at hardwood flooring for homes and flooring for commercial spaces, including the increasingly popular option of engineered hardwood, and what those in the Chicago area should know about each.
The enduring appeal of hardwood
Hardwood flooring has an enduring appeal that few other materials can match. It brings warmth, beauty, and a sense of quality to a home, complementing a wide range of styles from traditional to modern. Hardwood floors add character and elegance to a space, and they're often seen as a desirable feature that can enhance a home's appeal and value. For many homeowners, hardwood represents the ideal flooring choice.
Part of hardwood's appeal is its longevity. Quality hardwood floors, properly cared for, can last for decades, and they can often be refinished over time to restore their appearance, extending their life even further. This durability makes hardwood a worthwhile long-term investment. Combined with its timeless beauty, this longevity explains why hardwood remains so popular despite the many flooring options available. Homeowners seeking this classic look often invest in quality hardwood flooring chicago for their homes. Understanding the enduring appeal of hardwood helps homeowners appreciate why it remains a favorite and consider it for their spaces.
Flooring for commercial spaces
Commercial spaces have their own distinct flooring needs, quite different from those of a typical home. A commercial environment whether an office, retail space, restaurant, or other business often sees high traffic, heavy use, and demands that residential flooring might not withstand. Commercial flooring must be durable, functional, and appropriate for the specific business and its needs, while also contributing to the space's appearance and atmosphere.
Choosing flooring for a commercial space involves considering factors like durability, maintenance requirements, safety, appearance, and suitability for the particular use. The flooring in a commercial space affects not just its look but its functionality and the impression it makes on customers and clients. Because commercial spaces have demanding requirements, selecting appropriate, durable flooring and having it properly installed is especially important. Business owners in the Chicago area often work with professionals for their commercial flooring chicago needs. Understanding that commercial spaces have distinct flooring needs helps business owners make appropriate choices for their spaces.
The rise of engineered hardwood
For those who love the look of hardwood but want added versatility, engineered hardwood has become an increasingly popular option. Engineered hardwood features a real wood surface layer over a constructed core, offering the beauty of hardwood with some practical advantages. It provides the appearance of traditional hardwood while offering enhanced stability and versatility in certain applications.
Engineered hardwood's construction gives it greater dimensional stability than solid hardwood in some respects, which can make it suitable for a wider range of applications and conditions. This versatility, combined with the authentic wood appearance, makes engineered hardwood an appealing option for many homeowners and even some commercial applications. It offers a way to enjoy the beauty of hardwood in situations where solid hardwood might be less ideal. Homeowners considering this option often explore engineered hardwood flooring Chicago for their spaces. Understanding the rise of engineered hardwood helps people consider whether it offers the right combination of beauty and practicality for their needs.
Matching flooring to the space and use
Whether for a home or a commercial space, matching flooring to the specific space and its use is key to a good result. Different spaces and uses have different requirements, and the ideal flooring for one situation may be unsuitable for another. A residential living room, a busy commercial space, and an area exposed to particular conditions all call for flooring suited to their needs.
This is why understanding the demands of a space is so important in choosing flooring. Factors like the level of traffic, the type of use, exposure to moisture or other conditions, maintenance considerations, and the desired appearance all factor into the choice. Matching the flooring to these factors ensures a result that performs well and looks good over time. For commercial spaces in particular, the demands can be significant, making appropriate flooring choices essential. Understanding the importance of matching flooring to the space and its use helps both homeowners and business owners make choices that serve their needs well and provide lasting satisfaction.
The value of quality installation
For any flooring project, whether residential or commercial, quality installation is essential. Even the best flooring won't perform or look its best if it's not installed properly. Proper installation ensures the flooring is laid correctly, looks its best, and lasts as it should, standing up to the demands placed on it. This is especially important in commercial settings, where flooring endures heavy use.
Different flooring types have their own installation requirements, and skilled installers know how to handle each properly, from preparing the space to executing the correct techniques. Quality installation involves attention to the details that make the difference between a lasting, attractive result and a disappointing one. Given the investment that flooring represents and, for businesses, its impact on operations and impressions ensuring quality installation is well worth it. Understanding the value of quality installation helps homeowners and business owners recognize why the choice of who does the work matters as much as the flooring itself.
Making the right choice
Ultimately, making the right flooring choice whether for a home or a business involves understanding the options, considering the specific needs of the space, and ensuring quality installation. Hardwood offers timeless beauty for homes, commercial flooring meets the demanding needs of business spaces, and engineered hardwood provides a versatile option combining beauty and practicality. The right choice depends on the particular space, use, and goals.
Taking the time to understand the options and match them to the specific situation, rather than making a hasty choice, pays off in the quality and longevity of the result. Flooring is a significant investment that shapes a space for years, so getting it right matters. Whether outfitting a home or a commercial space, thoughtful choices and quality installation lead to results that look good, perform well, and provide lasting value. Understanding how to make the right choice empowers homeowners and business owners to achieve flooring results they'll be happy with for years to come.
The bottom line
Flooring needs vary widely between residential and commercial spaces, and understanding the options helps in making the right choice for each. Hardwood offers timeless beauty and longevity for homes, commercial flooring meets the demanding requirements of business spaces, and engineered hardwood provides a versatile option combining the beauty of wood with practical advantages. Matching flooring to the specific space and use, and ensuring quality installation, are essential to a good result in any setting. By understanding these options and priorities, those in the Chicago area can make flooring choices that serve their spaces well and provide lasting satisfaction. Whether the goal is timeless beauty at home or durable performance in a demanding commercial setting, thoughtful choices paired with quality installation deliver results that last.
 C&S Enterprises, LLC
Total Kitchen Transformation
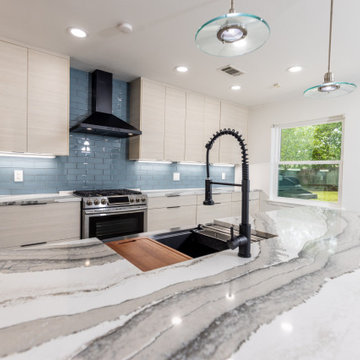
In this comprehensive kitchen makeover, we revitalized the entire space from floor to ceiling, creating a modern and inviting environment that seamlessly blends functionality with aesthetic beauty.
Flooring and Ceiling
We began by installing new tile flooring, providing a resilient and stylish foundation for the kitchen. The ceiling was refreshed to ensure a cohesive and polished look throughout the space.
Painting and Cabinetry
Freshly painted walls harmonize with the new design elements, enhancing the overall ambiance. We installed European-style pale-pine cabinets, adding a touch of sophistication and brightness. Additionally, a new peninsula featuring a waterfall-edge countertop serves as a striking focal point and offers extra workspace.
Countertops and Backsplash
Apollo quartz countertops were installed, offering a sleek and durable surface for all culinary activities. The backsplash was updated to complement the countertops, enhancing the overall aesthetic while ensuring easy maintenance.
Lighting Enhancements
The lighting upgrades are both functional and decorative. Under-cabinet lighting enhances visibility and highlights the new cabinetry and countertops. Elegant pendant lights above the peninsula create a focal point and provide ambient lighting, adding sophistication to the area. New LED recessed lighting in the ceiling ensures the entire space is brightly illuminated, offering energy-efficient, high-quality light for everyday activities.
Plumbing & Electrical
We upgraded the plumbing system, including the installation of a new sink, to ensure optimal performance and reliability. The electrical systems were also updated to support the new lighting and appliances in the kitchen area, ensuring safety and efficiency.
This kitchen transformation showcases a harmonious blend of modern design and practical upgrades, resulting in a space that is both beautiful and highly functional. The thoughtful selection of materials and finishes, combined with quality craftsmanship, has created a kitchen that is sure to be the heart of the home.
Find the right local pro for your project

 Ocean Remodel
This stunning outdoor project skillfully integrates a modern deck, an elegant pergola, a luxurious pool, and meticulous landscaping to create a serene backyard retreat. As a reputable contractor specializing in outdoor living spaces, we've crafted an environment that not only enhances the aesthetic appeal of your home but also boosts its functional value.
Highlights of the Project:
Custom-Designed Deck: Utilizing premium materials, our team constructed a spacious deck that provides a durable and stylish area for relaxation and entertainment.
Modern Pergola Installation: Overlooking the pool, the pergola offers a shaded lounge area, equipped with atmospheric lighting for evenings outdoors.
Luxury Pool Construction: Designed with precision, the pool is the centerpiece of this backyard oasis, featuring top-of-the-line filtration and heating systems to ensure comfort and ease of maintenance.
Professional Landscaping: Surrounding the deck and pool, our landscaping design includes a blend of native plants and modern garden elements, creating a lush, inviting outdoor space.
Quality Materials and Craftsmanship: Only the best materials were selected to ensure longevity and resistance to weather conditions, reflecting our commitment to quality.
Energy-Efficient Solutions: Incorporating energy-efficient lighting and water systems, this project is designed to minimize environmental impact while maintaining luxury.
Seamless Integration with Home Architecture: The design complements the home’s exterior, enhancing its overall charm and increasing property value.
Custom Features: From bespoke furniture to integrated sound systems, every detail is tailored to the homeowner's preferences.
Safety Measures: Equipped with non-slip surfaces and secure fencing around the pool area to ensure safety without compromising style.
Project Management Excellence: Our team managed all aspects of the project from design to execution, ensuring a smooth process without any compromises on quality.
This project not only provides a stunning visual addition to your property but also offers a functional space where family and friends can gather and enjoy the outdoors. As your contractor, we ensure that every detail is crafted to meet the highest standards of quality and aesthetics.

 Drury Design
THE SETUP
This remodeling project transformed a catchall room into a cinema-style theater designed for family entertainment and relaxation. The original space, which housed a small TV, older furniture, and various children’s toys, was reimagined to create a sophisticated, adult-friendly home theater with ample seating and modern amenities.
Design Objectives:
Create a Dark Theater Space: Ensure the room mimics a traditional movie theater environment.
Provide Comfortable Theater Seating: Include enough seating for the family and guests.
Integrate a Dry Bar Area: Include a space for snacks and drinks.
Optimize Space Utilization: Maintain an open area for additional activities.
Design Challenges:
Natural light: The room was too bright for a theater setting.
Seating: Accommodating six theater seats without obstructing views.
Lighting: Ensuring the lighting does not interfere with the viewing experience.
AV: Finding a clutter-free solution for AV equipment.
Dry Bar: Incorporating a dry bar area without overcrowding the space.
Viewing: Ensuring the TV placement allows for comfortable, optimized viewing.
THE RENEWED SPACE
Design Solutions:
Natural Light Control: Installed blackout remote shades on the back window and painted the walls dark charcoal to reduce natural light infiltration.
Seating Arrangement: Built a second level for the back row of seating to ensure unobstructed views for all movie watchers.
Lighting Design: Installed sconces on either side of the window that shine from the sides (to avoid interfering with the viewing experience).
AV Equipment Storage: Utilized existing recess areas with custom shelves matching the cabinetry and concealed cables using a PVC pipe system.
Dry Bar Integration: Created a dry bar area on the back wall with a refrigerator, candy storage, and a small counter space for a popcorn machine and ice maker, with locked drawers to prevent unsupervised access.
Optimal Viewing Distance: Evaluated multiple floor plans and placed the TV on the most suitable wall to ensure optimal viewing and comfortable reclined seating.
Final Thoughts:
The completed home theater has been a resounding success, providing a versatile space for the entire family. The thoughtful design and meticulous attention to detail have created a functional and enjoyable home theater that meets diverse needs, from watching movies and playing video games to relaxing and reading. The areas to the sides of the theater seats can accommodate spillover seating or activity zones. The area housing the AV equipment also includes extra shelves for storing snuggle-grade movie viewing blankets. This theater space has become a favorite hangout spot, offering comfort and entertainment for everyone.
This view shows the dual level theater seating, bean bags, open AV shelving on the right to tuck the cables which our installers ran behind the TV with PVC piping.
 safe ZOnea
Maintaining a pest-free home requires attention throughout the year. Seasonal changes affect pest behavior, and understanding these patterns can save homeowners from costly damage and health hazards. In this guide, we will explore practical strategies for spring pest prevention tips, ensuring your property stays protected through every season. From spotting early signs to implementing proactive measures, these steps empower homeowners to take control before infestations occur.
Understanding Seasonal Pest Patterns
Pests adapt to changing weather, and knowing their patterns helps prevent infestations effectively.
Spring: Awakening Pests
Spring signals the end of winter dormancy for many pests. Rodents, ants, and termites start seeking food and warmth. Effective spring pest prevention tips include:
● Cleaning gutters and removing debris
● Sealing cracks and gaps in exterior walls
● Inspecting wood piles and compost areas
● Monitoring early signs of termite activity
Pro Tip: Conduct a termite inspection or a professional evaluation to catch infestations early before they spread.
Summer: Peak Pest Season
Warm temperatures accelerate pest breeding cycles. For a comprehensive summer pest prevention guide:
● Maintain lawns and trim vegetation away from homes
● Check window and door screens for tears
● Store food in sealed containers
● Inspect water sources that attract mosquitoes
Do You Know? Mosquitoes can lay eggs in a teaspoon of water. Eliminating stagnant water is crucial to reducing their population.
Fall: Preparing for Winter
As temperatures drop, pests search for warm indoor spaces. Key actions include:
● Inspecting for winter rodent entry points
● Sealing attic vents, crawl spaces, and foundation gaps
● Cleaning storage areas to minimize hiding spots
● Checking chimney and fireplace openings
Quick Fact: Rodents can enter homes through openings as small as ¼ inch.
Seasonal Pest Checklist for Homeowners
Creating a structured seasonal pest checklist simplifies preventive measures and ensures nothing is overlooked.
Season
Key Actions
Spring
Inspect for termites, seal exterior gaps, clean gutters, and check compost
Summer
Repair screens, trim vegetation, remove standing water, and secure food
Fall
Seal entry points, inspect attic/crawlspace, clear debris, and prepare storage
Winter
Monitor indoor activity, keep firewood away from walls, and maintain traps
Inspection & Maintenance Tips
● Schedule annual pest inspections by professional Virginia pest control consultation to detect hidden problems
● Keep a log of pest sightings and treatment dates
● Regularly replace weather stripping and caulk cracks
Note: Even small preventive steps, when consistently applied, drastically reduce infestations.
Common Pests and Their Seasonal Behaviors
Understanding how different pests behave each season helps homeowners take timely action to protect their property.
● Ants and Termites: Ants emerge in spring seeking food, while termites become active and can damage wood unnoticed. Early detection is critical.
● Rodents and Mice: Fall and winter increase rodent intrusions. Block all entry points and keep food sealed.
● Mosquitoes and Flies: Summer creates the ideal breeding environment for mosquitoes. Eliminate standing water and use physical barriers like nets.
● Spiders and Other Insects: Seasonal shifts cause spiders to move indoors. Regular vacuuming and decluttering reduce hiding spots.
Eco-Friendly Prevention Methods
● Use natural repellents like peppermint oil or diatomaceous earth
● Encourage beneficial insects, such as ladybugs, to reduce pest populations
● Plant pest-deterring plants near home boundaries, like marigolds or lavender
Integrated Pest Management (IPM)
Adopt an IPM approach by combining physical barriers, monitoring, and environmentally safe treatments. This minimizes chemical use while maintaining a pest-free home.
Quote: “Prevention is the most effective form of pest control.” – National Pest Management Association
Seasonal Pest Prevention Tools
● Snap traps and humane rodent traps
● Sticky traps for insects
● Outdoor perimeter sprays (eco-friendly)
● Moisture meters to detect early termite or mold problems
Pro Tip: Keep tools organized and accessible to act quickly when pest activity is noticed.
Planning: Annual Pest Calendar
Month
Recommended Action
March-April
Spring pest prevention tips: Inspect, seal, clean gutters
June-July
Summer pest prevention guide: Screens, standing water, food storage
September
Seasonal pest checklist: Seal entries, declutter, prep storage
November
Winter rodent entry points: Monitor indoors, maintain traps
Key Takeaways
● Seasonal awareness prevents infestations and property damage
● Consistent inspections and maintenance are essential
● Simple eco-friendly measures can significantly reduce pests
● Use a structured checklist and calendar for effective prevention
Conclusion
Homeowners who stay proactive and follow spring pest prevention tips, along with year-round monitoring, ensure their properties remain safe and comfortable. Using a summer pest prevention guide, checking winter rodent entry points, and maintaining a seasonal pest checklist ensure your home remains safe and comfortable. Remember to combine inspections, physical barriers, and environmentally friendly methods for the best results.
FAQs
Q1: How often should I perform a termite inspection?
A1: Conduct inspections annually, especially in spring, to detect early signs of termite activity and prevent extensive damage.
Q2: Can pests enter my home during winter?
A2: Yes, rodents and insects seek warmth and shelter indoors. Sealing entry points and monitoring for activity is crucial.
Q3: What is the most effective eco-friendly method for pest prevention?
A3: Using natural repellents, encouraging beneficial insects, and eliminating water sources effectively reduces pest populations without chemicals.
Ensure your home is ready for every season. Schedule a professional Virginia pest control consultation or a termite inspection in Suffolk, VA, today and stay ahead of potential infestations.
 Drury Design
THE SETUP
This remodeling project transformed a catchall room into a cinema-style theater designed for family entertainment and relaxation. The original space, which housed a small TV, older furniture, and various children’s toys, was reimagined to create a sophisticated, adult-friendly home theater with ample seating and modern amenities.
Design Objectives:
Create a Dark Theater Space: Ensure the room mimics a traditional movie theater environment.
Provide Comfortable Theater Seating: Include enough seating for the family and guests.
Integrate a Dry Bar Area: Include a space for snacks and drinks.
Optimize Space Utilization: Maintain an open area for additional activities.
Design Challenges:
Natural light: The room was too bright for a theater setting.
Seating: Accommodating six theater seats without obstructing views.
Lighting: Ensuring the lighting does not interfere with the viewing experience.
AV: Finding a clutter-free solution for AV equipment.
Dry Bar: Incorporating a dry bar area without overcrowding the space.
Viewing: Ensuring the TV placement allows for comfortable, optimized viewing.
THE RENEWED SPACE
Design Solutions:
Natural Light Control: Installed blackout remote shades on the back window and painted the walls dark charcoal to reduce natural light infiltration.
Seating Arrangement: Built a second level for the back row of seating to ensure unobstructed views for all movie watchers.
Lighting Design: Installed sconces on either side of the window that shine from the sides (to avoid interfering with the viewing experience).
AV Equipment Storage: Utilized existing recess areas with custom shelves matching the cabinetry and concealed cables using a PVC pipe system.
Dry Bar Integration: Created a dry bar area on the back wall with a refrigerator, candy storage, and a small counter space for a popcorn machine and ice maker, with locked drawers to prevent unsupervised access.
Optimal Viewing Distance: Evaluated multiple floor plans and placed the TV on the most suitable wall to ensure optimal viewing and comfortable reclined seating.
Final Thoughts:
The completed home theater has been a resounding success, providing a versatile space for the entire family. The thoughtful design and meticulous attention to detail have created a functional and enjoyable home theater that meets diverse needs, from watching movies and playing video games to relaxing and reading. The areas to the sides of the theater seats can accommodate spillover seating or activity zones. The area housing the AV equipment also includes extra shelves for storing snuggle-grade movie viewing blankets. This theater space has become a favorite hangout spot, offering comfort and entertainment for everyone.
This view shows the dual level theater seating, bean bags, open AV shelving on the right to tuck the cables which our installers ran behind the TV with PVC piping.
 C&S Enterprises, LLC
Total Kitchen Transformation
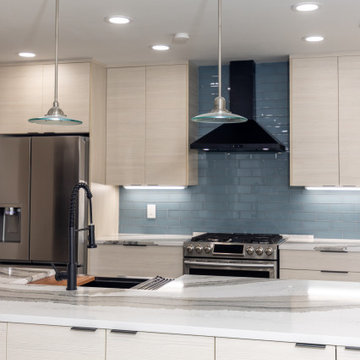
In this comprehensive kitchen makeover, we revitalized the entire space from floor to ceiling, creating a modern and inviting environment that seamlessly blends functionality with aesthetic beauty.
Flooring and Ceiling
We began by installing new tile flooring, providing a resilient and stylish foundation for the kitchen. The ceiling was refreshed to ensure a cohesive and polished look throughout the space.
Painting and Cabinetry
Freshly painted walls harmonize with the new design elements, enhancing the overall ambiance. We installed European-style pale-pine cabinets, adding a touch of sophistication and brightness. Additionally, a new peninsula featuring a waterfall-edge countertop serves as a striking focal point and offers extra workspace.
Countertops and Backsplash
Apollo quartz countertops were installed, offering a sleek and durable surface for all culinary activities. The backsplash was updated to complement the countertops, enhancing the overall aesthetic while ensuring easy maintenance.
Lighting Enhancements
The lighting upgrades are both functional and decorative. Under-cabinet lighting enhances visibility and highlights the new cabinetry and countertops. Elegant pendant lights above the peninsula create a focal point and provide ambient lighting, adding sophistication to the area. New LED recessed lighting in the ceiling ensures the entire space is brightly illuminated, offering energy-efficient, high-quality light for everyday activities.
Plumbing & Electrical
We upgraded the plumbing system, including the installation of a new sink, to ensure optimal performance and reliability. The electrical systems were also updated to support the new lighting and appliances in the kitchen area, ensuring safety and efficiency.
This kitchen transformation showcases a harmonious blend of modern design and practical upgrades, resulting in a space that is both beautiful and highly functional. The thoughtful selection of materials and finishes, combined with quality craftsmanship, has created a kitchen that is sure to be the heart of the home.
 home identity
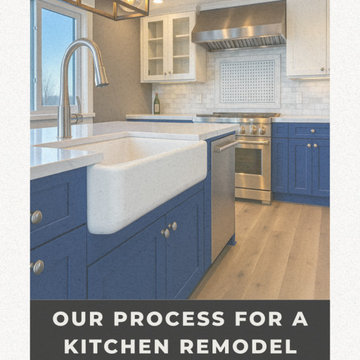
At Home Identity, we believe that your kitchen should be a reflection of you. We’ll guide you through every step of the remodeling process, ensuring a stress-free experience and exceptional results.
Our Process
•Consultation: We begin by scheduling a visit with a team member to know you, your style, and your needs to create a kitchen tailored to your lifestyle.
•Design Development: Collaborate with us to create a design that incorporates your ideas and our expertise, resulting in a space that is both beautiful and functional.
•3D Design Visualization: Our advanced 3D renderings allow you to experience your new kitchen before construction begins, ensuring that every detail is perfect.
•Permitting & Planning: We handle all the necessary permits and paperwork, ensuring your project complies with all local codes and regulations.
•Demolition & Prep: Our team will carefully and efficiently remove existing materials and prepare your space for the transformation.
•Build & Install: Our skilled craftsmen will bring your vision to life, meticulously installing cabinets, countertops and fixtures.
•Final Touches & Reveal: We’ll take care of the finishing details, ensuring your kitchen is polished and ready to be revealed.
•Walkthrough & Warranty: We’ll conduct a final walkthrough to ensure your complete satisfaction, and our workmanship is backed by a warranty for your peace of mind.
Ready to transform your kitchen into a space that truly reflects your Home Identity?
Contact us today!
843-236-1576
Info@homeidentitysc.com
www.homeidentitysc.com
185 Jacob LN unit 1 Myrtle Beach SC
 Tharanga Hewage Chartered Architect
Urban Family Retreat at Gampaha | A Vision of Seamless Flow
In the heart of Gampaha, an extraordinary residential project has emerged—a refined family retreat that balances modern design with comfort and functionality. The "Pass By Spaces" concept, central to this architectural vision, ensures that each area of the home flows seamlessly into the next. This thoughtful design approach creates a sense of unity and connection throughout the home, offering a sophisticated yet tranquil living experience for its residents.
The Design Concept: "Pass By Spaces"
The underlying philosophy of the project centers on the concept of “Pass By Spaces”—a circulation strategy that serves as the spine of the home. By utilizing this continuous circulation, the design allows the different spaces to interact with one another naturally. From the family living room to the study, guest areas, and private bedrooms, each function flows into the next through this unified circulation, creating a harmonious journey through the home. This approach not only enhances spatial connectivity but also fosters a sense of movement, encouraging ease and fluidity in daily living.
Architectural Team & Project Details
• Principal Architect | Archt. Tharanga Hewage contact | 076 869 0315
• Junior Architects | Sewwandi Nayanathara / Isuri Hettiarachchi
• Structural Engineer | Mr. Mahinda Rathnasiri
• Contractor | Mr. Lal Anura | Lal Construction
• Interior Architecture | Tharanga Hewage Chartered Architect
• Interior design and Contractor | Monara Creations
• Furniture | Singhe Furniture
• Window Fashion | Dilshan Drapers
• Wall Arts | Chakad Creation
• Land Extent | 25.01 perches
• Total Floor Area | 5059 sqft
• Ground Floor | 2802 sqft
• First Floor | 1878 sqft
• Roof Slab & Terraces | 379 sqft
• Photography | Ganidu Balasuriya photography
• Videography | Neyomal Rangeeth
Key Features of the Residence
Exterior and Car Porch:
The home’s exterior is marked by a sleek, modern design that complements its surroundings. A two-vehicle car porch provides ample space and easy access, while maintaining an elegant, minimalistic aesthetic.
Main Circulation:
The hallmark of this design is its single-spine circulation, which connects all key areas of the home. This circulation serves as the backbone of the house, facilitating smooth transitions between private and social spaces. The careful placement of rooms ensures that the flow is intuitive and unobtrusive, allowing each space to remain distinct while still being interconnected.
Interior Layout:
• Bedrooms: The home features five generously sized bedrooms, each designed to offer privacy and comfort. Some bedrooms include private terraces, providing residents with an intimate outdoor space.
• Family & Guest Areas: The expansive family living room is a central gathering space, complemented by a mini pantry for convenience. A dedicated guest living and dining area ensures that visitors enjoy a separate, comfortable space.
• Work & Study: A tranquil study room offers a quiet area for focus and reflection, while a flexible meeting room is perfect for professional engagements or personal gatherings.
• Private Spaces: In addition to the main living areas, the home includes a maid’s room, a laundry room, and four well-appointed bathrooms, including a powder room for guests.
• Storage & Utility: Thoughtful planning includes a generator room and ample storage space to meet the needs of modern living.
Design Considerations
A primary focus of the design is to maximize natural light and ventilation throughout the home. The strategic placement of windows, terraces, and open spaces ensures that every room benefits from an abundance of daylight and fresh air, creating an airy and welcoming environment.
Sustainability also plays a key role in this design. Eco-friendly materials are incorporated to ensure energy efficiency, while landscaping is carefully integrated to maintain harmony between the indoors and the surrounding environment. These design elements allow the home to feel like a serene retreat amidst the urban landscape of Gampaha.
Conclusion
The “Pass By Spaces” design concept not only elevates the architectural experience but also fosters a sense of connection and tranquility for the residents of this urban family retreat. With a seamless flow between spaces, thoughtful use of materials, and an emphasis on sustainability, this home exemplifies a modern approach to residential design that prioritizes both style and functionality. For prospective homeowners looking to create a space that embodies both beauty and practicality, this project serves as a testament to what can be achieved through innovative design and meticulous attention to detail.
Principal Architect | Archt. Tharanga Hewage
contact | 076 869 0315
Website | Design portfolio
https://www.tharangahewage.com/
https://www.behance.net/tharangaon71a4
Facebook Page | Instagram
https://www.facebook.com/Archt.tharangahewage
https://www.instagram.com/architect_tharanga_hewage/
YouTube Channel
https://www.youtube.com/channel/UCZLpclw5H62sOfvBz94XFOA
Linkedin
http://www.linkedin.com/.../archt-tharanga-hewage-aia-sl...
Copyright © 2025 | Archt. Tharanga Sandaruwan Hewage, B.Arch. (Hons), AIA(SL). All Rights Reserved.
 Drury Design
THE SETUP
This remodeling project transformed a catchall room into a cinema-style theater designed for family entertainment and relaxation. The original space, which housed a small TV, older furniture, and various children’s toys, was reimagined to create a sophisticated, adult-friendly home theater with ample seating and modern amenities.
Design Objectives:
Create a Dark Theater Space: Ensure the room mimics a traditional movie theater environment.
Provide Comfortable Theater Seating: Include enough seating for the family and guests.
Integrate a Dry Bar Area: Include a space for snacks and drinks.
Optimize Space Utilization: Maintain an open area for additional activities.
Design Challenges:
Natural light: The room was too bright for a theater setting.
Seating: Accommodating six theater seats without obstructing views.
Lighting: Ensuring the lighting does not interfere with the viewing experience.
AV: Finding a clutter-free solution for AV equipment.
Dry Bar: Incorporating a dry bar area without overcrowding the space.
Viewing: Ensuring the TV placement allows for comfortable, optimized viewing.
THE RENEWED SPACE
Design Solutions:
Natural Light Control: Installed blackout remote shades on the back window and painted the walls dark charcoal to reduce natural light infiltration.
Seating Arrangement: Built a second level for the back row of seating to ensure unobstructed views for all movie watchers.
Lighting Design: Installed sconces on either side of the window that shine from the sides (to avoid interfering with the viewing experience).
AV Equipment Storage: Utilized existing recess areas with custom shelves matching the cabinetry and concealed cables using a PVC pipe system.
Dry Bar Integration: Created a dry bar area on the back wall with a refrigerator, candy storage, and a small counter space for a popcorn machine and ice maker, with locked drawers to prevent unsupervised access.
Optimal Viewing Distance: Evaluated multiple floor plans and placed the TV on the most suitable wall to ensure optimal viewing and comfortable reclined seating.
Final Thoughts:
The completed home theater has been a resounding success, providing a versatile space for the entire family. The thoughtful design and meticulous attention to detail have created a functional and enjoyable home theater that meets diverse needs, from watching movies and playing video games to relaxing and reading. The areas to the sides of the theater seats can accommodate spillover seating or activity zones. The area housing the AV equipment also includes extra shelves for storing snuggle-grade movie viewing blankets. This theater space has become a favorite hangout spot, offering comfort and entertainment for everyone.
This view shows the dual level theater seating, bean bags, open AV shelving on the right to tuck the cables which our installers ran behind the TV with PVC piping.
 Drury Design
THE SETUP
This remodeling project transformed a catchall room into a cinema-style theater designed for family entertainment and relaxation. The original space, which housed a small TV, older furniture, and various children’s toys, was reimagined to create a sophisticated, adult-friendly home theater with ample seating and modern amenities.
Design Objectives:
Create a Dark Theater Space: Ensure the room mimics a traditional movie theater environment.
Provide Comfortable Theater Seating: Include enough seating for the family and guests.
Integrate a Dry Bar Area: Include a space for snacks and drinks.
Optimize Space Utilization: Maintain an open area for additional activities.
Design Challenges:
Natural light: The room was too bright for a theater setting.
Seating: Accommodating six theater seats without obstructing views.
Lighting: Ensuring the lighting does not interfere with the viewing experience.
AV: Finding a clutter-free solution for AV equipment.
Dry Bar: Incorporating a dry bar area without overcrowding the space.
Viewing: Ensuring the TV placement allows for comfortable, optimized viewing.
THE RENEWED SPACE
Design Solutions:
Natural Light Control: Installed blackout remote shades on the back window and painted the walls dark charcoal to reduce natural light infiltration.
Seating Arrangement: Built a second level for the back row of seating to ensure unobstructed views for all movie watchers.
Lighting Design: Installed sconces on either side of the window that shine from the sides (to avoid interfering with the viewing experience).
AV Equipment Storage: Utilized existing recess areas with custom shelves matching the cabinetry and concealed cables using a PVC pipe system.
Dry Bar Integration: Created a dry bar area on the back wall with a refrigerator, candy storage, and a small counter space for a popcorn machine and ice maker, with locked drawers to prevent unsupervised access.
Optimal Viewing Distance: Evaluated multiple floor plans and placed the TV on the most suitable wall to ensure optimal viewing and comfortable reclined seating.
Final Thoughts:
The completed home theater has been a resounding success, providing a versatile space for the entire family. The thoughtful design and meticulous attention to detail have created a functional and enjoyable home theater that meets diverse needs, from watching movies and playing video games to relaxing and reading. The areas to the sides of the theater seats can accommodate spillover seating or activity zones. The area housing the AV equipment also includes extra shelves for storing snuggle-grade movie viewing blankets. This theater space has become a favorite hangout spot, offering comfort and entertainment for everyone.
This view shows the dual level theater seating, bean bags, open AV shelving on the right to tuck the cables which our installers ran behind the TV with PVC piping.
 Tharanga Hewage Chartered Architect
Urban Family Retreat at Gampaha | A Vision of Seamless Flow
In the heart of Gampaha, an extraordinary residential project has emerged—a refined family retreat that balances modern design with comfort and functionality. The "Pass By Spaces" concept, central to this architectural vision, ensures that each area of the home flows seamlessly into the next. This thoughtful design approach creates a sense of unity and connection throughout the home, offering a sophisticated yet tranquil living experience for its residents.
The Design Concept: "Pass By Spaces"
The underlying philosophy of the project centers on the concept of “Pass By Spaces”—a circulation strategy that serves as the spine of the home. By utilizing this continuous circulation, the design allows the different spaces to interact with one another naturally. From the family living room to the study, guest areas, and private bedrooms, each function flows into the next through this unified circulation, creating a harmonious journey through the home. This approach not only enhances spatial connectivity but also fosters a sense of movement, encouraging ease and fluidity in daily living.
Architectural Team & Project Details
• Principal Architect | Archt. Tharanga Hewage contact | 076 869 0315
• Junior Architects | Sewwandi Nayanathara / Isuri Hettiarachchi
• Structural Engineer | Mr. Mahinda Rathnasiri
• Contractor | Mr. Lal Anura | Lal Construction
• Interior Architecture | Tharanga Hewage Chartered Architect
• Interior design and Contractor | Monara Creations
• Furniture | Singhe Furniture
• Window Fashion | Dilshan Drapers
• Wall Arts | Chakad Creation
• Land Extent | 25.01 perches
• Total Floor Area | 5059 sqft
• Ground Floor | 2802 sqft
• First Floor | 1878 sqft
• Roof Slab & Terraces | 379 sqft
• Photography | Ganidu Balasuriya photography
• Videography | Neyomal Rangeeth
Key Features of the Residence
Exterior and Car Porch:
The home’s exterior is marked by a sleek, modern design that complements its surroundings. A two-vehicle car porch provides ample space and easy access, while maintaining an elegant, minimalistic aesthetic.
Main Circulation:
The hallmark of this design is its single-spine circulation, which connects all key areas of the home. This circulation serves as the backbone of the house, facilitating smooth transitions between private and social spaces. The careful placement of rooms ensures that the flow is intuitive and unobtrusive, allowing each space to remain distinct while still being interconnected.
Interior Layout:
• Bedrooms: The home features five generously sized bedrooms, each designed to offer privacy and comfort. Some bedrooms include private terraces, providing residents with an intimate outdoor space.
• Family & Guest Areas: The expansive family living room is a central gathering space, complemented by a mini pantry for convenience. A dedicated guest living and dining area ensures that visitors enjoy a separate, comfortable space.
• Work & Study: A tranquil study room offers a quiet area for focus and reflection, while a flexible meeting room is perfect for professional engagements or personal gatherings.
• Private Spaces: In addition to the main living areas, the home includes a maid’s room, a laundry room, and four well-appointed bathrooms, including a powder room for guests.
• Storage & Utility: Thoughtful planning includes a generator room and ample storage space to meet the needs of modern living.
Design Considerations
A primary focus of the design is to maximize natural light and ventilation throughout the home. The strategic placement of windows, terraces, and open spaces ensures that every room benefits from an abundance of daylight and fresh air, creating an airy and welcoming environment.
Sustainability also plays a key role in this design. Eco-friendly materials are incorporated to ensure energy efficiency, while landscaping is carefully integrated to maintain harmony between the indoors and the surrounding environment. These design elements allow the home to feel like a serene retreat amidst the urban landscape of Gampaha.
Conclusion
The “Pass By Spaces” design concept not only elevates the architectural experience but also fosters a sense of connection and tranquility for the residents of this urban family retreat. With a seamless flow between spaces, thoughtful use of materials, and an emphasis on sustainability, this home exemplifies a modern approach to residential design that prioritizes both style and functionality. For prospective homeowners looking to create a space that embodies both beauty and practicality, this project serves as a testament to what can be achieved through innovative design and meticulous attention to detail.
Principal Architect | Archt. Tharanga Hewage
contact | 076 869 0315
Website | Design portfolio
https://www.tharangahewage.com/
https://www.behance.net/tharangaon71a4
Facebook Page | Instagram
https://www.facebook.com/Archt.tharangahewage
https://www.instagram.com/architect_tharanga_hewage/
YouTube Channel
https://www.youtube.com/channel/UCZLpclw5H62sOfvBz94XFOA
Linkedin
http://www.linkedin.com/.../archt-tharanga-hewage-aia-sl...
Copyright © 2025 | Archt. Tharanga Sandaruwan Hewage, B.Arch. (Hons), AIA(SL). All Rights Reserved.

 Get My Rugs LLC
Elevate your home with our handmade braided area rugs, designed to bring a contemporary and modern touch to any space. these medium-sized rectangular rugs, in a sophisticated off-white color, add a sleek and natural feel to your living room, bedroom, or dining room. meticulously hand-knotted and crocheted, each rug features scalloped edges that highlight exceptional craftsmanship. made from durable natural fibers like jute and sisal, these rugs are built to withstand high traffic areas while maintaining their thick, high-pile texture, offering a plush and luxurious feel underfoot. suitable for both indoor and outdoor use, they provide versatile elegance and practicality. currently available at clearance prices, these rugs combine stylish design with robust durability, making them a perfect addition to enhance your home decor.
[FEATURES]
*PATTERN - Contemporary
*COLOR - Natural Off White
*MATERIAL - Jute
*MATERIAL COMPOSITION - 80% Jute; 20% Cotton
*CONSTRUCTION - Handmade
*WEAVE - Hand Knotted Sumak
*COUNTRY OF ORIGIN - India
*BRAND - RUGSOTIC CARPETS
*MANUFACTURER - GET MY RUGS LLC
*SHIPPING - Free Shipping
*OCCASION - All
*ROOM TYPE - Living Room, Bed Room, Study Room, Guest Room, Kids Room, Office
*CARE INSTRUCTION - Vacuum Cleaning
*ECO-FRIENDLY - Yes
*NATURAL FIBRE - Yes
*PILE - High Pile
*PILE HEIGHT - 0.75 Inches
*BACK MATERIAL - Cotton
*USAGE - Indoor
*DURABLE - Yes
*ANTI-SKID - Yes
*Order Handling Time - 2 Business days
*Washable - No
*RUG PAD NEEEDED - No
*ITEM CONDITION - New
*REVERSIBLE - No
*[WEAVE / CONSTRUCTION] Handcrafted by skilled artisans, hand-knotted area rugs exemplify punctilious craftsmanship, with each area rug woven to ensure unmatched quality and conscientious attention to detail. Every knot in the area rug is expertly tied in a seamless process, intricately interlacing warps and wefts to produce a masterpiece renowned for its superior quality and lasting durability.
*[MATERIAL] Jute is one of the most affordable natural & eco-friendly fibers in existence and also used for weaving area rugs. The jute material is strong enough to tolerate the large footfall without much cleaning on daily basis and can be used both indoor and outdoor. The cost of such area rugs is reasonable.
*[PATTERN] This modern jute area rugs with contemporary design elevates the elegance of your living space and complement various home décor styles including transitional, modern, contemporary, and bohemian.
*[ECO-FRIENDLY] By selecting this handmade area rug, woven with eco-friendly natural fibers and crafted without the use of harmful chemicals, you demonstrate your commitment to a healthier environment and your support for traditional craftsmanship. Additionally, using jute as a raw material makes the area rug more eco-friendly and conducive to nature.
*[DURABLE & EASY CARE] Crafted with meticulous precision and using top-quality materials, these area rugs boast unparalleled durability, making them suitable for high-traffic areas while providing exceptional underfoot comfort. Moreover, they require minimal maintenance, needing only occasional vacuuming to keep them looking their best.
*[USAGE AREA] Area rugs are versatile decor elements that can elevate the ambiance and functionality of any room in your home. From the living room to the bedroom, and even outdoor spaces, study rooms, runway, dining room and office room here's how you can make the most of area rugs throughout your home.
*[SERVICES] Free Shipping | Quick Order Dispatch | Easy Return | Accessible Customer Support - With quality product we deliver exceptional services to customers.
*[BRAND] RUGSOTIC CARPETS is a name synonymous with quality area rugs, rooted in decades of manufacturing expertise. Our commitment to excellence extends beyond product quality to supporting thousands of skilled weavers and artisans. We prioritize environmental friendliness and climate sustainability in our weaving processes, while also fostering the continuous skill development of our weavers through training initiatives. From spinning and dyeing yarn with natural ingredients in our in-house units to the meticulous weaving of our area rugs, quality checks at every stage ensure the delivery of products that uphold high moral values and exceed customer expectations.
*[SHAPE & SIZE] This Rectangle area rug is of 5'x8' size. Ensure that the area rug is the appropriate size and shape for the space, considering the furniture arrangement and the room's dimensions.I
*[SHIPPING & RETURN POLICY] Free shipping across USA (except Puerto Rico, Alaska & Hawaii). Easy 30 days free returns. In case of damaged or wrong product delivered, the return shipment cost will be borne by us, in any other case, it will be paid by the customer.
*[WEAVE DESCRIPTION] Utilizing the ancient and authentic hand-knotted technique, this area rug epitomizes the most traditional method of crafting area rugs. The process begins on a wooden frame intricately assembled with vertical threads tightly secured between top and bottom bars to create essential tension. These vertical threads, referred to as warps, form the base for weaving the weft threads horizontally through them. Despite its time-intensive nature, this method allows for intricate detailing and offers ample opportunities for diverse design possibilities. Furthermore, the resultant area rug boasts exceptional durability, ensuring its longevity for years to come.
*[MATERIAL DESCRIPTION] Jute is one of the most affordable and eco-friendly natural fibers available, commonly used for weaving area rugs. This material is exceptionally strong and durable, capable of withstanding heavy foot traffic with minimal daily cleaning, making it suitable for both indoor and outdoor use. Additionally, the cost of jute area rugs is quite reasonable, making them an economical choice for consumers seeking sustainable and practical flooring solutions. The use of jute as a raw material not only enhances the rug's durability but also contributes to environmental sustainability, as jute is biodegradable and renewable
*[PROPER SET UP & CARE] The area rug is weaved by the expert artisans with high density for its unmatched durability. It can be placed on high traffic areas with proper care. It can be installed over any kind of surface and creases can be removed just by rolling up the rug in reverse order.
*[FLOOR PROTECTION] For floor protection, this area rug can be used with pads that keep the safety of the floor intact. Be it the stone flooring, wooden or tile flooring, the rug pads will be the best for protection.
*[CLEANING METHODS] To effectively remove dust from jute area rugs, the vacuum cleaning method is recommended. However, for stains or heavy dust accumulation, a gentle wash can be employed to restore the rug's cleanliness. After washing, it's important to ensure thorough drying of the area rug, preferably under sunlight, as this helps it regain its natural sheen and freshness.
 C&S Enterprises, LLC
Total Kitchen Transformation
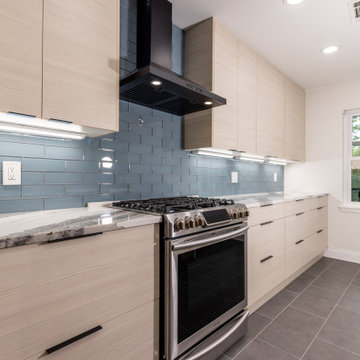
In this comprehensive kitchen makeover, we revitalized the entire space from floor to ceiling, creating a modern and inviting environment that seamlessly blends functionality with aesthetic beauty.
Flooring and Ceiling
We began by installing new tile flooring, providing a resilient and stylish foundation for the kitchen. The ceiling was refreshed to ensure a cohesive and polished look throughout the space.
Painting and Cabinetry
Freshly painted walls harmonize with the new design elements, enhancing the overall ambiance. We installed European-style pale-pine cabinets, adding a touch of sophistication and brightness. Additionally, a new peninsula featuring a waterfall-edge countertop serves as a striking focal point and offers extra workspace.
Countertops and Backsplash
Apollo quartz countertops were installed, offering a sleek and durable surface for all culinary activities. The backsplash was updated to complement the countertops, enhancing the overall aesthetic while ensuring easy maintenance.
Lighting Enhancements
The lighting upgrades are both functional and decorative. Under-cabinet lighting enhances visibility and highlights the new cabinetry and countertops. Elegant pendant lights above the peninsula create a focal point and provide ambient lighting, adding sophistication to the area. New LED recessed lighting in the ceiling ensures the entire space is brightly illuminated, offering energy-efficient, high-quality light for everyday activities.
Plumbing & Electrical
We upgraded the plumbing system, including the installation of a new sink, to ensure optimal performance and reliability. The electrical systems were also updated to support the new lighting and appliances in the kitchen area, ensuring safety and efficiency.
This kitchen transformation showcases a harmonious blend of modern design and practical upgrades, resulting in a space that is both beautiful and highly functional. The thoughtful selection of materials and finishes, combined with quality craftsmanship, has created a kitchen that is sure to be the heart of the home.

 Mayflower Construction Group
How Planning Leads to Successful Construction
Construction projects, whether small residential jobs or large commercial builds, require more than just skilled labor and high-quality materials. The foundation of a successful project lies in effective planning. Proper planning ensures efficiency, minimizes risks, and keeps the project within budget and on schedule. Here’s how thorough planning leads to successful construction:
1. Clear Project Scope and Objectives
Defining the project scope early on helps prevent scope creep and miscommunication. Establishing clear goals, deliverables, and timelines ensures that everyone involved understands the expectations. This prevents delays and unnecessary changes during construction.
2. Accurate Budgeting and Cost Control
A well-planned project includes a detailed cost estimation. This accounts for labor, materials, permits, and unexpected contingencies. Without proper budgeting, costs can spiral out of control, leading to financial strain and potential project failure.
3. Efficient Resource Management
Proper planning helps allocate resources effectively, including manpower, equipment, and materials. Scheduling workers and ordering materials at the right time avoids delays caused by shortages or logistical issues.
4. Risk Identification and Mitigation
Every construction project comes with risks—weather delays, supply chain issues, safety hazards, or regulatory compliance concerns. Planning ahead allows for risk assessment and the implementation of strategies to mitigate potential problems before they occur.
5. Compliance with Regulations and Permits
Failing to secure the necessary permits or adhere to building codes can halt a project indefinitely. Planning ensures that all legal requirements are met in advance, avoiding costly fines and legal complications.
6. Seamless Communication and Coordination
A structured plan includes clear communication protocols between contractors, architects, engineers, and clients. When everyone is on the same page, mistakes are reduced, and the workflow remains smooth.
7. Improved Project Scheduling
A construction schedule outlines each phase of the project, from site preparation to finishing touches. A well-planned schedule helps keep tasks on track, prevents unnecessary delays, and ensures timely project completion.
8. Higher Quality Workmanship
Planning allows for a structured approach to quality control. By setting benchmarks, conducting inspections, and using the right materials, projects meet industry standards and client expectations.
9. Better Client Satisfaction
When a project is completed on time, within budget, and meets quality expectations, client satisfaction increases. A satisfied client is more likely to recommend your services and return for future projects.
Conclusion
In construction, planning isn’t just a step—it’s the backbone of success. From budgeting and resource management to compliance and scheduling, thorough planning prevents costly errors, improves efficiency, and ensures a high-quality outcome. Whether you're working on a small driveway installation or a large-scale commercial project, investing time in planning will always pay off in the long run.
Do you need expert concrete construction services that prioritize planning and quality? Contact us today!

 kmjee
kmjeePepper plants are a delightful addition to any garden, offering a vibrant burst of color and spice to your culinary creations. However, even experienced gardeners can encounter challenges when growing pepper plants. In this blog, we'll explore some common issues you might face and provide practical solutions to help your pepper plants thrive.
1. Slow or Stunted Growth
Issue: Slow or stunted growth in pepper plants can be discouraging, but there are specific steps you can take to address this issue effectively.
Solution:
a. Soil Health:
- Well-Draining Soil: Ensure your pepper plants are in well-draining soil to prevent waterlogged roots, which can inhibit growth.
- Organic Matter: Incorporate plenty of organic matter, such as compost or well-rotted manure, into the soil to improve its texture and nutrient content.
- pH Level: Test the soil pH and adjust it to the ideal range between 6.0 and 6.8 using lime or sulfur as needed.
b. Fertilization:
- Balanced Fertilizer: Use a balanced, slow-release fertilizer designed for vegetables to provide essential nutrients steadily throughout the growing season.
- Compost: Amend the soil with compost to enhance nutrient availability and soil structure. This can promote healthier growth.
c. Watering:
- Consistent Moisture: Maintain consistent soil moisture levels by watering your pepper plants regularly but avoid waterlogging. Aim for 1-2 inches of water per week, adjusting based on your local climate and weather conditions.
- Mulching: Apply mulch around the base of the plants to retain soil moisture and regulate temperature.
2. Yellowing Leaves
Issue: Yellowing leaves can be a sign of various underlying problems, but addressing them promptly can restore the vibrancy of your pepper plants.
Solution:
a. Nutrient Deficiencies:
- Balanced Fertilization: Use a well-balanced fertilizer that includes micronutrients to address nutrient deficiencies.
- Specific Nutrients: If you suspect a particular deficiency, such as magnesium, iron, or nitrogen, apply the appropriate nutrient supplement following package instructions.
b. Pest and Disease Control:
- Pest Inspection: Regularly inspect the leaves and stems for common pests like aphids and mites. Remove affected leaves and treat with organic pesticides if necessary.
- Disease Management: Look out for signs of diseases like bacterial leaf spot or fungal issues. Apply organic fungicides or bactericides as recommended.
3. Blossom Drop
Issue: When pepper plants drop their blossoms prematurely, it can hinder fruit development and lead to disappointment.
Solution:
a. Temperature Control:
- Stable Temperatures: Ensure your pepper plants are exposed to consistent temperatures between 70°F and 80°F (21°C to 27°C) during flowering. Avoid sudden temperature fluctuations by providing shelter or using row covers.
b. Pollination:
- Assist with Pollination: If growing peppers indoors or in a greenhouse, help with pollination by gently shaking the plants or using a small brush to transfer pollen between flowers. Outdoor pepper plants are usually pollinated by insects.
4. Wilting Plants
Issue: Wilting or drooping pepper plants can be a sign of various problems, but proper care can revive them.
Solution:
a. Watering:
- Consistent Moisture: Adjust your watering routine to keep the soil consistently moist but not waterlogged. Water early in the day to prevent fungal issues.
- Drainage: Ensure proper soil drainage by amending the soil or using raised beds to prevent waterlogged roots.
b. Pest Control:
- Pest Inspection: Examine the undersides of leaves for signs of pests like aphids, spider mites, or whiteflies. Treat infestations promptly with biological insecticides.
5. Curling Leaves
Issue: Curling or misshapen leaves indicate stress in pepper plants, which can be caused by various factors.
Solution:
a. Environmental Stress:
- Stable Conditions: Ensure your pepper plants are in an environment with stable humidity, temperature, and adequate air circulation. Avoid sudden changes in conditions.
- Proper Ventilation: Adequate air circulation can reduce humidity and prevent fungal issues.
b. Pest and Disease Management:
- Pest Inspection: Regularly inspect your plants for pests and diseases, addressing them promptly with organic remedies as needed.
6. Sunscald
Issue: Sunscald can lead to discolored, leathery patches on pepper fruits when exposed to intense sunlight.
Solution:
a. Shade Cloth:
- Sun Protection: Shield your pepper plants from harsh sunlight during the hottest part of the day using shade cloth or by planting them where they receive some filtered sunlight.
b. Pruning:
- Fruit Shading: Prune excess foliage to allow better fruit shading, reducing the risk of sunscald. Ensure that there's a balance between foliage and fruit.
7. Pepper Plant Pests and Diseases
Issue: Aphids, mites, whiteflies, and various diseases can affect pepper plants, but you can manage them effectively.
Solution:
a. Regular Inspection:
- Vigilant Monitoring: Regularly inspect your pepper plants for signs of pests or diseases, paying close attention to the undersides of leaves and stems.
b. Organic Remedies:
- Pest Control: Use organic remedies like neem oil, insecticidal soap, or diatomaceous earth for pest control.
- Disease Management: Apply organic fungicides or bactericides as recommended to manage diseases like powdery mildew or bacterial spot.
While growing pepper plants can present various challenges, these common issues are manageable with the right knowledge and care. Regular monitoring, proper soil preparation, and timely intervention can help you enjoy a bountiful harvest of vibrant, spicy peppers. Remember that gardening is a learning experience, and each challenge you face is an opportunity to improve your skills and enjoy the rewards of homegrown peppers in your favorite dishes.
 Business_Name_Placeholder
In today’s fast-paced industrial environment, both buyers and suppliers focus on sourcing dependable piping components that ensure safety and durability. Platforms like Pipex.ai simplify procurement through a trusted B2B marketplace, connecting verified manufacturers with global buyers. Working with a reliable Flanges Manufacturer in India allows industries to access precision-engineered components widely used in oil & gas, petrochemical, and infrastructure sectors. This approach enables sellers to expand their business opportunities while helping buyers secure high-quality materials for long-term operational success.
For industries requiring consistent performance and structural reliability, choosing a trusted Flanges Supplier in India plays a crucial role in maintaining pipeline efficiency. A dependable Flanges Manufacturer ensures products are designed to withstand pressure, temperature variations, and challenging environments. These components are essential for creating leak-proof connections and ensuring smooth flow in critical systems, offering sellers steady demand while giving buyers confidence in product performance and durability.
When global reach and timely delivery are essential, partnering with a trusted Flanges Exporter in India ensures access to high-quality products across international markets. Working with reliable Flanges Dealers in India provides flexibility in sourcing and availability for diverse industrial needs. Leveraging strong B2B Platforms and efficient supply chain networks allows both buyers and sellers to enhance market reach, ensure competitive pricing, and build long-term business relationships based on trust and consistent quality.
 Tharanga Hewage Chartered Architect
Urban Family Retreat at Gampaha | A Vision of Seamless Flow
In the heart of Gampaha, an extraordinary residential project has emerged—a refined family retreat that balances modern design with comfort and functionality. The "Pass By Spaces" concept, central to this architectural vision, ensures that each area of the home flows seamlessly into the next. This thoughtful design approach creates a sense of unity and connection throughout the home, offering a sophisticated yet tranquil living experience for its residents.
The Design Concept: "Pass By Spaces"
The underlying philosophy of the project centers on the concept of “Pass By Spaces”—a circulation strategy that serves as the spine of the home. By utilizing this continuous circulation, the design allows the different spaces to interact with one another naturally. From the family living room to the study, guest areas, and private bedrooms, each function flows into the next through this unified circulation, creating a harmonious journey through the home. This approach not only enhances spatial connectivity but also fosters a sense of movement, encouraging ease and fluidity in daily living.
Architectural Team & Project Details
• Principal Architect | Archt. Tharanga Hewage contact | 076 869 0315
• Junior Architects | Sewwandi Nayanathara / Isuri Hettiarachchi
• Structural Engineer | Mr. Mahinda Rathnasiri
• Contractor | Mr. Lal Anura | Lal Construction
• Interior Architecture | Tharanga Hewage Chartered Architect
• Interior design and Contractor | Monara Creations
• Furniture | Singhe Furniture
• Window Fashion | Dilshan Drapers
• Wall Arts | Chakad Creation
• Land Extent | 25.01 perches
• Total Floor Area | 5059 sqft
• Ground Floor | 2802 sqft
• First Floor | 1878 sqft
• Roof Slab & Terraces | 379 sqft
• Photography | Ganidu Balasuriya photography
• Videography | Neyomal Rangeeth
Key Features of the Residence
Exterior and Car Porch:
The home’s exterior is marked by a sleek, modern design that complements its surroundings. A two-vehicle car porch provides ample space and easy access, while maintaining an elegant, minimalistic aesthetic.
Main Circulation:
The hallmark of this design is its single-spine circulation, which connects all key areas of the home. This circulation serves as the backbone of the house, facilitating smooth transitions between private and social spaces. The careful placement of rooms ensures that the flow is intuitive and unobtrusive, allowing each space to remain distinct while still being interconnected.
Interior Layout:
• Bedrooms: The home features five generously sized bedrooms, each designed to offer privacy and comfort. Some bedrooms include private terraces, providing residents with an intimate outdoor space.
• Family & Guest Areas: The expansive family living room is a central gathering space, complemented by a mini pantry for convenience. A dedicated guest living and dining area ensures that visitors enjoy a separate, comfortable space.
• Work & Study: A tranquil study room offers a quiet area for focus and reflection, while a flexible meeting room is perfect for professional engagements or personal gatherings.
• Private Spaces: In addition to the main living areas, the home includes a maid’s room, a laundry room, and four well-appointed bathrooms, including a powder room for guests.
• Storage & Utility: Thoughtful planning includes a generator room and ample storage space to meet the needs of modern living.
Design Considerations
A primary focus of the design is to maximize natural light and ventilation throughout the home. The strategic placement of windows, terraces, and open spaces ensures that every room benefits from an abundance of daylight and fresh air, creating an airy and welcoming environment.
Sustainability also plays a key role in this design. Eco-friendly materials are incorporated to ensure energy efficiency, while landscaping is carefully integrated to maintain harmony between the indoors and the surrounding environment. These design elements allow the home to feel like a serene retreat amidst the urban landscape of Gampaha.
Conclusion
The “Pass By Spaces” design concept not only elevates the architectural experience but also fosters a sense of connection and tranquility for the residents of this urban family retreat. With a seamless flow between spaces, thoughtful use of materials, and an emphasis on sustainability, this home exemplifies a modern approach to residential design that prioritizes both style and functionality. For prospective homeowners looking to create a space that embodies both beauty and practicality, this project serves as a testament to what can be achieved through innovative design and meticulous attention to detail.
Principal Architect | Archt. Tharanga Hewage
contact | 076 869 0315
Website | Design portfolio
https://www.tharangahewage.com/
https://www.behance.net/tharangaon71a4
Facebook Page | Instagram
https://www.facebook.com/Archt.tharangahewage
https://www.instagram.com/architect_tharanga_hewage/
YouTube Channel
https://www.youtube.com/channel/UCZLpclw5H62sOfvBz94XFOA
Linkedin
http://www.linkedin.com/.../archt-tharanga-hewage-aia-sl...
Copyright © 2025 | Archt. Tharanga Sandaruwan Hewage, B.Arch. (Hons), AIA(SL). All Rights Reserved.

 Windy City Painters
Professional wallpaper installation Old Town requires expertise that honors the neighborhood's historic character while delivering modern durability and beauty.
Project Overview and Architecture
This Old Town wallpaper installation showcased our ability to work with the area's distinctive architecture, from classic greystones to renovated vintage condos that define this prestigious neighborhood.
Materials and Products
We selected premium wallpaper materials specifically designed for Chicago's climate conditions, using high-quality adhesives and primers that ensure long-lasting adhesion on various surface types.
Installation Process
Step 1: Surface preparation including cleaning, smoothing, and addressing imperfections common in older buildings
Step 2: Professional repairs to walls ensuring perfect foundation for wallpaper application
Step 3: Quality primer application designed specifically for wallpaper adhesion and longevity
Step 4: Expert wallpaper installation with precise pattern matching and seamless application techniques
Chicago-Specific Challenges
Old Town homes present unique challenges including weather exposure, aging building materials, potential lead paint considerations, and vintage surfaces requiring specialized preparation techniques.
Results Achieved
Windy City Painters delivered flawless wallpaper installation that enhanced the room's aesthetic while respecting the architectural integrity of this historic Old Town property.
Professional Tips
Homeowners should always hire experienced professionals for wallpaper installation, especially in historic properties where surface preparation and material selection significantly impact long-term success and beauty.
See more work and request free estimate at windypainters.com.
FAQs
Q: Why hire professionals for wallpaper installation Old Town homes? / A: Expert installation prevents costly mistakes, ensures proper adhesion, and preserves historic property values through quality craftsmanship.
Q: What wallpaper materials work best in Chicago climate? / A: High-quality papers with proper backing designed for humidity fluctuations and temperature changes typical in Chicago homes.
Q: How do you prepare Old Town walls for wallpaper? / A: Thorough cleaning, surface smoothing, repairs, and specialized primers ensure optimal wallpaper installation adhesion and longevity.
Q: Can wallpaper be installed over existing paint? / A: Sometimes, but professional assessment determines if surface preparation or primer application is needed for successful wallpaper installation.
Q: How long does professional wallpaper installation take? / A: Most rooms completed within one day, depending on size, pattern complexity, and surface preparation requirements.
Q: What about removing old wallpaper first? / A: We safely remove existing wallpaper using proper techniques that protect walls and prepare surfaces for new installation.
Q: Do you offer design consultation for wallpaper selection? / A: Yes, we help choose patterns and materials that complement Old Town architectural character and personal style preferences.
Q: How do you handle pattern matching across walls? / A: Precise measurements and expert techniques ensure seamless wallpaper installation with perfect pattern alignment throughout rooms.
Q: What's your wallpaper installation warranty coverage? / A: Comprehensive warranties cover both materials and workmanship, giving you confidence in your wallpaper installation investment.
Q: Can you work around furniture and schedules? / A: Absolutely! We coordinate timing and setup to minimize disruption during your professional wallpaper installation project.
18