
Search results for "Ensuring compliance" in Home Design Ideas

 Kieran J. Liebl, Royal Oaks Design, Inc. MN
Example of a large classic l-shaped dark wood floor and brown floor open concept kitchen design in Minneapolis with an island, an undermount sink, recessed-panel cabinets, white cabinets, granite countertops, brown backsplash and stainless steel appliances

 Scenic Sotheby's International Realty
Mid-sized beach style dark wood floor dining room photo in Miami with white walls

 Elle Interiors
Example of a transitional single-wall wet bar design in Phoenix with shaker cabinets and white cabinets
Find the right local pro for your project

 kelly mcguill home
kyle caldwell
Example of a farmhouse medium tone wood floor kitchen design in Boston with an island, a farmhouse sink, shaker cabinets, white cabinets, stainless steel appliances and gray countertops
Example of a farmhouse medium tone wood floor kitchen design in Boston with an island, a farmhouse sink, shaker cabinets, white cabinets, stainless steel appliances and gray countertops

 Moore Design Works
Inspiration for a mid-sized scandinavian 3/4 white tile and subway tile slate floor and black floor alcove bathtub remodel in Houston with furniture-like cabinets, white cabinets, a two-piece toilet, white walls, an undermount sink and marble countertops

 Cellar Ridge Construction
Living room - contemporary open concept light wood floor and beige floor living room idea in Portland with white walls, a standard fireplace and a concealed tv

 1DECKS
The foundation of quality! This image showcases the precision framing that supports the entire deck structure. Using pressure-treated lumber, we ensure durability, stability, and compliance with local building codes.

 Astro Design Inc.
This old tiny kitchen now boasts big space, ideal for a small family or a bigger gathering. It's main feature is the customized black metal frame that hangs from the ceiling providing support for two natural maple butcher block shevles, but also divides the two rooms. A downdraft vent compliments the functionality and aesthetic of this installation.
The kitchen counters encroach into the dining room, providing more under counter storage. The concept of a proportionately larger peninsula allows more working and entertaining surface. The weightiness of the counters was balanced by the wall of tall cabinets. These cabinets provide most of the kitchen storage and boast an appliance garage, deep pantry and a clever lemans system for the corner storage.
Design: Astro Design Centre, Ottawa Canada
Photos: Doublespace Photography

 CJS Woodworking & Design
Inspiration for a transitional open concept medium tone wood floor and brown floor living room remodel in Los Angeles with white walls, a standard fireplace and no tv

 User
Photo: Ten Ten Creative
Wet bar - transitional single-wall dark wood floor and brown floor wet bar idea in Dallas with shaker cabinets, black cabinets, black backsplash, subway tile backsplash and gray countertops
Wet bar - transitional single-wall dark wood floor and brown floor wet bar idea in Dallas with shaker cabinets, black cabinets, black backsplash, subway tile backsplash and gray countertops
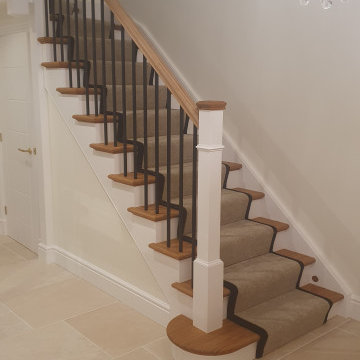
 Multi-Turn
Bamboo is one of the fastest-renewing resources on Earth, making it a sustainable and eco-friendly choice compared to timber. Our bamboo staircases are all FSC-certified, ensuring compliance with the highest social and environmental standards in the market.
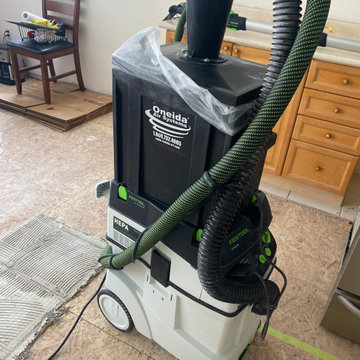
 Keene Painting, and Dustless popcorn removal
We have invested in industry leading HEPA Filtration systems to ensure compliance with best practices as directed by OSHA and the EPA. We care about the health of everyone in your home.
We provide a fast, affordable popcorn ceiling removal experience. We use exceptional techniques to ensure that your ceilings will look great with minimal impact on your family, pets and home.
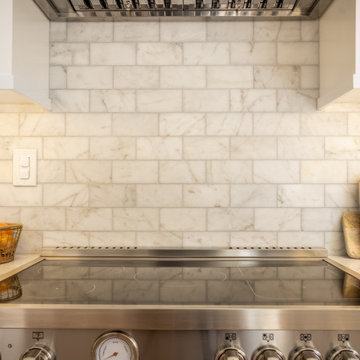
 SteelBeam Construction
This close-up highlights the marble backsplash behind the electric range, framed by custom shaker cabinetry and a stainless steel hood accent. As part of the remodel, SteelBeam Construction upgraded the home’s electrical system to safely support modern appliances, ensuring code compliance and reliable performance. The design balances elegance with practical functionality.
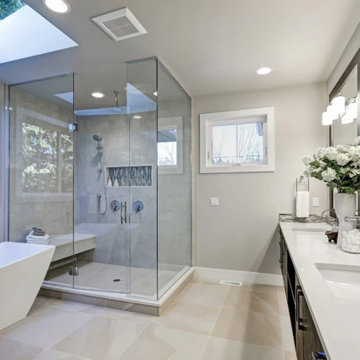
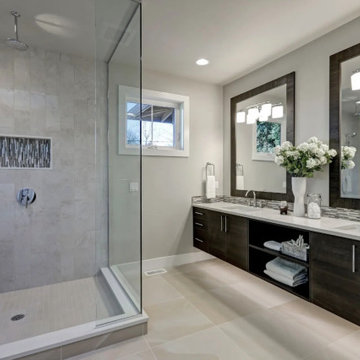
 Greenview Renovation
Project Objectives:
Upgrade bathroom fixtures and finishes to modern, high-efficiency models.
Implement innovative storage solutions for a clutter-free environment.
Focus on energy-saving lighting and water-conserving fixtures.
Design a space that offers both luxury and functionality, serving as a private retreat.
Complete the project within budget and on schedule, ensuring compliance with all safety standards.
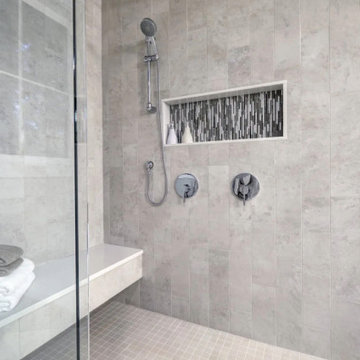
 Greenview Renovation
Project Objectives:
Upgrade bathroom fixtures and finishes to modern, high-efficiency models.
Implement innovative storage solutions for a clutter-free environment.
Focus on energy-saving lighting and water-conserving fixtures.
Design a space that offers both luxury and functionality, serving as a private retreat.
Complete the project within budget and on schedule, ensuring compliance with all safety standards.
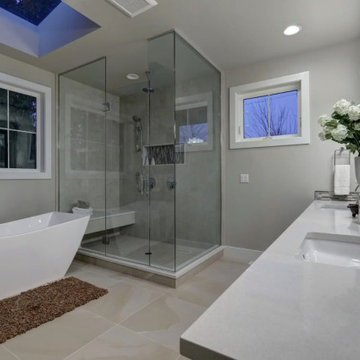
 Greenview Renovation
Project Objectives:
Upgrade bathroom fixtures and finishes to modern, high-efficiency models.
Implement innovative storage solutions for a clutter-free environment.
Focus on energy-saving lighting and water-conserving fixtures.
Design a space that offers both luxury and functionality, serving as a private retreat.
Complete the project within budget and on schedule, ensuring compliance with all safety standards.
 Greenview Renovation
Project Objectives:
Upgrade bathroom fixtures and finishes to modern, high-efficiency models.
Implement innovative storage solutions for a clutter-free environment.
Focus on energy-saving lighting and water-conserving fixtures.
Design a space that offers both luxury and functionality, serving as a private retreat.
Complete the project within budget and on schedule, ensuring compliance with all safety standards.
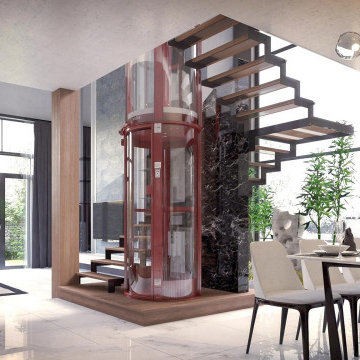 NIBAV LIFTS PRIVATE LIMITED
Nibav Home Lifts is a premier Indian manufacturer of next-generation pneumatic home elevators, engineered to deliver world-class safety, comfort, and elegance. With TÜV NORD Certification and 100% compliance with European standards, our products ensure unmatched reliability and global-grade performance.
 Variation Design
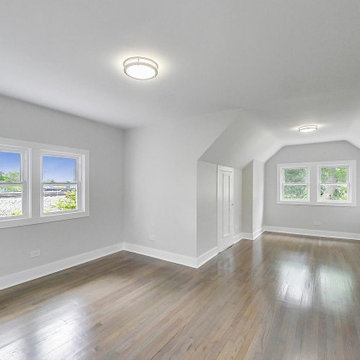
Rehabilitation of a 3,000 SF single-family home at 1803 N Kildare Ave, Chicago, IL 60639. As the Architect of Record, Variation Design led the house rehab permit process, ensuring compliance with building codes while updating the interiors. The project features a modernized kitchen with shaker cabinets and stainless steel appliances, renovated bathrooms with contemporary tile finishes, and refreshed living spaces with new flooring, lighting, and circulation planning.
 Variation Design
Rehabilitation of a 3,000 SF single-family home at 1803 N Kildare Ave, Chicago, IL 60639. As the Architect of Record, Variation Design led the house rehab permit process, ensuring compliance with building codes while updating the interiors. The project features a modernized kitchen with shaker cabinets and stainless steel appliances, renovated bathrooms with contemporary tile finishes, and refreshed living spaces with new flooring, lighting, and circulation planning.
1