
Search results for "Ensuring informed" in Home Design Ideas
 Landscape Images Ltd
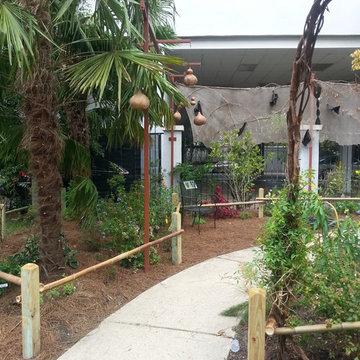
This butterfly garden was designed by Alan Mumford and installed by Landscape Images, ltd, on the grounds of a private girl’s school located in New Orleans, Louisiana. It is designed not only as a learning center for understanding the butterfly life cycle, but it’s also a fun whimsical space to spark the imagination of each child who enters it. Along the curving paths are information stations for each cycle of the butterfly life. The garden is rich with nectar producing plants to host the many different types of butterflies that can be present year round in south Louisiana, while ensuring to not pose a health or safety threat to the children in the school ranging from pre-school to 12th grade.
 Beardsley Architects + Engineers

Example of a large mountain style backyard dock design in New York with a roof extension
 Archi3dviz
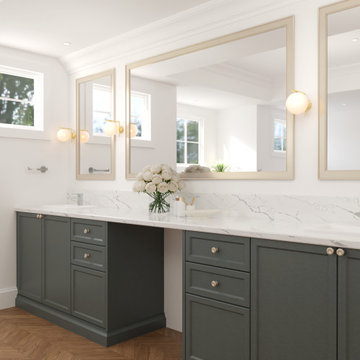
Our team transformed the client's floorplan and interior design concepts into a compelling 3D visualization, offering a clear vision of the space before construction began. By meticulously 3D modeling and rendering the project, we provided invaluable support in visualizing various design decisions. Our collaboration empowered the client to explore different layouts, materials, and aesthetics, ensuring that their vision was accurately represented and refined. This project exemplifies our expertise in translating ideas into detailed and realistic visual representations, facilitating informed design choices and enhancing project outcomes.
Find the right local pro for your project
 Archi3dviz
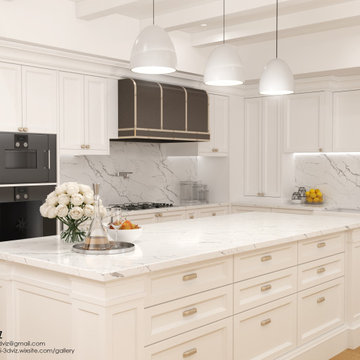
Our team transformed the client's floorplan and interior design concepts into a compelling 3D visualization, offering a clear vision of the space before construction began. By meticulously 3D modeling and rendering the project, we provided invaluable support in visualizing various design decisions. Our collaboration empowered the client to explore different layouts, materials, and aesthetics, ensuring that their vision was accurately represented and refined. This project exemplifies our expertise in translating ideas into detailed and realistic visual representations, facilitating informed design choices and enhancing project outcomes.
 User
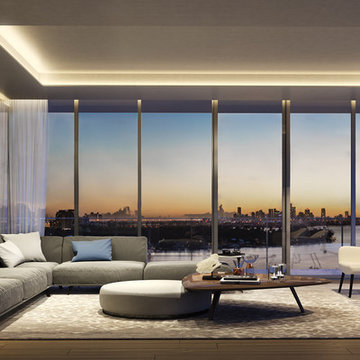
UserAlton Bay is located in the beautiful Miami Beach, from here the stunning residential building will allow some of the most stunning views of the water and the city to make sure exclusive residents enjoy of their stay 24/7. Also this luxurious building counts with a prime architectural design brought to life by no other than Ricardo Bofill who ensures the facade embodies the lavish lifestyle offered on the inside. Amenities and services include a state-of-the-art fitness center, elegant Porté Cochére entry to a professionally curated collection of contemporary art. Lobby and pool deck installations by Loris Cechinni and Fernando Mastrangelo, among others. In short, Alton Bay offers you prime spaces to make of your living experience simply unique.
For additional information, visit: http://www.altonbaycondo.com/
 Showplace Cabinetry

Simultaneously comfortable and elegant, this executive home makes excellent use of Showplace Cabinetry throughout its open floor plan. The contrasting design elements found within this newly constructed home are very intentional, blending bright and clean sophistication with splashes of earthy colors and textures. In this home, painted white kitchen cabinets are anything but ordinary.
Visually stunning from every angle, the homeowners have created an open space that not only reflects their personal sense of informed design, but also ensures it will feel livable to younger family members and approachable to their guests. A home where sweet little moments will create lasting memories.
Powder Room
- Door Style: Edgewater
- Construction: International+/Full Overlay
- Wood Type: Paint Grade
- Paint: Showplace Paints - Hale Navy
 Ernest
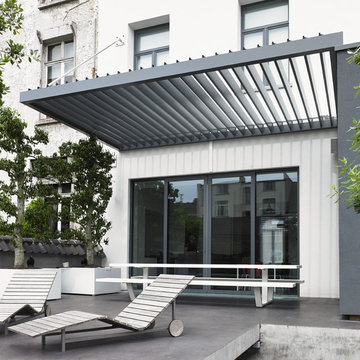
Algarve by Renson.
• The rotating blades provide sunprotection and ensure the necessary cooling and ventilation.
• The Algarve® includes a gutter which drains the water away from the blades into the columns.
• User-friendly
• Quiet operation
• High-quality finish
• Easy maintenance due to durable materials
• Can be combined with our Beam® fitted with Heat® and Sound®.
For more information please contact info@dapostrophe.net

Sponsored
Sunbury, OH

J.Holderby - Renovations
Franklin County's Leading General Contractors - 2X Best of Houzz!
 We Build Green Inc.

Our team of experts will guide you through the entire process taking care of all essential inspections and approvals. We will share every little detail with you so that you can make an informed decision. Our team will help you decide which is the best option for your home, such as an upstairs or a ground floor room addition. We help select the furnishing, paints, appliances, and other elements to ensure that the design meets your expectations and reflects your vision. We ensure that the renovation done to your house is not visible to onlookers from inside or outside. Our experienced designers and builders will guarantee that the room added will look like an original part of your home and will not negatively impact its future selling price.


 Embers Fireplaces and Grills
Product Information
Napoleon’s dedicated team of designers and engineers have taken wood burning to a higher level and created a distinctive fireplace experience never seen before in the industry! The perfect blend of elegant, rustic styling and state-of-the-art wood burning technology makes the High Country™ 6000 wood burning fireplace an ideal choice to add class and artistry to your home. The High Country™ 6000 stands out in the crowd, well deserving the Napoleon® insignia. Treasured for its quality and performance, every Napoleon® fireplace is hand crafted to last for generations.
PRODUCT FEATURES
EPA Exempt
Impressive 36” w x 22” h door opening – massive viewing area
High efficiency and low emissions are achieved through a non-catalytic high tech design
Heat radiating high temperature ceramic glass
Heavy duty MIG welded 1/4” boiler plate construction
Easy, single lever combustion control allows convenient regulation of burn rate
Elegant cast iron andirons and grate
Optional powerful, remotely located and WHISPER QUIET™ blower system with decorative grill and washable filter
Largest firebox in the industry allowing for an overnight burn
Advanced airwash system helps keep the glass clean
Firebrick lined firebox with a cast Napoleon® insignia, ensures quality in every fireplace
Optional country crane and hearth pot
Steel template included to ensure proper fit for facing material
President’s Limited Lifetime Warranty
 We Got Lites
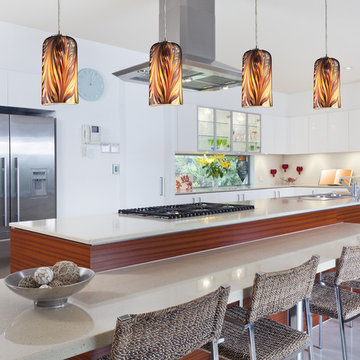
Individuality is what defines this exquisite line of hand-blown glass. This ancient technique of fine craftsmanship ensures that quality and originality is at the heart of every piece. Each piece is meticulously hand-blown with up to three layers of uncompromising beauty and style. This art is performed only by skilled craftsmen who uphold the highest standards to ensure a unique identity throughout each layer. The special technique of layering allows light to spread evenly across the glass resulting in a warm glow over the entire surface. The Molten Collection offers a choice of many unique designs in a variety of colors and styles, allowing these Italian inspired works of art to be adaptable to any decor.
Measurements and Information:
Width 5"
Height 11"
Includes 6 feet of clear cord to adjust hanging height
1 Light
Accommodates 60 watt medium (E26) base light bulb (not included)
Satin nickel finish
Molten sunset glass
 We Build Green Inc.

Our team of experts will guide you through the entire process taking care of all essential inspections and approvals. We will share every little detail with you so that you can make an informed decision. Our team will help you decide which is the best option for your home, such as an upstairs or a ground floor room addition. We help select the furnishing, paints, appliances, and other elements to ensure that the design meets your expectations and reflects your vision. We ensure that the renovation done to your house is not visible to onlookers from inside or outside. Our experienced designers and builders will guarantee that the room added will look like an original part of your home and will not negatively impact its future selling price.
 Showplace Cabinetry
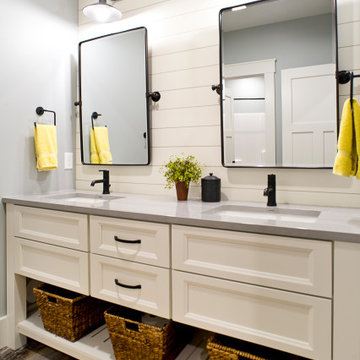
Simultaneously comfortable and elegant, this executive home makes excellent use of Showplace Cabinetry throughout its open floor plan. The contrasting design elements found within this newly constructed home are very intentional, blending bright and clean sophistication with splashes of earthy colors and textures. In this home, painted white kitchen cabinets are anything but ordinary.
Visually stunning from every angle, the homeowners have created an open space that not only reflects their personal sense of informed design, but also ensures it will feel livable to younger family members and approachable to their guests. A home where sweet little moments will create lasting memories.
Guest Bath | Double Bowl
- Door Style: Edgewater
- Construction: International+/Full Overlay
- Wood Type: Paint Grade
- Paint: Showplace Paints - Heron Plume

Sponsored
Columbus, OH

Hope Restoration & General Contracting
Columbus Design-Build, Kitchen & Bath Remodeling, Historic Renovations
 Kirk Riley Design
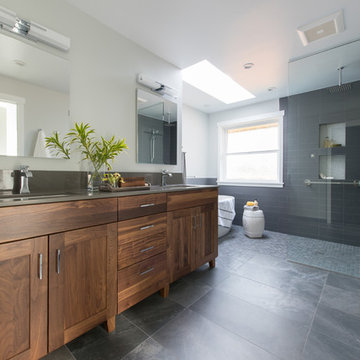
Inspiration for a large contemporary master gray tile and ceramic tile porcelain tile freestanding bathtub remodel in Seattle with shaker cabinets, medium tone wood cabinets, a one-piece toilet, gray walls, an undermount sink and quartz countertops
 Omega Mantels Orlando
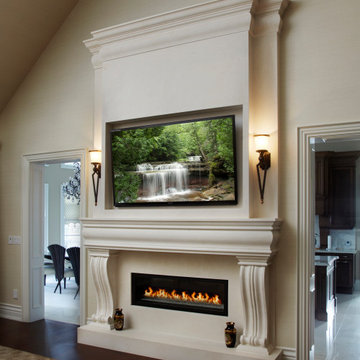
Let us help and inspire you to design a fireplace mantel that reflects your own personal vision, and discerning taste. Our highly qualified team will transition your idea from conception to completion, ensuring meticulously hand crafted, quality custom pieces representing true architectural distinction.
For more products, information and projects please access the attached links. Houzz main page https://www.houzz.com/pro/omega-mantels/omega-stone-mantels; website page https://www.omegamantels.com/
 Ernest
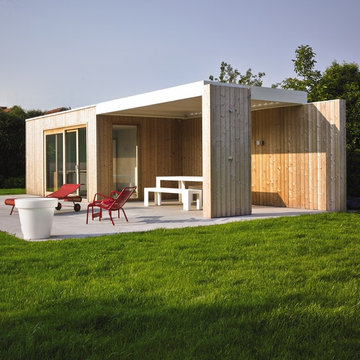
Algarve by Renson.
• The rotating blades provide sunprotection and ensure the necessary cooling and ventilation.
• The Algarve® includes a gutter which drains the water away from the blades into the columns.
• User-friendly
• Quiet operation
• High-quality finish
• Easy maintenance due to durable materials
• Can be combined with our Beam® fitted with Heat® and Sound®
For more information please contact info@dapostrophe.net
 Showplace Cabinetry
Simultaneously comfortable and elegant, this executive home makes excellent use of Showplace Cabinetry throughout its open floor plan. The contrasting design elements found within this newly constructed home are very intentional, blending bright and clean sophistication with splashes of earthy colors and textures. In this home, painted white kitchen cabinets are anything but ordinary.
Visually stunning from every angle, the homeowners have created an open space that not only reflects their personal sense of informed design, but also ensures it will feel livable to younger family members and approachable to their guests. A home where sweet little moments will create lasting memories.

Mudroom
- Door Style: Edgewater
- Construction: International+/Full Overlay
- Wood Type: Rustic Alder
- Finish: Driftwood

Sponsored
Columbus, OH
Free consultation for landscape design!

Peabody Landscape Group
Columbus' Reliable Landscape Design & Contracting
 Maykke

Relax and enjoy the ride in the Naples Freestanding Bathtub. You will feel yourself drift to a world of relaxation and tranquility with this transitional piece with a modern flare. This deep soaking tub will allow you to be enveloped in warm water. Its sloped back and offset oval design allows for a comforting bath. Our high-quality acrylic construction is both strong and light. The exceptional insulation allows this tub to stay warmer longer than other tub materials. The included drain allows for fast and easy drainage. Finish the look with a freestanding faucet.
* The transitional design of the Naples freestanding bathtub will be a perfect addition to any bathroom.
* The white finish of this bathtub works perfectly with its clean oval shape.
* Our high-quality acrylic construction is both strong and light. The exceptional insulation allows this tub to stay warmer longer than other tub materials. Great for both occasional and everyday use.
* Overall Dimensions: 66.93"W x 33.46"D x 23.62"H
* Tub includes drain and overflow assembly with polished chrome trim.
Additional Information:
Weight: 132.28lbs
Dimension: 66.93"W x 33.46"D x 23.62"H
Tub Interior Width(in): 41
Tub Interior Depth(in): 23-5/8
Tub Interior Height(in): 16-15/16
Tub Style: Freestanding
Material: Acrylic
Finish: White
Interior Treatment: Smooth
Shape: Oval
Water Depth(in): 13-13/16
Drain Placement: Center
Faucet Drillings: No Drillings
Overflow Hole: Yes
Tap Deck: No
Design: Modern
About Maykke
Maykke provides high quality, stylish home furnishings from around the world to your home at affordable prices. We work tirelessly to ensure that every product offered on our store has been manufactured to meet our high standards and your expectations. We save you time, money, and hassle so you can relax while we do the heavy lifting.
 Omega Builders
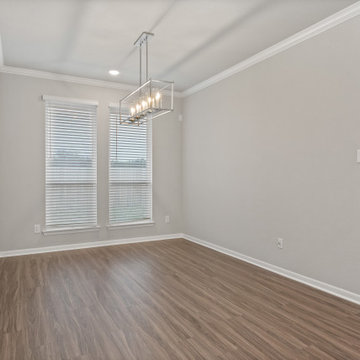
The breakfast area in the Holly floor plan by Omega Builders offers a spacious and inviting setting for casual dining. Positioned adjacent to the kitchen, this full-size breakfast nook seamlessly integrates with the open-concept layout, providing a comfortable space for everyday meals and family gatherings. Its proximity to the eat-in kitchen island enhances functionality, making it ideal for both relaxed breakfasts and informal entertaining.
Designed with versatility in mind, the breakfast area serves as a central hub that complements the home's flow, connecting the culinary space with the family room and the large covered patio. This thoughtful arrangement ensures that the area is not only practical but also a warm and welcoming spot that enhances the home's overall livability.
 DPW Drafting and Design
WE GO TO GREAT LENGTHS TO ENSURE
YOUR BASEMENT DESINGN EXPERIENCE IS A SMOOTH
AND PLEASANT ONE
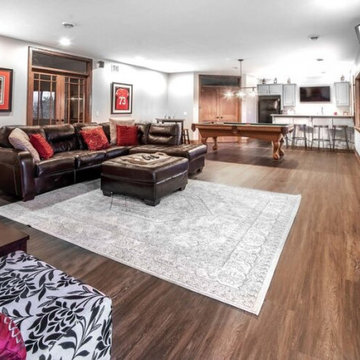
Top-Notch Basement Design Service for Finishing, Planning or Building Your Basement.
So, we’ve prepared these guidelines to give you an idea
of what to expect after contract signing.
The first step of the process happens a long time before we ever come in. Chances are, if you’re ready to begin your basement re-design, you’ve been dreaming up what you want your basement to look like for a long time now. If you haven’t – that’s ok, too – but now is the time to do so. We’re an idea-driven company and our goal is to take your brainstorms and turn them into actionable basement remodeling plans. Having some clear thoughts and ideas about how you want to transform your basement will be immensely beneficial during the design process, so we encourage you to do jot some of this down before you even begin working with us.
Keep in mind that we base our design off of blueprints and measurements of your basement. This is how we ensure that the final plan is perfectly accurate for the builders who will carry out the design. The earlier we have this information, the quicker the design process will be. We encourage you to gather this information before we get started working together so that you’re fully prepared to begin the design process.
12