
Search results for "Ensuring informed" in Home Design Ideas


 John Webb Construction and Design
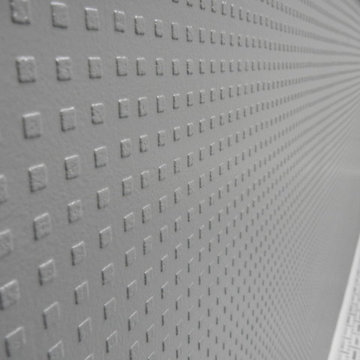
This bathroom is for the kids! This project was completed with wainscoting on the walls, painted wallpaper that has a modern square texture marble mosaic flooring, and crown molding. The vanity and mirrors were purchased from Pottery Barn, putting the icing on the cake for this bathroom remodel.

 Campion Walker Landscapes
A breathtaking hilltop view of the Pacific was the reference point for this dramatic landscape transformation. The Campion Walker team utilized succulents, water falls, textured concrete and steel to integrate the house and the raw untouched land surrounding it.
Find the right local pro for your project

 Today’s Entry Doors
Classic style entry door with 3/4 lite Saratoga glass design. Installed in Yorba Linda, CA home.
Huge elegant front door photo in Orange County with beige walls and a medium wood front door
Huge elegant front door photo in Orange County with beige walls and a medium wood front door
 EHD
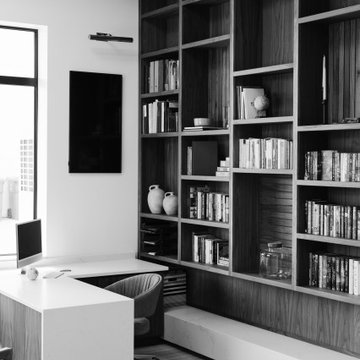
EHDHome office - scandinavian built-in desk carpeted and exposed beam home office idea in Salt Lake City

 The Artists Hands - Faux Finishes
The purpose of this room is for adult lounging, relaxing and enjoying music and beverages. Our client wanted a unique abstract style canvas to be the focal point of this room. We were happy to complete this stunning abstract wall finish. Copyright © 2016 The Artists Hands



Sponsored
Sunbury, OH

J.Holderby - Renovations
Franklin County's Leading General Contractors - 2X Best of Houzz!

 Formation Architecture Inc
A FORMation architecture home. Photo by Will Brewster.
Patio - large traditional patio idea
Patio - large traditional patio idea
 GRIT Co.
Snap Chic Photography
Large country front porch photo in Austin with decking and a roof extension
Large country front porch photo in Austin with decking and a roof extension

 Studio One | San Francisco
Mark Adams Pictures
Example of a mid-sized minimalist master gray tile corner shower design in San Francisco with white walls
Example of a mid-sized minimalist master gray tile corner shower design in San Francisco with white walls





 Erin Roberts Design
Interior Design & Styling | Erin Roberts
Staircase - mid-sized scandinavian carpeted l-shaped metal railing staircase idea in San Francisco with carpeted risers
Staircase - mid-sized scandinavian carpeted l-shaped metal railing staircase idea in San Francisco with carpeted risers

Sponsored
Columbus, OH

Hope Restoration & General Contracting
Columbus Design-Build, Kitchen & Bath Remodeling, Historic Renovations

 Whatadrain.com - Linear Shower Drains
BenjaminDavidPhotography.com
Example of a trendy bathroom design in Detroit
Example of a trendy bathroom design in Detroit






Sponsored
Sunbury, OH
J.Holderby - Renovations
Franklin County's Leading General Contractors - 2X Best of Houzz!
 Wishbone Woodworking, LLC
Design and Photo Credit: Raad Studio
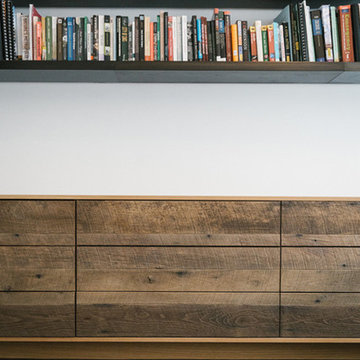
Millwork for a private residence includes custom floating shelves with integrated lighting, a solid wood dresser with reclaimed drawer faces, and a glass desk top.



 ROAM Architecture
This existing home was originally built circa 1919, and was ready for a major renovation. As was characteristic of the period in which the home was built, the existing spaces were small and closed in. The design concept included removing walls on first floor for a thoroughly updated and open living / dining / kitchen space, as well as creating a new first floor powder room and entry. Great care was taken to preserve and embrace original period details, including the wood doors and hardware (which were all refinished and reused), the existing stairs (also refinished), and an existing brick pier was exposed to restore some of the home’s inherent charm. The existing wood flooring was also refinished to retain the original details and character.
This photo highlights the home's original turned wood newel post, which was refinished as part of the renovation.
Photo Credit: Steve Dolinsky
76