
Search results for "Ensuring peace" in Home Design Ideas
 Andrea Angius
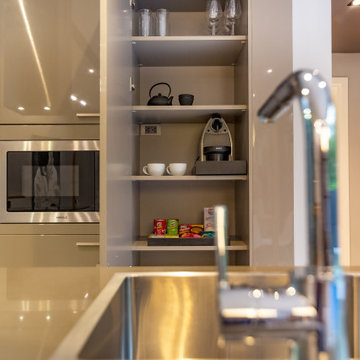
As you enter Villoft Zen Living , you will be greeted with the calm of the lush green landscape and peaceful atmosphere. Whether it be a Pool Access Apartment, a romantic Honeymoon Pool Loft or an expansive 2 or 3 Bedroom Pool Villa, you will experience your own private retreat decorated in the minimalist Japanese Zen Style with Interior Zen Gardens and relaxing Zen Decor.
Each retreat is finished with high quality Italian kitchens and Japanese furnishings to ensure your tranquil, Zen Peace-of-Mind for years to come.
 United Porte Inc
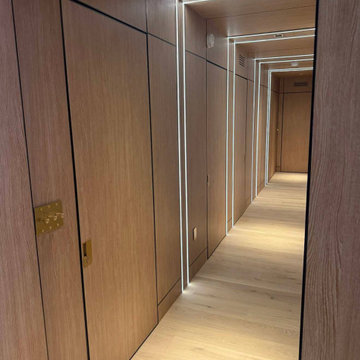
Introducing the extraordinary "Hidden Door" from our exclusive Planum collection. Crafted with meticulous attention to detail, this remarkable product combines the timeless elegance of pine wood with the innovative construction of honeycomb, resulting in a prime offering for those seeking both style and functionality in their home design.
One of the most remarkable features of the Hidden Door is its concealed Concealed Hinges, offering a sleek and seamless appearance. The absence of visible Concealed Hinges adds a touch of sophistication to the door, creating an uninterrupted visual appeal that enhances the overall elegance of your interior design.
Designed with versatility in mind, the Hidden Door can be configured to suit your specific needs. Choose between a left-hand or right-hand orientation to ensure a smooth and intuitive user experience. Additionally, you can opt for either an inswing or outswing configuration, adapting the door to your spatial requirements and personal preference.
The Hidden Door features a hidden frame, available in either a striking black or sleek silver color. This subtle yet impactful detail adds an extra layer of intrigue to the door, complementing its contemporary design and offering a cohesive look to your living space. The hidden frame seamlessly integrates with the door, creating an illusion of a door suspended in mid-air, captivating the attention of all who encounter it.
Not only does the Hidden Door offer an exquisite aesthetic appeal, but it also excels in its practicality. The combination of pine wood and honeycomb construction ensures the door's durability and stability, providing long-lasting performance and peace of mind. The honeycomb core enhances the door's lightweight nature, making it easy to operate while maintaining its strength and integrity.
With its impeccable craftsmanship, customizable features, concealed Concealed Hinges, adaptable configurations, and hidden frame options, the Hidden Door from the Planum collection is the epitome of modern sophistication. Whether you seek to create a seamless and harmonious living space or make a bold statement with a captivating design element, this product will undoubtedly elevate your home's aesthetic and leave a lasting impression on all who encounter it.
Transform your space with the Hidden Door and unlock a world of possibilities where beauty and functionality seamlessly converge. Discover the perfect harmony of design and practicality, setting new standards in interior door innovation. Choose the Hidden Door from the Planum collection, and elevate your home to new heights of elegance.
SOLID CORE
Solid wood with honeycomb core made by laminated wood with honeycomb using Ciplex technology.
NO FORMALDEHYDE
Environmentally friendly using only latest eco-friendly materials.
Company requires use of only the safest materials.
We care about our planet, the environment and you and your loved ones.
Sarto Doors are Ideal for use in hospitals and childcare centers.
SOUND ATTENUATION
Door's 40mm thick solid wood with honeycomb construction yields 30% noise reduction over standard doors.
 Darci Hether
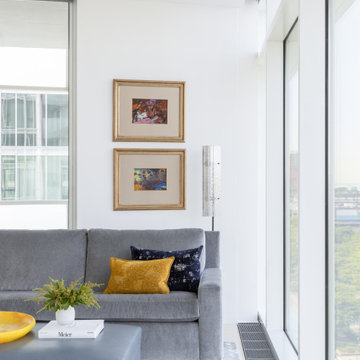
We've designed an exquisite pied-à-terre apartment with views of the Hudson River, an ideal retreat for an Atlanta-based couple. The apartment features all-new furnishings, exuding comfort and style throughout. From plush sofas to sleek dining chairs, each piece has been selected to create a relaxed and inviting atmosphere. The kitchen was fitted with new countertops, providing functionality and aesthetic appeal. Adjacent to the kitchen, a cozy seating nook was added, with swivel chairs, providing the perfect spot to unwind and soak in the breathtaking scenery. We also added a beautiful dining table that expands to seat 14 guests comfortably. Everything is thoughtfully positioned to allow the breathtaking views to take center stage, ensuring the furniture never competes with the natural beauty outside.
The bedrooms are designed as peaceful sanctuaries for rest and relaxation. Soft hues of cream, blue, and grey create a tranquil ambiance, while luxurious bedding ensures a restful night's sleep. The primary bathroom also underwent a stunning renovation, embracing lighter, brighter finishes and beautiful lighting.
Find the right local pro for your project

 Arash Madani Design House
The "Corner Villa" design principles are meticulously crafted to create communal spaces for celebrations and gatherings while catering to the owner's need for private sanctuaries and privacy. One unique feature of the villa is the courtyard at the back of the building, separated from the main facade and parking area. This placement ensures that the courtyard and private areas of the villa remain secluded and at the center of the structure. In addition, the desire for a peaceful space away from the main reception and party hall led to more secluded private spaces and bedrooms on a single floor. These spaces are connected by a deep balcony, allowing for different activities to take place simultaneously, making the villa more energy-efficient during periods of lower occupancy and contributing to reduced energy consumption.
The villa's shape features broken lines and geometric lozenges that create corners. This design not only allows for expansive balconies but also provides captivating views. The broken lines also serve the purpose of shading areas that receive intense sunlight, ensuring thermal comfort.
Addressing the client's crucial need for a serene and tranquil space detached from the main reception and party hall led to the creation of more secluded private spaces and bedrooms on a single floor due to building restrictions. A deep balcony was introduced as a connecting point between these spaces. This arrangement enables various activities, such as parties and relaxation, to occur simultaneously, contributing to energy-efficient practices during periods of lower occupancy, thus aiding in reduced energy consumption.
 STUDIO CATHERINE ROSE
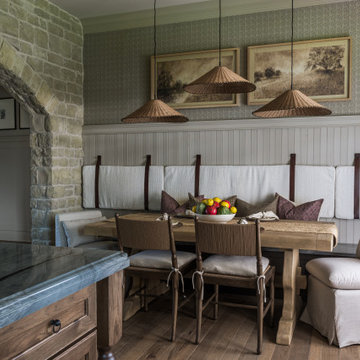
This charming home sits on a 500-acre horse farm in Lexington, KY, providing a peaceful retreat for a family of four and their two dogs. The homeowner not only lives here but also manages the property on behalf of the horse farm owner’s. The farm owner wanted to ensure that the family had a comfortable, welcoming space to unwind after a day’s hard work. To bring this vision to life, we collaborated with Ayers Custom Homes to design an abode full of thoughtful, beautiful details.
Every aspect, from the custom floors to the ceiling details, was carefully planned. We handpicked every feature in this home, resulting in a space filled with intricate, custom touches that make it stand out. The goal was to create a home that feels cozy, comfortable, and ready to be lived in from day one. The more time you spend here, the more you’ll notice the fine details—like the stone arches, coffered ceilings in the living room, detailed trim work, hickory floors, wood beams, and more. This home was crafted with love and precision, ensuring it’s a perfect fit for this wonderful family.
 Andrea Angius
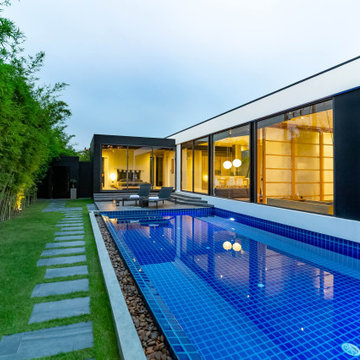
As you enter Villoft Zen Living , you will be greeted with the calm of the lush green landscape and peaceful atmosphere. Whether it be a Pool Access Apartment, a romantic Honeymoon Pool Loft or an expansive 2 or 3 Bedroom Pool Villa, you will experience your own private retreat decorated in the minimalist Japanese Zen Style with Interior Zen Gardens and relaxing Zen Decor.
Each retreat is finished with high quality Italian kitchens and Japanese furnishings to ensure your tranquil, Zen Peace-of-Mind for years to come.

 Post Services Inc
This project highlights a professionally installed roof using IKO 25-year-rated shingles, renowned for their durability, weather resistance, and aesthetic appeal. Backed by a 10-year manufacturer’s warranty, these shingles deliver lasting protection and peace of mind for homeowners.
Our attention to detail ensures that every component of the roof integrates seamlessly. Roof vents, plumbing vents, bathroom vents, and flue piping for heating are all expertly installed and custom-matched to the roof shingles, delivering a cohesive and seamless appearance. This meticulous coordination not only enhances the overall look of the roof but also ensures maximum functionality and weatherproofing.
The vent pipe flashings, roof penetrations, and transitions are carefully sealed and aligned, demonstrating the craftsmanship and precision that set our work apart. With IKO’s premium materials and our expert installation process, this roof is designed to provide long-lasting protection, improve curb appeal, and offer a flawless finish.
Let us bring this level of quality, durability, and style to your roofing project!

Sponsored
Columbus, OH

EverHome Improvement & Design
Top Choice for Reliable Tile & Stone | Franklin County, Ohio
 Kaylee Pauley Interiors
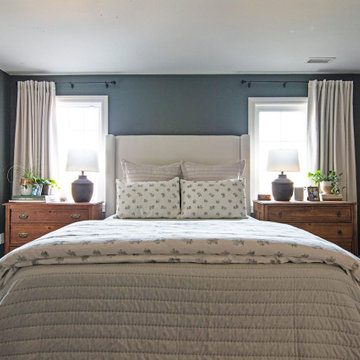
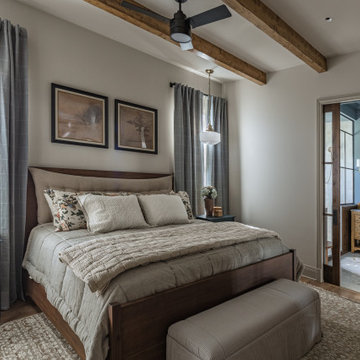
The Greenmeadow bedrooms, designed by Kaylee Pauley Interiors, offers a harmonious blend of serenity and timeless elegance. Each bedroom is thoughtfully crafted to serve as a tranquil retreat, featuring a soothing color palette of deep greens, creamy whites, and soft blues. Natural wood accents, such as rich-toned bedside tables and bed frames, add warmth and character to the spaces. The design seamlessly combines classic elements, like vintage-inspired furniture, with modern simplicity, ensuring a cohesive and stylish aesthetic. Soft, layered textiles—including plush bedding, cozy throws, and tactile pillows—enhance comfort and invite relaxation. Carefully curated decor, including subtle patterned throw pillows, curated artwork, and potted plants, adds personality without overwhelming the design. Practical features, such as furniture with ample storage and thoughtful layouts, ensure functionality for everyday living. These bedrooms are designed to be peaceful havens that encourage restful nights, quiet retreats, and creative moments for all ages.
 Andrea Angius
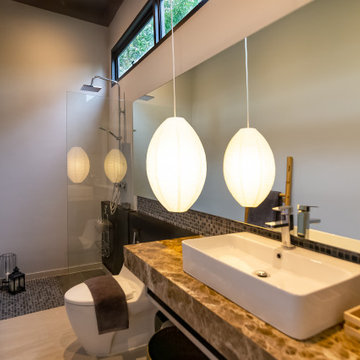
As you enter Villoft Zen Living , you will be greeted with the calm of the lush green landscape and peaceful atmosphere. Whether it be a Pool Access Apartment, a romantic Honeymoon Pool Loft or an expansive 2 or 3 Bedroom Pool Villa, you will experience your own private retreat decorated in the minimalist Japanese Zen Style with Interior Zen Gardens and relaxing Zen Decor.
Each retreat is finished with high quality Italian kitchens and Japanese furnishings to ensure your tranquil, Zen Peace-of-Mind for years to come.
 Darci Hether

We've designed an exquisite pied-à-terre apartment with views of the Hudson River, an ideal retreat for an Atlanta-based couple. The apartment features all-new furnishings, exuding comfort and style throughout. From plush sofas to sleek dining chairs, each piece has been selected to create a relaxed and inviting atmosphere. The kitchen was fitted with new countertops, providing functionality and aesthetic appeal. Adjacent to the kitchen, a cozy seating nook was added, with swivel chairs, providing the perfect spot to unwind and soak in the breathtaking scenery. We also added a beautiful dining table that expands to seat 14 guests comfortably. Everything is thoughtfully positioned to allow the breathtaking views to take center stage, ensuring the furniture never competes with the natural beauty outside.
The bedrooms are designed as peaceful sanctuaries for rest and relaxation. Soft hues of cream, blue, and grey create a tranquil ambiance, while luxurious bedding ensures a restful night's sleep. The primary bathroom also underwent a stunning renovation, embracing lighter, brighter finishes and beautiful lighting.
 STUDIO CATHERINE ROSE
This charming home sits on a 500-acre horse farm in Lexington, KY, providing a peaceful retreat for a family of four and their two dogs. The homeowner not only lives here but also manages the property on behalf of the horse farm owner’s. The farm owner wanted to ensure that the family had a comfortable, welcoming space to unwind after a day’s hard work. To bring this vision to life, we collaborated with Ayers Custom Homes to design an abode full of thoughtful, beautiful details.
Every aspect, from the custom floors to the ceiling details, was carefully planned. We handpicked every feature in this home, resulting in a space filled with intricate, custom touches that make it stand out. The goal was to create a home that feels cozy, comfortable, and ready to be lived in from day one. The more time you spend here, the more you’ll notice the fine details—like the stone arches, coffered ceilings in the living room, detailed trim work, hickory floors, wood beams, and more. This home was crafted with love and precision, ensuring it’s a perfect fit for this wonderful family.
 Serapool Porselen
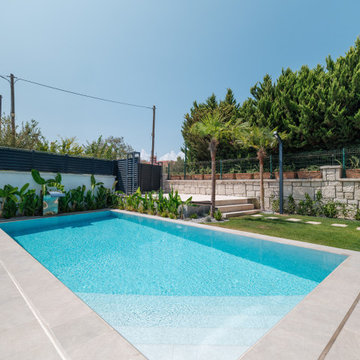
Rising amidst the unique natural beauty of Çeşme, this villa project complements its architectural simplicity with Serapool’s refined porcelain solutions. The Snow White series brings a refreshing and bright atmosphere to the pool surface with its pure white tone. Natural Mocha Outer Trim ensures seamless transitions and visual coherence. With a water absorption rate below 0.5%, the products offer enhanced durability and long-term performance. They also provide high resistance to UV rays, chemicals, and thermal shock. The surface, featuring a slip resistance rating of PTV ≥ 45, ensures safe usage in wet areas. By blending aesthetic details with advanced safety, this project offers not only a swimming experience but also a peaceful, comfortable, and luxurious living space.
 Andrea Angius
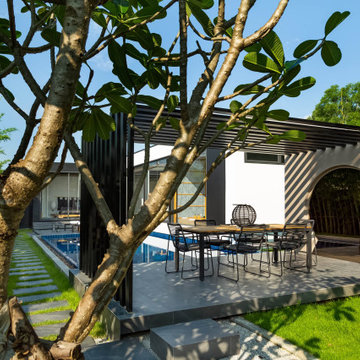
As you enter Villoft Zen Living , you will be greeted with the calm of the lush green landscape and peaceful atmosphere. Whether it be a Pool Access Apartment, a romantic Honeymoon Pool Loft or an expansive 2 or 3 Bedroom Pool Villa, you will experience your own private retreat decorated in the minimalist Japanese Zen Style with Interior Zen Gardens and relaxing Zen Decor.
Each retreat is finished with high quality Italian kitchens and Japanese furnishings to ensure your tranquil, Zen Peace-of-Mind for years to come.
 Andrea Angius
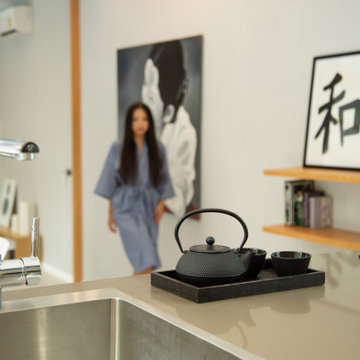
As you enter Villoft Zen Living , you will be greeted with the calm of the lush green landscape and peaceful atmosphere. Whether it be a Pool Access Apartment, a romantic Honeymoon Pool Loft or an expansive 2 or 3 Bedroom Pool Villa, you will experience your own private retreat decorated in the minimalist Japanese Zen Style with Interior Zen Gardens and relaxing Zen Decor.
Each retreat is finished with high quality Italian kitchens and Japanese furnishings to ensure your tranquil, Zen Peace-of-Mind for years to come.
 Andrea Angius
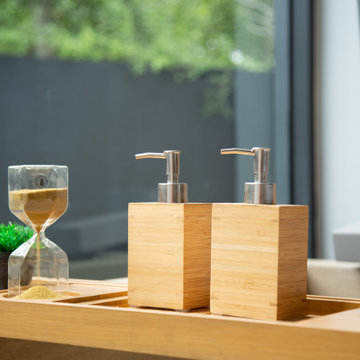
As you enter Villoft Zen Living , you will be greeted with the calm of the lush green landscape and peaceful atmosphere. Whether it be a Pool Access Apartment, a romantic Honeymoon Pool Loft or an expansive 2 or 3 Bedroom Pool Villa, you will experience your own private retreat decorated in the minimalist Japanese Zen Style with Interior Zen Gardens and relaxing Zen Decor.
Each retreat is finished with high quality Italian kitchens and Japanese furnishings to ensure your tranquil, Zen Peace-of-Mind for years to come.
 PI Photography Wall Art & Fine Art

 https://pipafineart.com/products/awaiting-departure-abandoned-weathered-boat-beach-subdued-photorealism-digital-artwork-loose-print. Escape to a tranquil shoreline with "Awaiting Departure," an artwork that captures the serene beauty of a solitary boat resting on the calm waters. This photorealistic print transports you to a peaceful coast where the gentle waves lap against the shore, creating mesmerizing ripples in the sand. The soft, diffused light and the stillness of the scene evoke a sense of tranquility and anticipation, as if the boat is poised to embark on a new adventure. Printed on high-quality photo paper with premium inks, "Awaiting Departure" brings the calming beauty of the seaside into your home.
Hang "Awaiting Departure" in your living room, bedroom, dining room, or office to create a soothing atmosphere that invites relaxation and contemplation. This artwork is a celebration of the simple beauty found in moments of pause, a reminder to embrace the quiet moments before embarking on new journeys. The soft color palette and minimalist composition create a sense of peace and harmony, while the lone boat symbolizes the potential for adventure and discovery.
"Awaiting Departure" is made in the USA and printed on demand, ensuring a high-quality piece that will be cherished for years to come. Available in a variety of sizes, it makes a perfect gift for those who appreciate the beauty of the coast, the allure of travel, and the art of capturing a fleeting moment in time.
 Talon Construction Inc.
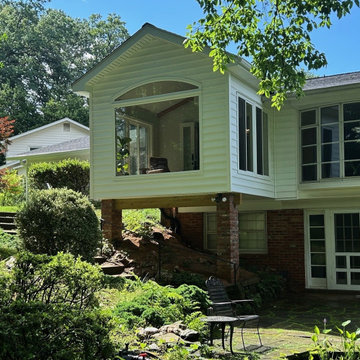
Talon Construction’s best sunroom addition remodel in Rockville, MD is a masterpiece of integrated design and craft. With panoramic windows, thoughtful finishes, and a mesmerizing view of pond and forest. The sunroom is a tranquil, light-filled retreat that visually extends the living area into the outdoors and a perfect space to relax in
Concept & Design‑Build Approach
Talon works directly with you from the first meeting through final walkthrough, blending design and construction into a seamless process
Starting with a consultation, they discuss your goals—envisioning a bright, window‑lined sunroom that fully embraces your backyard
Ensure all aspects—from aesthetics to HVAC and structural permits—are covered
Architectural Features & Materials
Expansive full‑height windows on three sides frame uninterrupted views of the backyard
Beautiful clear stained oak hardwood flooring throughout the sunroom
Integrated HVAC-ready infrastructure, ensuring comfort year-round
Backyard Integration
What sets this sunroom apart is the connection to a stunning backyard:
Framed views extend to a fishpond, complete with water plants and filtered circulation installing a peaceful aquatic focal point
In the distance, you’ll find a natural forest backdrop, enhancing the sense of seclusion and serenity
Construction & Build Quality
Talon prides itself on: Clear communication, timely updates, and staying on schedule and budget
Management of permitting, inspections, and subcontractors so progression is smooth
Finishing with quality materials: low‑maintenance trim (e.g., Azek), seasoned craftsmen, and rigorous site cleanup
Living Experience & Value
The sunroom is a tranquil, light-filled retreat that visually extends the living area into the outdoors
It’s ideal for morning coffee with a view of nature, evening reading warmed by the mini-split HVAC unit, or entertaining with the forest view as your backdrop
Feedback from clients show they truly “fall in love with their home all over again”, praising Talon’s ergonomic collaboration and design freedom
Best sunroom addition remodel in Rockville
Every phase—from design to construction—reflects their holistic design‑build expertise. The result: a radiant, timeless extension of your home that delights every season
 Andrea Angius
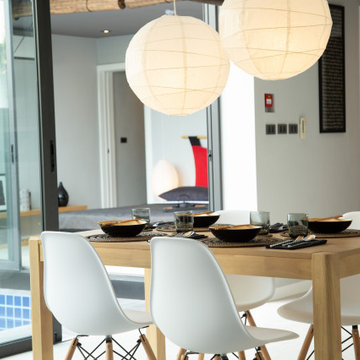
As you enter Villoft Zen Living , you will be greeted with the calm of the lush green landscape and peaceful atmosphere. Whether it be a Pool Access Apartment, a romantic Honeymoon Pool Loft or an expansive 2 or 3 Bedroom Pool Villa, you will experience your own private retreat decorated in the minimalist Japanese Zen Style with Interior Zen Gardens and relaxing Zen Decor.
Each retreat is finished with high quality Italian kitchens and Japanese furnishings to ensure your tranquil, Zen Peace-of-Mind for years to come.
 STUDIO CATHERINE ROSE
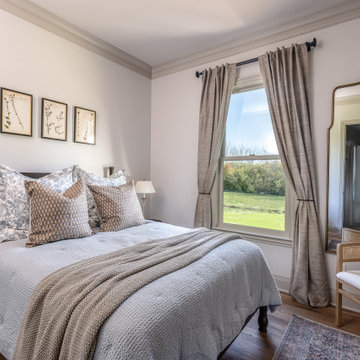
This charming home sits on a 500-acre horse farm in Lexington, KY, providing a peaceful retreat for a family of four and their two dogs. The homeowner not only lives here but also manages the property on behalf of the horse farm owner’s. The farm owner wanted to ensure that the family had a comfortable, welcoming space to unwind after a day’s hard work. To bring this vision to life, we collaborated with Ayers Custom Homes to design an abode full of thoughtful, beautiful details.
Every aspect, from the custom floors to the ceiling details, was carefully planned. We handpicked every feature in this home, resulting in a space filled with intricate, custom touches that make it stand out. The goal was to create a home that feels cozy, comfortable, and ready to be lived in from day one. The more time you spend here, the more you’ll notice the fine details—like the stone arches, coffered ceilings in the living room, detailed trim work, hickory floors, wood beams, and more. This home was crafted with love and precision, ensuring it’s a perfect fit for this wonderful family.
 Andrea Angius
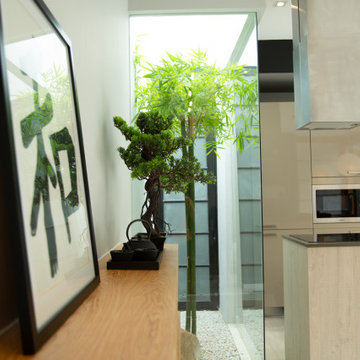
As you enter Villoft Zen Living , you will be greeted with the calm of the lush green landscape and peaceful atmosphere. Whether it be a Pool Access Apartment, a romantic Honeymoon Pool Loft or an expansive 2 or 3 Bedroom Pool Villa, you will experience your own private retreat decorated in the minimalist Japanese Zen Style with Interior Zen Gardens and relaxing Zen Decor.
Each retreat is finished with high quality Italian kitchens and Japanese furnishings to ensure your tranquil, Zen Peace-of-Mind for years to come.
16