
Search results for "Ensuring round the clock" in Home Design Ideas
 Adrienne Nienkamp

1940's inspired Kitchen
Example of a classic galley enclosed kitchen design in St Louis with flat-panel cabinets, yellow cabinets, white backsplash and stainless steel appliances
Example of a classic galley enclosed kitchen design in St Louis with flat-panel cabinets, yellow cabinets, white backsplash and stainless steel appliances
 Massucco Warner Miller Interior Design

Inspiration for a transitional bedroom remodel in San Francisco
Find the right local pro for your project
 THINK Architecture, Inc.
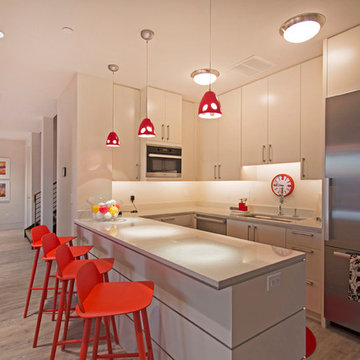
Example of a mid-sized trendy u-shaped medium tone wood floor open concept kitchen design in Salt Lake City with an undermount sink, flat-panel cabinets, white cabinets, quartz countertops and a peninsula
 User
UserHalkin Mason Photography
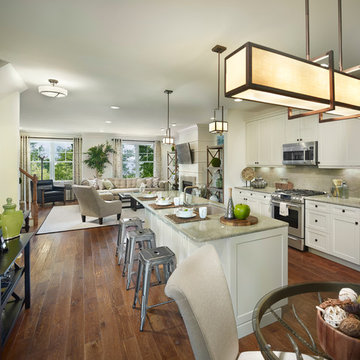
Open concept kitchen - large coastal galley medium tone wood floor open concept kitchen idea in New York with shaker cabinets, white cabinets, quartz countertops, beige backsplash, stone slab backsplash, stainless steel appliances and an island
Open concept kitchen - large coastal galley medium tone wood floor open concept kitchen idea in New York with shaker cabinets, white cabinets, quartz countertops, beige backsplash, stone slab backsplash, stainless steel appliances and an island
 User

UserContact us if you like any of the items in this room, we can help you to reproduce this space or create a similar one. Watch our recent project videos at http://www.larisamcshane.com/projects/
 Import Tile
Brian Pierce

Inspiration for a contemporary galley eat-in kitchen remodel in San Francisco with an undermount sink, glass-front cabinets, white cabinets, multicolored backsplash and stainless steel appliances
Inspiration for a contemporary galley eat-in kitchen remodel in San Francisco with an undermount sink, glass-front cabinets, white cabinets, multicolored backsplash and stainless steel appliances


 Woodson & Rummerfield's House of Design

Dining and kitchen areas.
Example of an eclectic dark wood floor kitchen/dining room combo design in Los Angeles
Example of an eclectic dark wood floor kitchen/dining room combo design in Los Angeles
 Rudloff Custom Builders
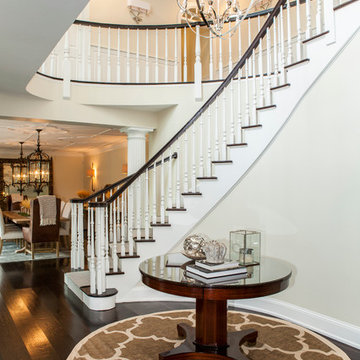
This grand 2 story open foyer has an eye catching curved staircase with a patterned carpet runner, dark treads and dark stained handrail. A round center hall walnut table graces the space and is visually balanced by the orb "globe" style hanging pendant fixture above it. The patterned oval rug plays homage to the coffered ceiling above and aids in bringing ones eye up to this beautifully designed space.
The dining room's decorative ceiling pattern is mimicked by the oval center hall rug.
Bronze colored large lanterns grace the dining room and create a visually exciting light source over the dining room table.
Dining room shaded wall sconces give additional ambient lighting.
2nd level shows paneled wainscot walls, and nickel shaded wall sconces along warm cream colored walls.
Philadelphia Magazine August 2014 issue to showcase its beauty and excellence.
Photo by Alicia's Art, LLC
RUDLOFF Custom Builders, is a residential construction company that connects with clients early in the design phase to ensure every detail of your project is captured just as you imagined. RUDLOFF Custom Builders will create the project of your dreams that is executed by on-site project managers and skilled craftsman, while creating lifetime client relationships that are build on trust and integrity.
We are a full service, certified remodeling company that covers all of the Philadelphia suburban area including West Chester, Gladwynne, Malvern, Wayne, Haverford and more.
As a 6 time Best of Houzz winner, we look forward to working with you on your next project.

 S-Squared // Architecture + Interiors + Landscape
Photo: Mark Pinkerton
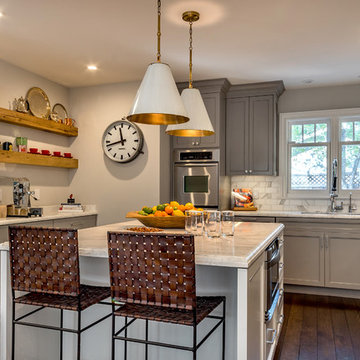
Kitchen - transitional u-shaped dark wood floor kitchen idea in San Francisco with an undermount sink, shaker cabinets, gray cabinets, white backsplash, stainless steel appliances and an island
Kitchen - transitional u-shaped dark wood floor kitchen idea in San Francisco with an undermount sink, shaker cabinets, gray cabinets, white backsplash, stainless steel appliances and an island
 Bella Staging & Design

Example of a classic dark wood floor living room design in Charlotte with gray walls, a standard fireplace and a brick fireplace
 Brooke Wagner Design

Bathroom - small transitional blue tile and subway tile limestone floor bathroom idea in Los Angeles with recessed-panel cabinets, white cabinets, gray walls and a console sink



 User
UserKaren Melvin

Elegant built-in desk dark wood floor and brown floor home office photo in Minneapolis with gray walls
Elegant built-in desk dark wood floor and brown floor home office photo in Minneapolis with gray walls
 Bothwell Co
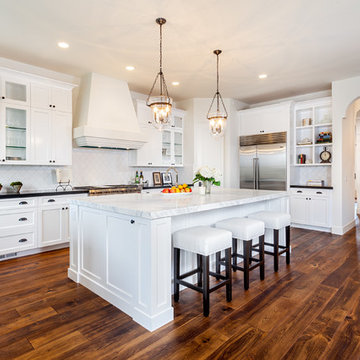
Eat-in kitchen - mediterranean l-shaped dark wood floor and brown floor eat-in kitchen idea in San Diego with recessed-panel cabinets, white cabinets, white backsplash, stainless steel appliances and an island
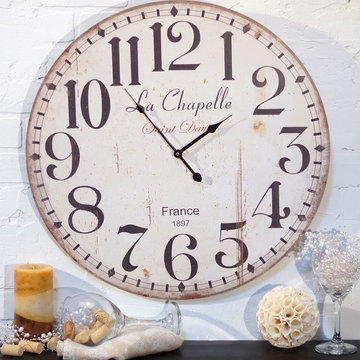
 Antique Farmhouse
Our latest addition to our clock collection adds a touch of French intrigue to your decor. This large round wall clock has a dreamy distressed finished that you will love.
Made of wood.
Uses 1 AA battery, not included.
Dimensions: 23" diameter.


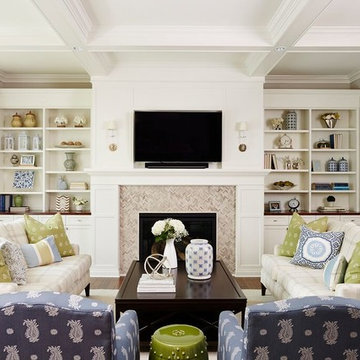
 Bria Hammel Interiors
Alyssa Lee Photography
Living room - large traditional formal and open concept living room idea in Minneapolis with gray walls, a standard fireplace, a tile fireplace and a wall-mounted tv
Living room - large traditional formal and open concept living room idea in Minneapolis with gray walls, a standard fireplace, a tile fireplace and a wall-mounted tv
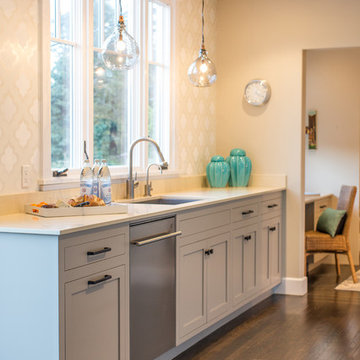
 Kelly Scanlon Interior Design
Kitchen with custom cabinetry. Kitchen cabinets painted a warm gray accented with matte black hardware, a custom kitchen stencil and industrial pendants. James Hall Photography

8