
Search results for "Ensuring round the clock" in Home Design Ideas

 Mandeville Canyon Designs
Nat Rea
Kitchen/dining room combo - mid-sized contemporary medium tone wood floor and brown floor kitchen/dining room combo idea with beige walls and no fireplace
Kitchen/dining room combo - mid-sized contemporary medium tone wood floor and brown floor kitchen/dining room combo idea with beige walls and no fireplace

 Platinum Design Build
Example of a mid-sized urban walk-out laminate floor and brown floor basement design in Atlanta with brown walls and no fireplace

 threshold interiors
Location: Spring Lake, NJ, US
Our design goal for this renovation and addition was to present a modern interpretation of Colonial Plantation Style. This home features dark wood floors, wood paneling and a light soothing color scheme. The Dining Room features classic silk De Gournay Wallpaper which further fuses the indoor and outdoor seamlessness of the home. The amazing tile installations permeate the decor with color, texture and pattern. The shaker-style kitchen is refreshed by using black cabinetry, a custom stainless hood and La Cornue Range. We enjoyed adding vintage finds throughout - a farm table for the Kitchen, Bergere chairs in the Entry, and a Victorian Flower mirror in the Powder Room. threshold interiors ensures that your beach retreat is elegant, transitional and most importantly comfortable and relaxing!
Photographed by: Michael Partenio
Find the right local pro for your project


 Lulu Designs
Jeff Thayer Photography
Transitional dark wood floor dining room photo in Orange County with beige walls
Transitional dark wood floor dining room photo in Orange County with beige walls

 Lauren Nicole Designs
Inspiration for a mid-sized timeless travertine floor sunroom remodel in Charlotte with a standard ceiling


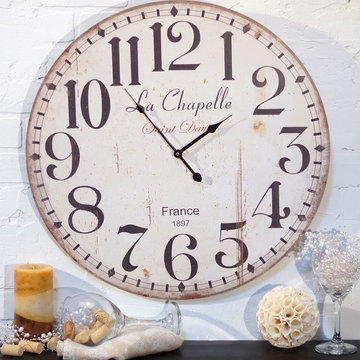
 Antique Farmhouse
Our latest addition to our clock collection adds a touch of French intrigue to your decor. This large round wall clock has a dreamy distressed finished that you will love.
Made of wood.
Uses 1 AA battery, not included.
Dimensions: 23" diameter.
 Antique Farmhouse
Large clocks have become a "must have" in today's decor. This beautifully distressed round wall clock fits the bill perfectly. Big Roman numerals on an aged face, surrounded by a stylishly shabby frame make for an instant classic.
Made of wood and metal.
Requires one AA battery, not included.
Dimensions: 28" diameter.

 Form Collective
Eli Chamberlin
Small trendy galley ceramic tile eat-in kitchen photo in Vancouver with an undermount sink, flat-panel cabinets, light wood cabinets, quartz countertops, white backsplash, stone tile backsplash, stainless steel appliances and a peninsula
Small trendy galley ceramic tile eat-in kitchen photo in Vancouver with an undermount sink, flat-panel cabinets, light wood cabinets, quartz countertops, white backsplash, stone tile backsplash, stainless steel appliances and a peninsula

 Harmony Drive Interiors
Transitional medium tone wood floor and brown floor living room photo in DC Metro with gray walls, a standard fireplace, a stone fireplace and a tv stand

 Romanelli & Hughes Custom Home Builders
J.E. Evans
Inspiration for a timeless galley dark wood floor and brown floor seated home bar remodel in Columbus with raised-panel cabinets, dark wood cabinets and multicolored countertops
Inspiration for a timeless galley dark wood floor and brown floor seated home bar remodel in Columbus with raised-panel cabinets, dark wood cabinets and multicolored countertops

 Ofer Wolberger, LTD.
© Ofer Wolberger
Trendy l-shaped light wood floor open concept kitchen photo in New York with flat-panel cabinets, white cabinets and white walls
Trendy l-shaped light wood floor open concept kitchen photo in New York with flat-panel cabinets, white cabinets and white walls

Sponsored
Columbus, OH

Hope Restoration & General Contracting
Columbus Design-Build, Kitchen & Bath Remodeling, Historic Renovations

 Jeanne Campana Design
Sophisticated Neutral Living Room - Long Island, New York
Interior Design: Jeanne Campana Design - www.jeannecampanadesign.com
Inspiration for a mid-sized timeless formal and open concept dark wood floor living room remodel in New York with beige walls
Inspiration for a mid-sized timeless formal and open concept dark wood floor living room remodel in New York with beige walls

 Canyon Creek Homes
Transitional medium tone wood floor kitchen photo in Dallas with shaker cabinets, gray cabinets, white backsplash, stainless steel appliances and an island

 Laura Design Company
Photo by Emily Kennedy Photo
Example of a large cottage light wood floor and beige floor enclosed dining room design in Chicago with gray walls and no fireplace
Example of a large cottage light wood floor and beige floor enclosed dining room design in Chicago with gray walls and no fireplace

 Greenwich Redesign
Large elegant dark wood floor and brown floor foyer photo in New York with beige walls



 Lindye Galloway Interiors
Small mid-century modern light wood floor and beige floor bar cart photo in Los Angeles

 Artisan Design Studio
Photosynthesis Studio
Large transitional porcelain tile dedicated laundry room photo in Atlanta with an undermount sink, white cabinets, quartz countertops, gray walls, a side-by-side washer/dryer and recessed-panel cabinets
Large transitional porcelain tile dedicated laundry room photo in Atlanta with an undermount sink, white cabinets, quartz countertops, gray walls, a side-by-side washer/dryer and recessed-panel cabinets


1