
Search results for "Entails utilizing" in Home Design Ideas
 JM Kitchen & Bath Design
This The house was built in 1923 and is a classic Denver bungalow style home. The homeowners have an eclectic north-eastern casual style in the home. It is very New England-esk.
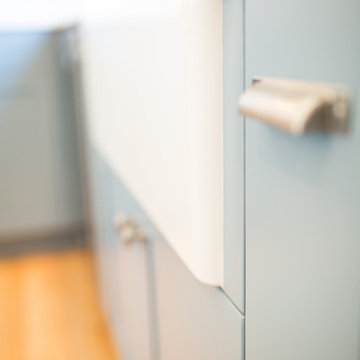
This is a custom paint color, Sherman Williams Pool House. The cabinets are Executive frameless. The door style is Park Avenue which is a shaker style. The countertops are Q-quartz Arctic White. The backsplash is a beautiful white subway tile.
The homeowners favorite feature of the kitchen was a happy accident in the pantry area where we created a coffee station.
The house is off Colfax in Denver in the up and coming neighborhoods that are being revitalized in the area.



 Mark English Architects, AIA
The Atherton House is a family compound for a professional couple in the tech industry, and their two teenage children. After living in Singapore, then Hong Kong, and building homes there, they looked forward to continuing their search for a new place to start a life and set down roots.
The site is located on Atherton Avenue on a flat, 1 acre lot. The neighboring lots are of a similar size, and are filled with mature planting and gardens. The brief on this site was to create a house that would comfortably accommodate the busy lives of each of the family members, as well as provide opportunities for wonder and awe. Views on the site are internal. Our goal was to create an indoor- outdoor home that embraced the benign California climate.
The building was conceived as a classic “H” plan with two wings attached by a double height entertaining space. The “H” shape allows for alcoves of the yard to be embraced by the mass of the building, creating different types of exterior space. The two wings of the home provide some sense of enclosure and privacy along the side property lines. The south wing contains three bedroom suites at the second level, as well as laundry. At the first level there is a guest suite facing east, powder room and a Library facing west.
The north wing is entirely given over to the Primary suite at the top level, including the main bedroom, dressing and bathroom. The bedroom opens out to a roof terrace to the west, overlooking a pool and courtyard below. At the ground floor, the north wing contains the family room, kitchen and dining room. The family room and dining room each have pocketing sliding glass doors that dissolve the boundary between inside and outside.
Connecting the wings is a double high living space meant to be comfortable, delightful and awe-inspiring. A custom fabricated two story circular stair of steel and glass connects the upper level to the main level, and down to the basement “lounge” below. An acrylic and steel bridge begins near one end of the stair landing and flies 40 feet to the children’s bedroom wing. People going about their day moving through the stair and bridge become both observed and observer.
The front (EAST) wall is the all important receiving place for guests and family alike. There the interplay between yin and yang, weathering steel and the mature olive tree, empower the entrance. Most other materials are white and pure.
The mechanical systems are efficiently combined hydronic heating and cooling, with no forced air required.
Find the right local pro for your project
 Anjie Cho Architect PLLC
Mid-sized trendy master white tile and stone slab dark wood floor and brown floor alcove bathtub photo in New York with recessed-panel cabinets, black cabinets, a wall-mount toilet, white walls, an undermount sink, marble countertops and white countertops
 Closet Art
two piece crown molding
allure
Example of a mid-sized classic light wood floor and beige floor closet design in Tampa
Example of a mid-sized classic light wood floor and beige floor closet design in Tampa
 Silver Maple Construction LLC
Photography by Susan Teare
Example of a mountain style home design design in Burlington
Example of a mountain style home design design in Burlington
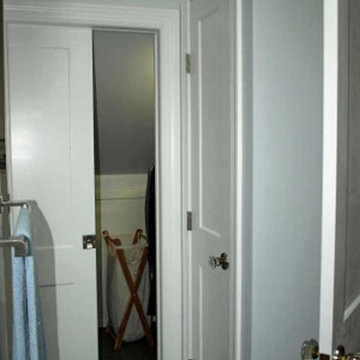
 Ohana Home & Design
Ohana Home & Design | Minneapolis/St. Paul Residential Remodeling | 651-274-3116 | Photo By: Garrett Anglin
Inspiration for a large coastal master medium tone wood floor bedroom remodel in Minneapolis with blue walls and no fireplace
Inspiration for a large coastal master medium tone wood floor bedroom remodel in Minneapolis with blue walls and no fireplace

Sponsored
Sunbury, OH

J.Holderby - Renovations
Franklin County's Leading General Contractors - 2X Best of Houzz!

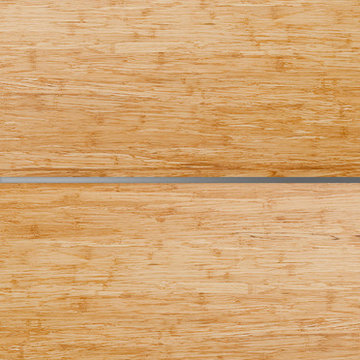
 Green Leaf Doors
Flush bamboo door door, four panel, stand woven wheat.
Home design - modern home design idea in San Luis Obispo
Home design - modern home design idea in San Luis Obispo
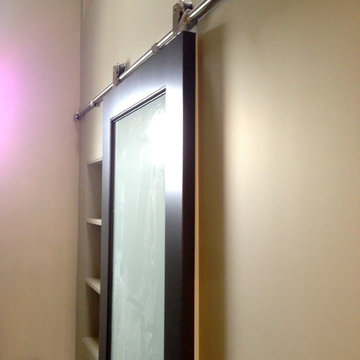

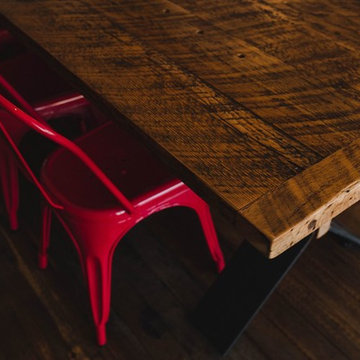
 J&S Custom Furniture Co.
Reclaimed Wood Harvest Table
Home design - rustic home design idea in Vancouver
Home design - rustic home design idea in Vancouver



Sponsored
Sunbury, OH
J.Holderby - Renovations
Franklin County's Leading General Contractors - 2X Best of Houzz!
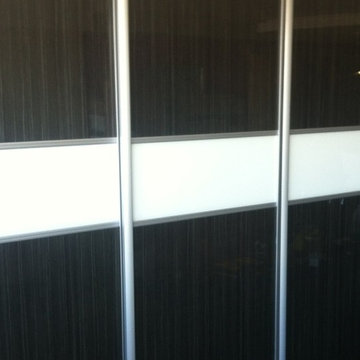
 komandor
Sliding Doors for storage/entertainment closet. Aluminum Frame with High Gloss Wood Panel Insert with White Painted Glass by Komandor Canada
Bedroom - mid-sized eclectic bedroom idea in Toronto
Bedroom - mid-sized eclectic bedroom idea in Toronto

 User
UserWe choose a variety of burgundy color plants to play contrast with the blue walls. We used against the front wall Black Vanish hedge (arbusto Mosaico Vino); Breynia Nivosa (arbusto Nevado Rosa); Dianella Tasmanica, a variety of sun resistant bromeliads
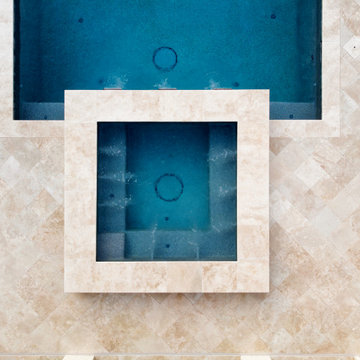
 Executive Swimming Pools, Inc
• Geometric pool featuring a raised spa with copper scuppers and tanning ledge
• In-floor cleaning system
• PebbleSheen in French Grey
• Classic Pool Tile in Thames Earth
• Ivory travertine paver deck in offset diamond pattern
• Pool cabana with outdoor kitchen featuring U-Line and Asko products
• Cedar pergola
 Deco Design
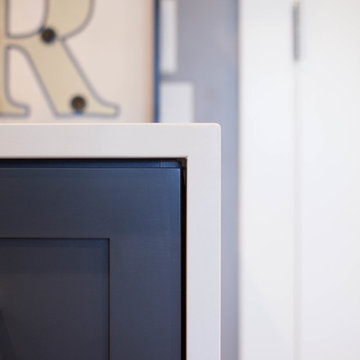
Waterfall countertop detail. Cami McIntosh Photography
Inspiration for a mid-sized modern galley home design remodel in Salt Lake City with shaker cabinets, blue cabinets and marble countertops
Inspiration for a mid-sized modern galley home design remodel in Salt Lake City with shaker cabinets, blue cabinets and marble countertops
 Arc Con Construction
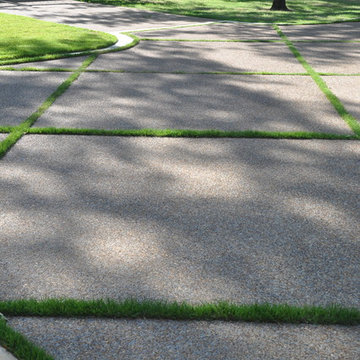
Example of a huge classic multicolored two-story mixed siding house exterior design with a hip roof and a shingle roof

 John Nyomarkay Design, LLC
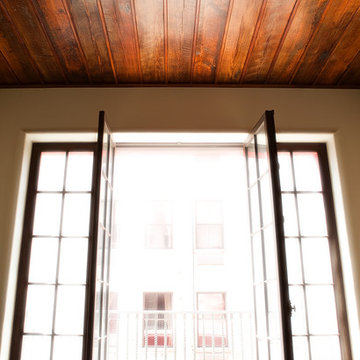
Mid-sized eclectic medium tone wood floor enclosed dining room photo in New York with white walls
24