
Search results for "Entails" in Home Design Ideas
 User
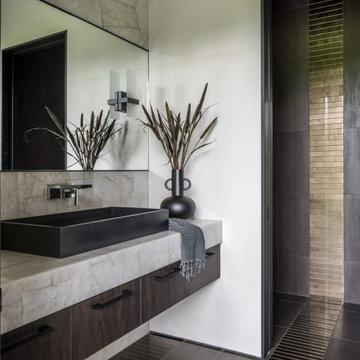
UserNestled within 15 acres of breathtaking landscape, the open floor plan of the M Rresidence Project provides a canvas for the artistic pursuits of a family of four. Our responsibility encompassed the thoughtful design of the interior space, entailing comprehensive services in interior architecture and the selection of both hard and soft finishes. Within this creative journey, we artfully incorporated surprising elements and distinctively crafted moments of extraordinary interest. The resulting composition is an epitome of refined elegance, harmoniously blending form and function in a seamless union.
 EaglePointe Construction & Management
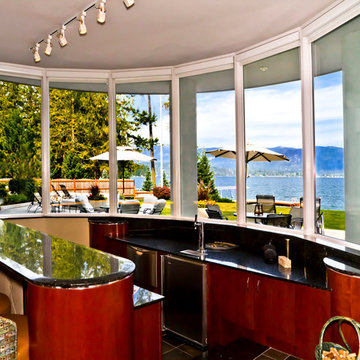
Inspiration for a large contemporary galley seated home bar remodel in Seattle with flat-panel cabinets, medium tone wood cabinets and granite countertops
 D-Trac Construction Inc.
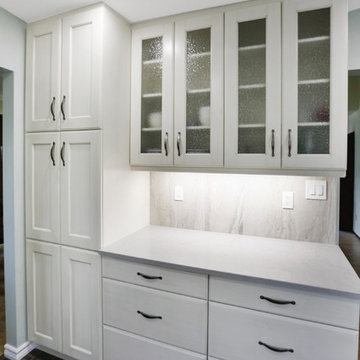
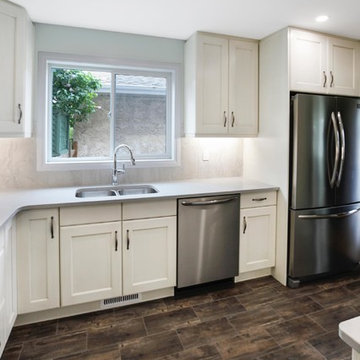
After Photo: D-Trac Construction Inc. recently had the opportunity to complete a full kitchen renovation at a local Edmonton residence. The kitchen renovation entailed full demolition, electrical upgrades to meet current code, new kitchen cabinets with under cabinet lighting, new quartz counters, tile backsplash install, drywall and painting repairs and flooring replacement.
Find the right local pro for your project
 D-Trac Construction Inc.
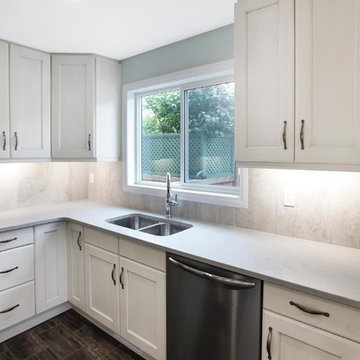
After Photo: D-Trac Construction Inc. recently had the opportunity to complete a full kitchen renovation at a local Edmonton residence. The kitchen renovation entailed full demolition, electrical upgrades to meet current code, new kitchen cabinets with under cabinet lighting, new quartz counters, tile backsplash install, drywall and painting repairs and flooring replacement.
 D-Trac Construction Inc.
After Photo: D-Trac Construction Inc. recently had the opportunity to complete a full kitchen renovation at a local Edmonton residence. The kitchen renovation entailed full demolition, electrical upgrades to meet current code, new kitchen cabinets with under cabinet lighting, new quartz counters, tile backsplash install, drywall and painting repairs and flooring replacement.

 John Robert Wiltgen Design, Inc.
Though appearing custom made for this room, the 200-year-old Flemish tapestry was discovered after all the fabrics were selected. Thread bare and lackluster, our design team commissioned the restoration of this piece, entailing the use of vegetable dyes and traditional hand weaving techniques.
 Haycon Inc.
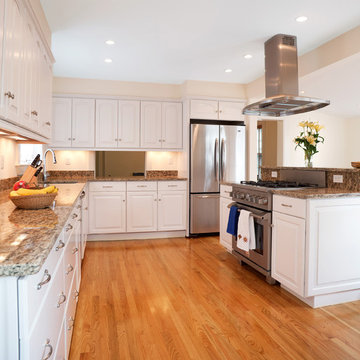
This single family design build project entailed a custom renovation of a kitchen and bathroom in Cambridge. While updating the modernizing the kitchen and bathroom, it was important to the owners to stay on budget and time. As designers and builders on this project, Haycon had the ability to move quickly and finish the job within three months.
 COOPER Design Build

This traditional kitchen's highlights entail recessed panel cabinets, decorative tile backsplashes, and stainless steel appliances.
Large elegant u-shaped multicolored floor kitchen pantry photo in Portland with a drop-in sink, recessed-panel cabinets, beige cabinets, marble countertops, red backsplash, ceramic backsplash, stainless steel appliances, an island and multicolored countertops
Large elegant u-shaped multicolored floor kitchen pantry photo in Portland with a drop-in sink, recessed-panel cabinets, beige cabinets, marble countertops, red backsplash, ceramic backsplash, stainless steel appliances, an island and multicolored countertops
 Haycon Inc.
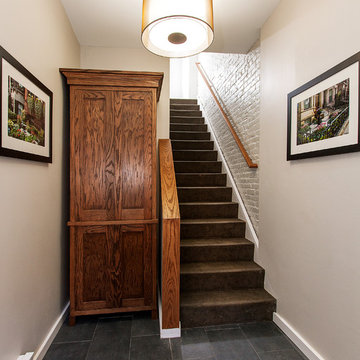
Located in Boston’s historic Back Bay, this project entailed the renovation of six apartment units located above a busy commercial space. As a renovation project, the existing apartments were gutted and the floor plans were reconfigured to maximize this prime living space. High end appliances and luxury finishes transformed this rundown apartment building into modern short term rental units.
 COOPER Design Build
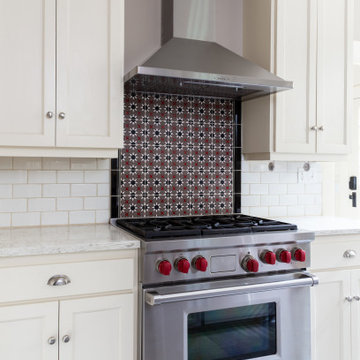
This traditional kitchen's highlights entail recessed panel cabinets, decorative tile backsplashes, and stainless steel appliances.
Kitchen pantry - large transitional u-shaped multicolored floor kitchen pantry idea in Portland with a drop-in sink, recessed-panel cabinets, beige cabinets, marble countertops, red backsplash, ceramic backsplash, stainless steel appliances, an island and multicolored countertops
Kitchen pantry - large transitional u-shaped multicolored floor kitchen pantry idea in Portland with a drop-in sink, recessed-panel cabinets, beige cabinets, marble countertops, red backsplash, ceramic backsplash, stainless steel appliances, an island and multicolored countertops
 Haycon Inc.
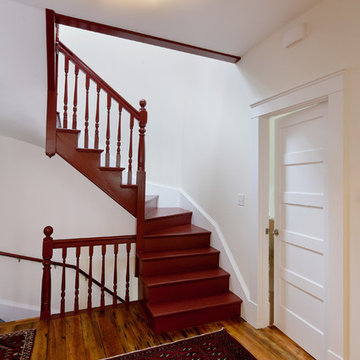
This design build project entailed a custom renovation of a two family home in Cambridge. While updating the house with all new kitchens, bathrooms, electrical systems, heating systems and finishes, it was important to the owners that as much of the original feel of the house remain. As designers and builders on this project, Haycon had the ability to move quickly and finish the job within four months.
 Haycon Inc.
The Cambridge Terrace Condominium project entailed a complete renovation of a triple-decker building into three luxury condominiums. A combination of white and black throughout creates a clean contrast, while the clear coat wood floor adds a splash of color and natural material. Outdoor decks and large double hung windows throughout flood the interior with natural light year round.
 Haycon Inc.

This design build project entailed a custom renovation of a two family home in Cambridge. While updating the house with all new kitchens, bathrooms, electrical systems, heating systems and finishes, it was important to the owners that as much of the original feel of the house remain. As designers and builders on this project, Haycon had the ability to move quickly and finish the job within four months.
 D-Trac Construction Inc.
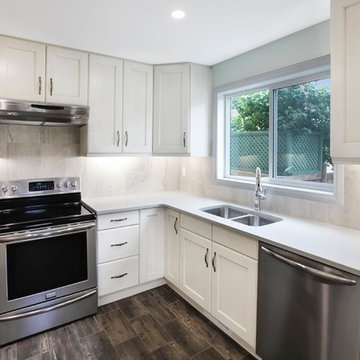
After Photo: D-Trac Construction Inc. recently had the opportunity to complete a full kitchen renovation at a local Edmonton residence. The kitchen renovation entailed full demolition, electrical upgrades to meet current code, new kitchen cabinets with under cabinet lighting, new quartz counters, tile backsplash install, drywall and painting repairs and flooring replacement.
 Haycon Inc.

The Cambridge Terrace Condominium project entailed a complete renovation of a triple-decker building into three luxury condominiums. A combination of white and black throughout creates a clean contrast, while the clear coat wood floor adds a splash of color and natural material. Outdoor decks and large double hung windows throughout flood the interior with natural light year round.
 Valhalla Exteriors
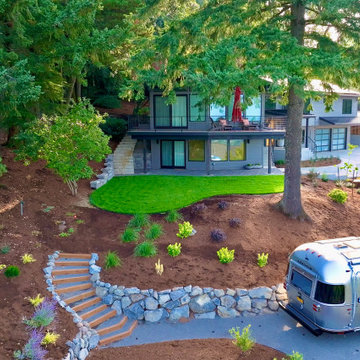
This project entailed a complete remodel of the landscape. The house was located on a sloped lot which was mostly grass. Owner wanted to terrace the lot and create a series of usable spaces with various functions. We developed a design to meet the desires of the Owner and installed the entire project.
 Haycon Inc.

Located in Boston’s historic Back Bay, this project entailed the renovation of six apartment units located above a busy commercial space. As a renovation project, the existing apartments were gutted and the floor plans were reconfigured to maximize this prime living space. High end appliances and luxury finishes transformed this rundown apartment building into modern short term rental units.
 Haycon Inc.
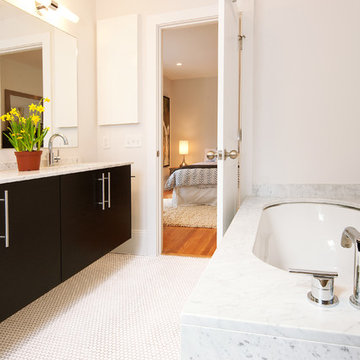
The Cambridge Terrace Condominium project entailed a complete renovation of a triple-decker building into three luxury condominiums. A combination of white and black throughout creates a clean contrast, while the clear coat wood floor adds a splash of color and natural material. Outdoor decks and large double hung windows throughout flood the interior with natural light year round.
 SURROUNDS Landscape Architecture + Construction
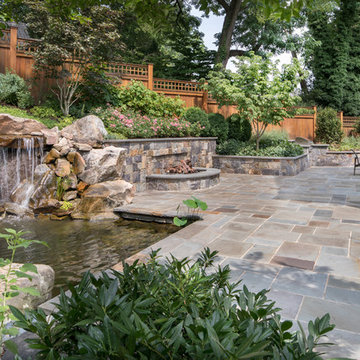
The project encompassed design and build of the front and rear areas of the property as well as the building stone of the home. The project entailed front and rear hardscape, landscape, lighting, drainage, and irrigation.
The design was very challenging due to the size of the home and the overall space constraints of the lot and topography. The project was situated with a very severe slope in the rear yard with limited space as shown in the water feature area finished photography. Additionally, the project was challenging with respect to stormwater runoff and county specifics as it relates to infiltration requirements.
Photography: Morgan Howarth. Landscape Architect: Chad Talton, Surrounds Inc.
 D-Trac Construction Inc.
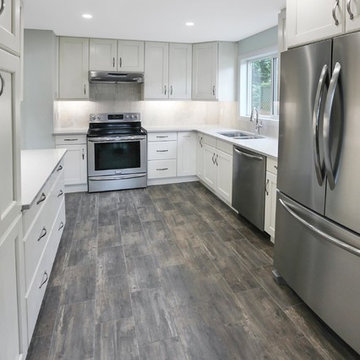
After Photo: D-Trac Construction Inc. recently had the opportunity to complete a full kitchen renovation at a local Edmonton residence. The kitchen renovation entailed full demolition, electrical upgrades to meet current code, new kitchen cabinets with under cabinet lighting, new quartz counters, tile backsplash install, drywall and painting repairs and flooring replacement.
5