
Search results for "Enterprise video" in Home Design Ideas
 GreenRose Design
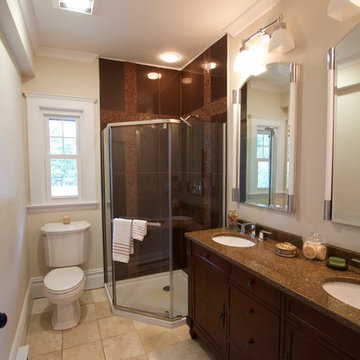
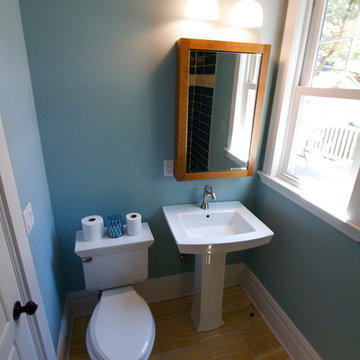
We created an en-suite master bath by taking the previously existing hall bathroom, closing the door to the hall and opening it to the master bedroom. Of course all of the finishes are new and beautiful!
Check out our before and after video for this project at:
https://youtu.be/FpTe4or8gUs
 GreenRose Design
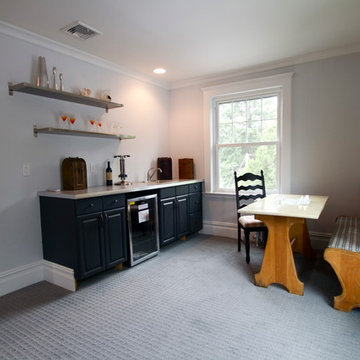
Dutch Colonial style renovated home in Glen Ridge.
Photographed by Alexandra Gifford
Check out our before and after video for this project at:
https://youtu.be/FpTe4or8gUs
 Springboard Automation

Industrial-style home with discreet audio controlled over enterprise-grade WiFi, Lutron lighting control, automated shades, and entertainment spaces.
Premium design and ongoing support by Springboard Automation in Philadelphia.
Photography © Colin Miller
Find the right local pro for your project
 GreenRose Design
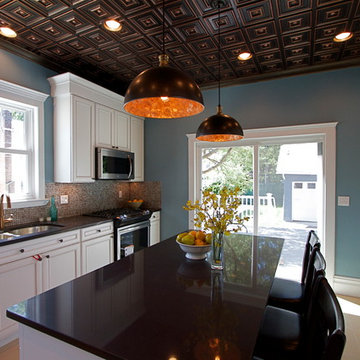
Dutch Colonial style renovated home in Glen Ridge.
Photographed by Alexandra Gifford
Check out our before and after video for this project at:
https://youtu.be/FpTe4or8gUs
 GreenRose Design
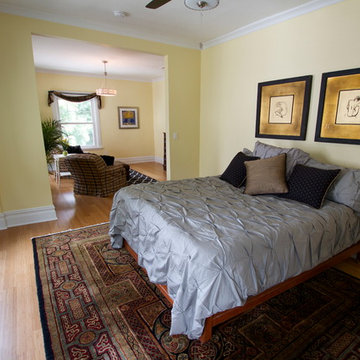
Here's a view of the master suite with the sitting room beyond.
Check out our before and after video for this project at:
https://youtu.be/FpTe4or8gUs
 Dingtailong Supermarket Raw Fresh Equipment
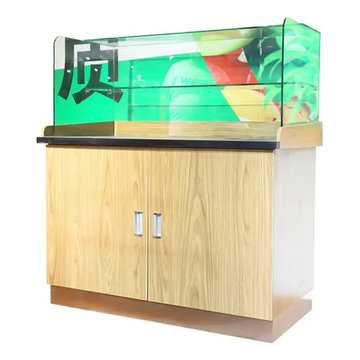
Name: Fruit cutting table
Series: Fresh fruits and vegetables
Product number: GQT-GM-20200502
Shape: Conventional rectangle according to customer requirements
Color: Conventional wood grain board, optional
Material:
Steel and wood structure, the metal can be all steel, all aluminum, stainless steel, sprayable, and can be plated with titanium
The wood board is conventionally synthetic board
Function use: Suitable for fruit dishes
Specification:
Length: 1000/1200/1600mm
Table width: 550/600mm
Height: 800/850mm
Standard: Low-carbon standards
Advantages and characteristics: Strong and stable without deformation, convenient transportation, convenient installation, video guidance, environmental protection, in line with the principle of human mechanics, durable and beautiful
Application scenarios: Can be placed in supermarkets, convenience stores, retail stores, shopping malls
Enterprise Commitment: The factory has the lowest direct selling price, accepts customization, and provides free overall plan design. Most suitable for one-stop purchase before opening, saving cost and time
 GreenRose Design
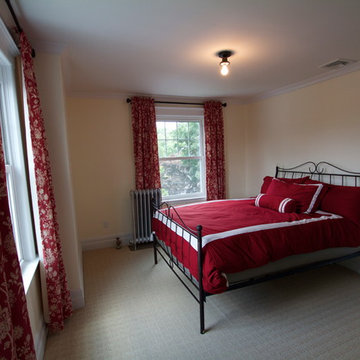
Dutch Colonial style renovated home in Glen Ridge.
Photographed by Alexandra Gifford
Check out our before and after video for this project at:
https://youtu.be/FpTe4or8gUs
 Springboard Automation
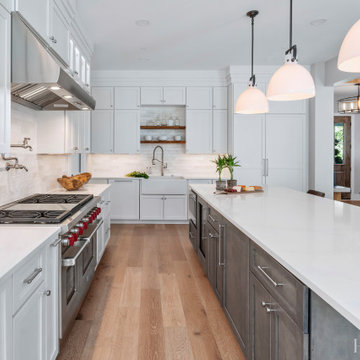
Whole home, custom AV:
- Lutron: Intelligent lighting control and automated window treatments
- Custom indoor/outdoor entertainment: Small aperture ceiling speakers that match the downlights, flush-mounted soundbar, in-floor & invisible subwoofers,
- Discreet TruFig keypads
- Temperature control
- Integrated Surveillance
- Enterprise-grade WiFi
 GreenRose Design
Dutch Colonial style renovated home in Glen Ridge.
Photographed by Alexandra Gifford
Check out our before and after video for this project at:
https://youtu.be/FpTe4or8gUs
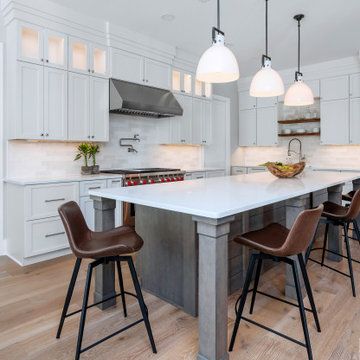 Springboard Automation
Whole home, custom AV:
- Lutron: Intelligent lighting control and automated window treatments
- Custom indoor/outdoor entertainment: Small aperture ceiling speakers that match the downlights, flush-mounted soundbar, in-floor & invisible subwoofers,
- Discreet TruFig keypads
- Temperature control
- Integrated Surveillance
- Enterprise-grade WiFi
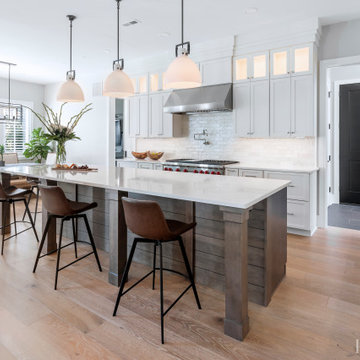 Springboard Automation
Whole home, custom AV:
- Lutron: Intelligent lighting control and automated window treatments
- Custom indoor/outdoor entertainment: Small aperture ceiling speakers that match the downlights, flush-mounted soundbar, in-floor & invisible subwoofers,
- Discreet TruFig keypads
- Temperature control
- Integrated Surveillance
- Enterprise-grade WiFi
 GreenRose Design
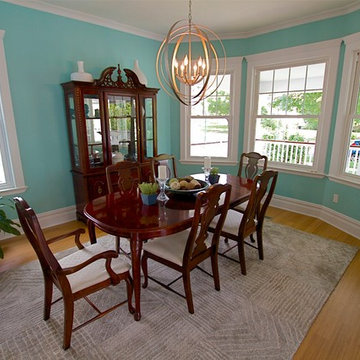
The original bay window had been changed to a bow window, so we rebuilt it and put in new windows.
Check out our before and after video for this project at:
https://youtu.be/FpTe4or8gUs
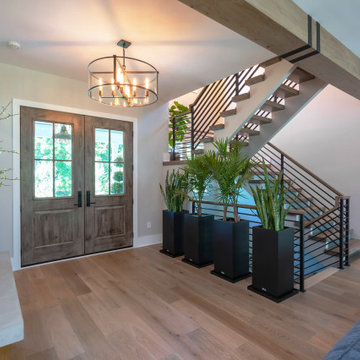 Springboard Automation
Whole home, custom AV:
- Lutron: Intelligent lighting control and automated window treatments
- Custom indoor/outdoor entertainment: Small aperture ceiling speakers that match the downlights, flush-mounted soundbar, in-floor & invisible subwoofers,
- Discreet TruFig keypads
- Temperature control
- Integrated Surveillance
- Enterprise-grade WiFi
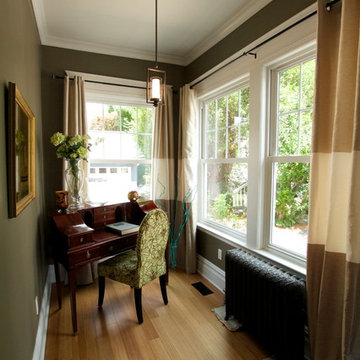 GreenRose Design
Dutch Colonial style renovated home in Glen Ridge.
Photographed by Alexandra Gifford
Check out our before and after video for this project at:
https://youtu.be/FpTe4or8gUs

 User
UserThe clients enjoy entertaining guests in their home. They enjoy sports events, but don't necessarily enjoy the hustle 'n bustle of going to the stadium, finding a place to park, and in the case of football, freezing to death. They much prefer sharing the ambiance of their comfortable home, offering snacks and drinks from the bar, and enjoying a round of pool during intermissions and halftime, or watching halftime shows on a state-of-the-art home theater.
These clients were so committed to this enterprise, they dedicated their 3,000 sq’ basement, except those areas already used for utility, storage, and mechanical needs, the renovation.To make sure the clients' every wish was met, a complete entertainment area was designed and constructed with ease of movement, lighting, and safety in mind. The area would include a home theater with totally wireless controls, a pool room, and a social area replete with a commercial-grade wet bar.
The home theater consists of a screen within a custom cabinet system that also houses the complete audio-visual equipment center. Speakers are nestled in custom benches with the sound cones discretely hidden behind fabric panels. The motor for the panel that hides the screen when not in use is behind a similar fabric panel.The furniture style cabinet has Shaker style doors with walnut peg inlays and leaded glass panels. There are multiple lighting "scenes" for ambiance; low-voltage lighting inside the crown molding, and recessed can lights are discretely placed so that they can provide an extra level of illumination when required.The pool room was walled with a custom wainscot paneling with clear cherry stiles and rails finished with a clear satin lacquer.
The panels are of Madagascar ebony with a light satin stain and a clear lacquer finish. A custom cue rack was constructed from clear cherry and backed with the Madagascar ebony panel.Drink rails were custom fabricated from cherry and custom crown molding was fabricated to match the rest of the house. The space is lit with a combination of recessed lights and a series of hidden lights behind crown molding for dramatic effect. The bar area is topped with a custom crown detail to contain the lighting.
The bar is constructed in the same manner and fashion as the theater and pool rooms with Shaker style cabinetry with square walnut peg in the door corners and decorative leaded glass door fronts with more than enough front and back bar space to serve and enjoy drinks and snacks. Entry behind the bar is through custom, bi-directional butler doors. A custom bottle display and storage area takes up the bottom half of the bar's back wall. And, for the sake of convenience, a full size automatic dishwasher is installed under the bar for cleaning glasses and stemware. The bar is also tricked out with an espresso machine, its own flat screen TV and AmX video controller.
The bar is lit with puck lights in the upper cabinets that illuminate downward through glass shelves, and low-voltage lighting is used behind the bottle display. The bar itself is lit by a series of earthen tone pendant lights.All three areas complement each other and are in total harmony with the remainder of the house. Moldings were matched, carpeting styles were chosen to complement rather than compromise, and muted, natural colors and textures were chosen that complement the surroundings. There is a seamless transition between the newer areas of the home and those already in everyday use. The entire area is a nebula of electrons operating servos, quietly opening and closing hidden switches, mysteriously dimming and brightening lights, and not only creating an alluring atmosphere, but one that is programmable, available at the touch of a finger to a heat sensitive screen, for an individual, or a group. At a single touch the lights in the theater and bar areas dim as the theater screen lowers into viewing position. Not only does the AMX controller open and close shades and window treatments to facilitate better viewing, but on an entirely different level it controls the very access to the property. It opens and closes entryways, external doors and gates as well.None of this magic came easily. Electrical circuits were at a premium. Over heating plagued the AV rack, and pesky rays of light seemed to creep in where and when they were least welcome. An exhaust fan was installed in the AV cabinet to dissipate the heat. New electrical outlets were scheduled and placed while others were moved. The bar area received custom wire chases hidden within the cabinetry. Exterior roll-a-way shutters, all controlled from the AMX controller, were installed and programmed as the answer to those pesky light rays.
 Talin Tropic Studio
IF YOU TRULY KNOW HOW TO DRAW AND PAINT, YOU CAN PAINT ANY SUBJECT MATTER AND BE COMFORTABLE DOING IT.
YOUR WISH IS MY DESIRE.
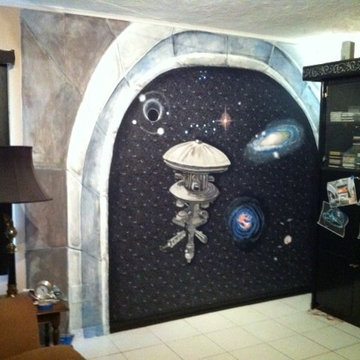
A client, you also happens to be a dear friend, called and asked if I could paint one of the Star Trek space ships. He was renovating his in-home theatre room and wanted a Star Trek Theme.
I forgot the exact name of this particular star ship, (you Trekkies out there will know the one), it is one of the newer ones. He told me of his new project, which was this Space Ship to be painted as if he were looking out of the viewing window of his own Space Ship, into deep space, at this newer spectacular Space Ship.
I had not painted deep space before, nor had I even painted a Star Ship Enterprise! However, it was quite fun and there were design challenges I had to solve. One of the challenges was the large immobile cabinet which held special equipment for movies and sound. I had to "skinny" a ladder in between the cabinet and the wall that I needed to paint. Then the question was how to get in there and paint! (Gymnastics were employed, ... wish I had a video to watch the re-runs of that scene! lol)
(The Star Ship Mural was the first step in his renovations, so these photos still have drop cloths on the floor and painting "stuff".)
As with every new commission, I learned all kinds of wonderful things.
I had to acquire photos of Quazars, and Black Holes, and Milky Ways. Charting out where and how to paint them into deep space...
which is B-L-A-C-K! .....But, is it?????
Want to know what colours make deep space? Email me and I will give you a painting tip about how this was accomplished: talin@talinsstudio.com
Close up of a Quazar.
Another design challenge was how to realistically paint thousands of stars without it looking "Hockey".
If you would like to find out how, email me, and I will give you a few clues. talin@talinsstudio.com
FOR A FREE CONSULTATION WITH ME, TO SEE WHAT KIND OF UNIQUE DESIGN I CAN CREATE FOR YOU, CALL : 561-573-0123
OR EMAIL ME: TALIN@TALINSSTUDIO.COM
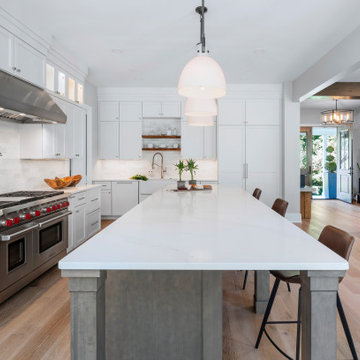 Springboard Automation
Whole home, custom AV:
- Lutron: Intelligent lighting control and automated window treatments
- Custom indoor/outdoor entertainment: Small aperture ceiling speakers that match the downlights, flush-mounted soundbar, in-floor & invisible subwoofers,
- Discreet TruFig keypads
- Temperature control
- Integrated Surveillance
- Enterprise-grade WiFi
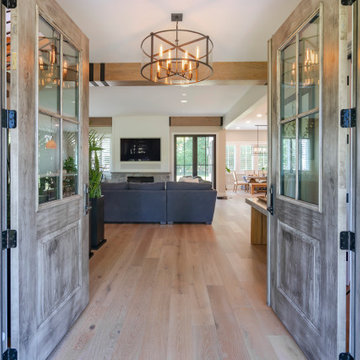 Springboard Automation
Whole home, custom AV:
- Lutron: Intelligent lighting control and automated window treatments
- Custom indoor/outdoor entertainment: Small aperture ceiling speakers that match the downlights, flush-mounted soundbar, in-floor & invisible subwoofers,
- Discreet TruFig keypads
- Temperature control
- Integrated Surveillance
- Enterprise-grade WiFi
 User
UserThe clients enjoy entertaining guests in their home. They enjoy sports events, but don't necessarily enjoy the hustle 'n bustle of going to the stadium, finding a place to park, and in the case of football, freezing to death. They much prefer sharing the ambiance of their comfortable home, offering snacks and drinks from the bar, and enjoying a round of pool during intermissions and halftime, or watching halftime shows on a state-of-the-art home theater.
These clients were so committed to this enterprise, they dedicated their 3,000 sq’ basement, except those areas already used for utility, storage, and mechanical needs, the renovation.To make sure the clients' every wish was met, a complete entertainment area was designed and constructed with ease of movement, lighting, and safety in mind. The area would include a home theater with totally wireless controls, a pool room, and a social area replete with a commercial-grade wet bar.
The home theater consists of a screen within a custom cabinet system that also houses the complete audio-visual equipment center. Speakers are nestled in custom benches with the sound cones discretely hidden behind fabric panels. The motor for the panel that hides the screen when not in use is behind a similar fabric panel.The furniture style cabinet has Shaker style doors with walnut peg inlays and leaded glass panels. There are multiple lighting "scenes" for ambiance; low-voltage lighting inside the crown molding, and recessed can lights are discretely placed so that they can provide an extra level of illumination when required.The pool room was walled with a custom wainscot paneling with clear cherry stiles and rails finished with a clear satin lacquer.
The panels are of Madagascar ebony with a light satin stain and a clear lacquer finish. A custom cue rack was constructed from clear cherry and backed with the Madagascar ebony panel.Drink rails were custom fabricated from cherry and custom crown molding was fabricated to match the rest of the house. The space is lit with a combination of recessed lights and a series of hidden lights behind crown molding for dramatic effect. The bar area is topped with a custom crown detail to contain the lighting.
The bar is constructed in the same manner and fashion as the theater and pool rooms with Shaker style cabinetry with square walnut peg in the door corners and decorative leaded glass door fronts with more than enough front and back bar space to serve and enjoy drinks and snacks. Entry behind the bar is through custom, bi-directional butler doors. A custom bottle display and storage area takes up the bottom half of the bar's back wall. And, for the sake of convenience, a full size automatic dishwasher is installed under the bar for cleaning glasses and stemware. The bar is also tricked out with an espresso machine, its own flat screen TV and AmX video controller.
The bar is lit with puck lights in the upper cabinets that illuminate downward through glass shelves, and low-voltage lighting is used behind the bottle display. The bar itself is lit by a series of earthen tone pendant lights.All three areas complement each other and are in total harmony with the remainder of the house. Moldings were matched, carpeting styles were chosen to complement rather than compromise, and muted, natural colors and textures were chosen that complement the surroundings. There is a seamless transition between the newer areas of the home and those already in everyday use. The entire area is a nebula of electrons operating servos, quietly opening and closing hidden switches, mysteriously dimming and brightening lights, and not only creating an alluring atmosphere, but one that is programmable, available at the touch of a finger to a heat sensitive screen, for an individual, or a group. At a single touch the lights in the theater and bar areas dim as the theater screen lowers into viewing position. Not only does the AMX controller open and close shades and window treatments to facilitate better viewing, but on an entirely different level it controls the very access to the property. It opens and closes entryways, external doors and gates as well.None of this magic came easily. Electrical circuits were at a premium. Over heating plagued the AV rack, and pesky rays of light seemed to creep in where and when they were least welcome. An exhaust fan was installed in the AV cabinet to dissipate the heat. New electrical outlets were scheduled and placed while others were moved. The bar area received custom wire chases hidden within the cabinetry. Exterior roll-a-way shutters, all controlled from the AMX controller, were installed and programmed as the answer to those pesky light rays.
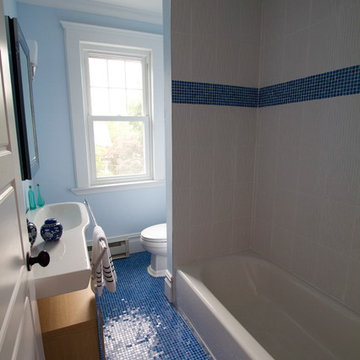 GreenRose Design
Dutch Colonial style renovated home in Glen Ridge.
Photographed by Alexandra Gifford
Check out our before and after video for this project at:
https://youtu.be/FpTe4or8gUs
11