
Search results for "Enterprise" in Home Design Ideas

 Brandon Development Enterprises Inc.
Manuel Castillo
Island style l-shaped dark wood floor and brown floor kitchen photo in Orlando with a farmhouse sink, raised-panel cabinets, white cabinets, beige backsplash, stainless steel appliances, an island and white countertops
Island style l-shaped dark wood floor and brown floor kitchen photo in Orlando with a farmhouse sink, raised-panel cabinets, white cabinets, beige backsplash, stainless steel appliances, an island and white countertops

 Trillium Enterprises, INC.
A custom enclosure for the grill keeps this home's patio open for entertaining.
Example of a mid-sized tuscan backyard stone patio design in Santa Barbara with a roof extension and a bbq area
Example of a mid-sized tuscan backyard stone patio design in Santa Barbara with a roof extension and a bbq area
Find the right local pro for your project
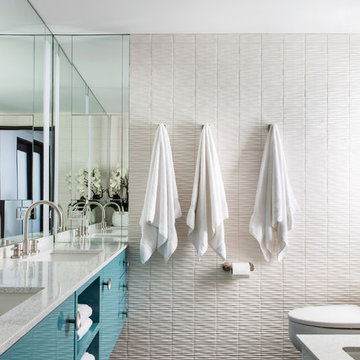
 Jeffrey Hitchcock Enterprises, Inc.
Example of a trendy master gray floor bathroom design in Los Angeles with flat-panel cabinets, turquoise cabinets, white walls and an undermount sink
 Alexander Enterprises Constr. & Dev. Company, Inc.
Mark Boisclair Photography
Example of a huge minimalist beige tile porcelain tile walk-in shower design in Phoenix with a drop-in sink, flat-panel cabinets and quartzite countertops
Example of a huge minimalist beige tile porcelain tile walk-in shower design in Phoenix with a drop-in sink, flat-panel cabinets and quartzite countertops
 Rosemount Enterprises LLC

Inspiration for a contemporary open concept light wood floor living room remodel in San Francisco with gray walls, a ribbon fireplace and a metal fireplace
 Alexander Enterprises Constr. & Dev. Company, Inc.

Bathroom - contemporary gray tile medium tone wood floor, brown floor, single-sink and wallpaper bathroom idea in Phoenix with gray walls, an undermount sink, gray countertops and a floating vanity
 Framestead Enterprises, L.P.
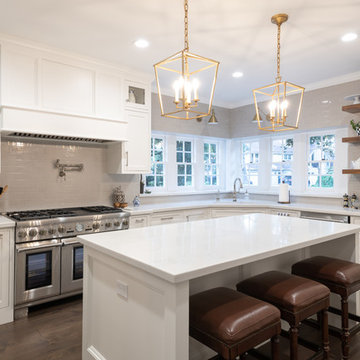
Transitional l-shaped medium tone wood floor and brown floor kitchen photo in Houston with an undermount sink, shaker cabinets, white cabinets, gray backsplash, subway tile backsplash, stainless steel appliances, an island and white countertops

 Alexander Enterprises Constr. & Dev. Company, Inc.
Mark Boisclair Photography
Open concept kitchen - huge contemporary u-shaped porcelain tile open concept kitchen idea in Phoenix with black backsplash, glass sheet backsplash, an undermount sink, flat-panel cabinets, stainless steel appliances and granite countertops
Open concept kitchen - huge contemporary u-shaped porcelain tile open concept kitchen idea in Phoenix with black backsplash, glass sheet backsplash, an undermount sink, flat-panel cabinets, stainless steel appliances and granite countertops
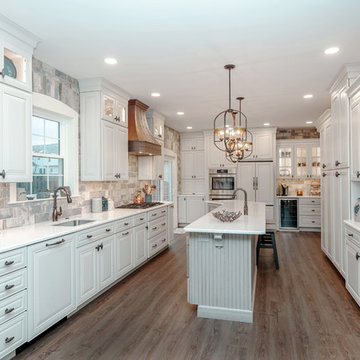
 Volpe Enterprises, Inc.
Linda McManus Images
Example of a classic dark wood floor and brown floor kitchen design in Philadelphia with an undermount sink, raised-panel cabinets, white cabinets, multicolored backsplash, subway tile backsplash, stainless steel appliances, an island and white countertops
Example of a classic dark wood floor and brown floor kitchen design in Philadelphia with an undermount sink, raised-panel cabinets, white cabinets, multicolored backsplash, subway tile backsplash, stainless steel appliances, an island and white countertops
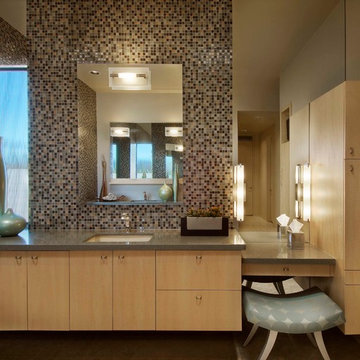 Alexander Enterprises Constr. & Dev. Company, Inc.
Mark Boisclair Photography

Example of a huge minimalist multicolored tile bathroom design in Phoenix with an undermount sink, flat-panel cabinets, quartz countertops and light wood cabinets
Example of a huge minimalist multicolored tile bathroom design in Phoenix with an undermount sink, flat-panel cabinets, quartz countertops and light wood cabinets
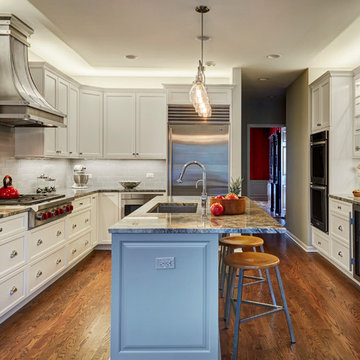
 ED Enterprises, Inc.
New under cabinet lights, above cabinet lights, pendant lights, and curio lights illuminate the entire new kitchen, accenting beauty as well as function.
Note the brick pattern, tile back splash, enhancing the wall above the counters.
Crown molding was installed on cabinetry.
New plywood and Red Oak flooring was supplied, installed, and finished.
The owner's appreciated our team of craftsmen as well as the new finished kitchen.
General Contractor / Remodel: ED Enterprises, Inc.
Michael Alan Kaskel Photography
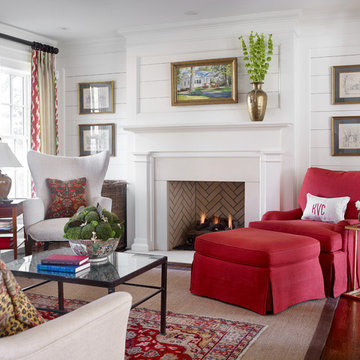
 R&R Enterprises Inc
Inspiration for a timeless formal dark wood floor living room remodel in Atlanta with white walls and a standard fireplace
 Volpe Enterprises, Inc.
Linda McManus Images
Elegant medium tone wood floor and brown floor eat-in kitchen photo in Philadelphia with green cabinets, shaker cabinets, wood countertops, white backsplash, subway tile backsplash, colored appliances and brown countertops
Elegant medium tone wood floor and brown floor eat-in kitchen photo in Philadelphia with green cabinets, shaker cabinets, wood countertops, white backsplash, subway tile backsplash, colored appliances and brown countertops

 TOTAL CONCEPTS
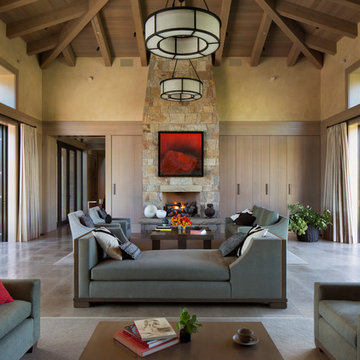
Living room - farmhouse formal and open concept slate floor living room idea in San Francisco with beige walls, a standard fireplace, a stone fireplace and a media wall
 Trillium Enterprises, INC.

Design ideas for a mediterranean partial sun stone garden path in Santa Barbara.
 Trillium Enterprises, INC.
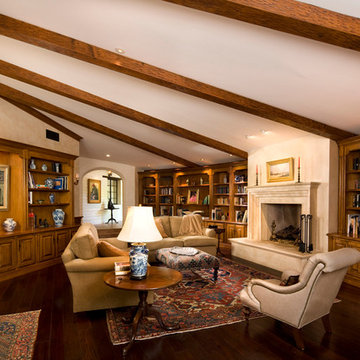
Dramatic lighting, solid wood beams, and lots of wood detailing add charm to this 1950's renovated house. © Holly Lepere
Large tuscan enclosed dark wood floor living room library photo in Santa Barbara with a standard fireplace, white walls and a stone fireplace
Large tuscan enclosed dark wood floor living room library photo in Santa Barbara with a standard fireplace, white walls and a stone fireplace
 Level Ground Enterprise, LLC

Example of a large trendy master white tile and porcelain tile porcelain tile, gray floor, double-sink and wood ceiling doorless shower design in Denver with flat-panel cabinets, beige cabinets, an undermount tub, white walls, an undermount sink, white countertops, a niche and a built-in vanity
6