
Search results for "Enterprise" in Home Design Ideas
 Fortis Enterprises, LLC

Master Bedroom Closet
Walk-in closet - large traditional women's medium tone wood floor walk-in closet idea in Orlando with shaker cabinets and white cabinets
Walk-in closet - large traditional women's medium tone wood floor walk-in closet idea in Orlando with shaker cabinets and white cabinets

 ED Enterprises, Inc.
The owners wanted to not only update their kitchen, but rather enhance the space and create a thing of beauty. We were excited to work with them in their goal.
So the space was 'gutted', saving the existing hardwood flooring, which was later refinished.
The existing windows and doors were replaced and resized. Note the window seat that was framed and finished with cabinet panels under the kitchen windows.
A larger beautiful island was added, which provides additional seating, as well.
The existing simple desk area was transformed with a stunning custom buffet.
The owners wanted two types of tile back splash. Our skilled craftsman installed the brick pattern back splash near the sink, and the unique design back splash in the cooking area. As you can see, the results are breathtaking, and the owners were thrilled.
A new custom Butler Pantry was installed with under cabinet lighting, glass doors, and a unique pattern tile back splash, creating a focal point as they entertain.
General Contractor / Remodel: ED Enterprises, Inc.
Michael Alan Kaskel Photography
 Art Deco Enterprises

Small trendy white tile blue floor alcove bathtub photo in New York with blue cabinets, a two-piece toilet and quartz countertops
Find the right local pro for your project
 Eifler & Associates Architects

Bedroom trendy boy medium tone wood floor kids' bedroom photo in Chicago with beige walls

 Cuppett Kilpatrick Architecture + Interior Design
Dining Room
Inspiration for a transitional home office remodel in Austin
Inspiration for a transitional home office remodel in Austin
 Dreamhouse Enterprises

This tiny home has 3 slide-outs, making it that much more comfortable than your typical tiny home. There is no other 5th wheel out there that looks like this!
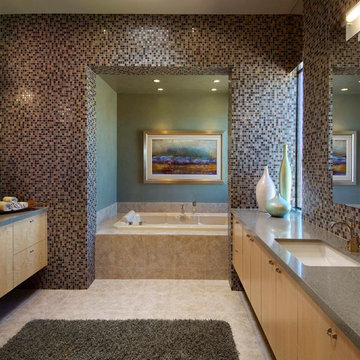
 Alexander Enterprises Constr. & Dev. Company, Inc.
Mark Boisclair Photography
Minimalist bathroom photo in Phoenix with an undermount sink, flat-panel cabinets, light wood cabinets and quartzite countertops
Minimalist bathroom photo in Phoenix with an undermount sink, flat-panel cabinets, light wood cabinets and quartzite countertops
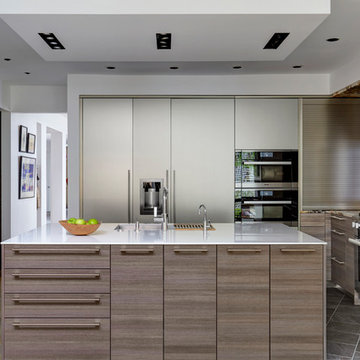
 Tiedmann Enterprises
Example of a trendy brown floor kitchen design in Chicago with an undermount sink, flat-panel cabinets, dark wood cabinets, stainless steel appliances, an island and white countertops

 D Enterprise, LLC
Inspiration for a transitional kids' white tile and mosaic tile mosaic tile floor, white floor and single-sink bathroom remodel in Denver with flat-panel cabinets, white cabinets, white walls, an undermount sink, white countertops and a built-in vanity

 Brandon Development Enterprises Inc.
Manuel Castillo
Example of an island style dark wood floor and brown floor bedroom design in Orlando with white walls
Example of an island style dark wood floor and brown floor bedroom design in Orlando with white walls
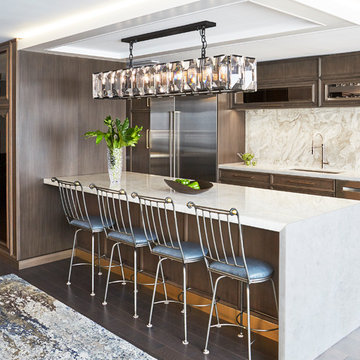 ED Enterprises, Inc.
For instance, that intricate panel, which you see when you click on the first photo, is a Paneled Sliding Wall hiding a secondary wall to the exterior. The lighted tray ceiling is a centerpiece. Our Master Carpenters installed the cabinetry and beer and wine fridge and appliances to perfection.
Kitchen Remodeler: ED Enterprises, Inc.
Photographer: Michael Alan Kaskel Pkotography
 Alexander Enterprises Constr. & Dev. Company, Inc.
Inspiration for a contemporary galley medium tone wood floor, brown floor and tray ceiling kitchen remodel in Phoenix with an undermount sink, flat-panel cabinets, medium tone wood cabinets, stainless steel appliances, an island and white countertops
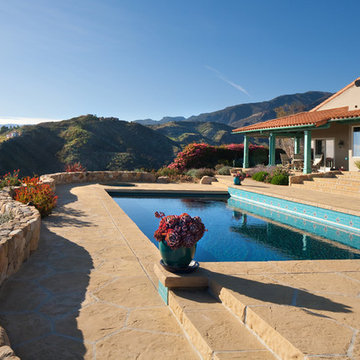
 Trillium Enterprises, INC.
Custom stone wall surrounds the pool of this mountain-top home's backyard retreat.
Example of a large tuscan backyard rectangular and stone infinity hot tub design in Santa Barbara
Example of a large tuscan backyard rectangular and stone infinity hot tub design in Santa Barbara

 Stoltzfus Enterprises Ltd
Inspiration for a large timeless white three-story mixed siding gable roof remodel in Philadelphia with a shingle roof

 TINEKE TRIGGS
phillip harris
Inspiration for a rustic u-shaped open concept kitchen remodel in San Francisco with shaker cabinets, blue cabinets and paneled appliances
Inspiration for a rustic u-shaped open concept kitchen remodel in San Francisco with shaker cabinets, blue cabinets and paneled appliances



 The Hope Team
Large transitional master white tile and subway tile medium tone wood floor corner shower photo in Orlando with shaker cabinets, gray cabinets, white walls, an undermount sink and quartz countertops

 Montana Rockworks, Inc
Montana Antique 3-5" Random
Inspiration for a huge rustic formal and open concept living room remodel
Inspiration for a huge rustic formal and open concept living room remodel

 Opal Enterprises, Inc.
True beauty revealed with new siding!
Mid-sized traditional gray two-story concrete fiberboard gable roof idea in Chicago
Mid-sized traditional gray two-story concrete fiberboard gable roof idea in Chicago
9