
Search results for "Enterprises requiring" in Home Design Ideas
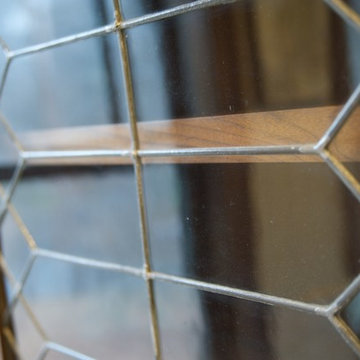
 Bemm Restoration
The old lead windows that were replaced are now being used them in the custom cabinets.
Home design - mid-sized traditional home design idea in Minneapolis
Home design - mid-sized traditional home design idea in Minneapolis



Find the right local pro for your project
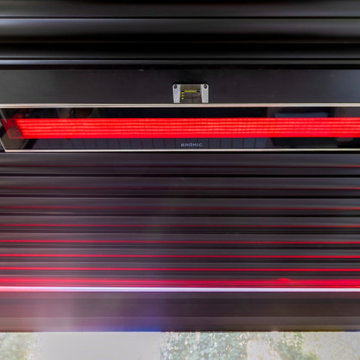
 Suite Outdoors- Phantom Screens
Custom Made StruXure Adjustable Pergola featuring fully enclosed sitting area with Phantom motorized screens for added privacy, wind and bug protection. Pergola also includes recessed dimmable LED lights, electric heater by Bromic and multi-colour accent lighting.

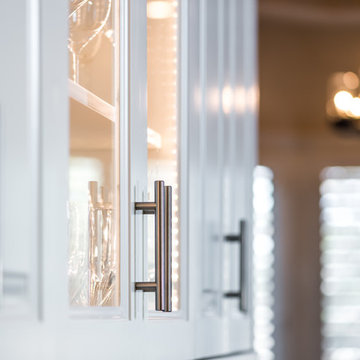


 JG Custom Cabinetry & Design
Bead style cabinetry in Pure White with Super White granite, antique silver hardware.







 Joel Sanders Architect
Photo Credits: Peter Aaron, Esto Photographics, Inc.
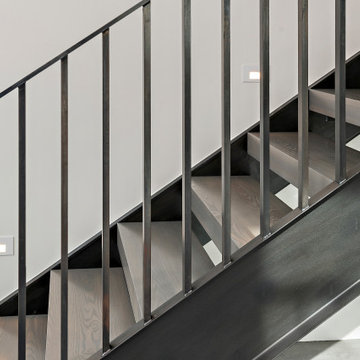
Inspiration for a modern wooden l-shaped staircase remodel in New York with wooden risers
Inspiration for a modern wooden l-shaped staircase remodel in New York with wooden risers




 Design Masters Landscaping and Stone 972-772-0557
Erich Wynn
Inspiration for a transitional home design remodel in Dallas
Inspiration for a transitional home design remodel in Dallas


 Nelson Exteriors Inc
This home built in the 1970s in Marietta, GA is no longer weathered and outdated! Our team replaced the old siding, gutters, and roof, stained the deck, and painted the exterior. The home even used to have damaged roof shingles on the upper portion of the exterior, but now has James Hardie siding! A few of the products used on the home include: James Hardie HardiePlank Lap Siding, James Hardie Shingle siding, and GAF Timberline HDZ Architectural Shingles.

 JMLegacy Remodeling
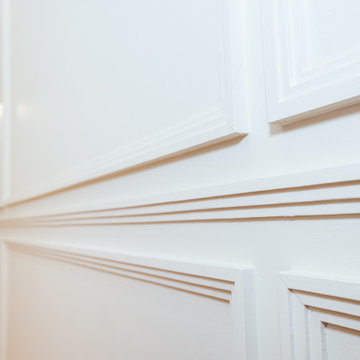
This entry wall was only partially here before. It had a couple arches to it and on the other side of the wall was a dining room. We closed the room all in and then added a hidden door that you press on the trim and the door pops open to let you into the now speak easy that is behind the wall. Kind of a fun part of this house project.
74