
Search results for "Entertain" in Home Design Ideas
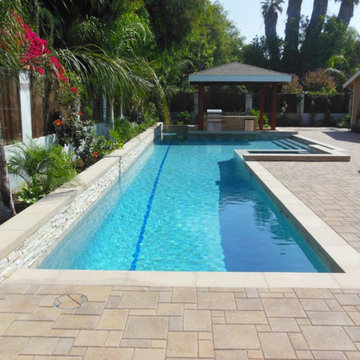
 Monaco Luxury Pools
Example of a mid-sized tuscan backyard concrete and rectangular natural hot tub design in Orange County

 Stonepocket Unique Landscapes
Tim Heelan
Patio - mid-sized traditional backyard stone patio idea in Minneapolis with a fire pit and a roof extension
Patio - mid-sized traditional backyard stone patio idea in Minneapolis with a fire pit and a roof extension

 Liberty Hill Construction
Mid-sized elegant backyard deck photo in Manchester with a fire pit and no cover
Find the right local pro for your project

 LS Winston Building Corp.
"Kids" entertainment center.
Inspiration for a large timeless underground laminate floor and brown floor basement remodel in Boston with red walls
Inspiration for a large timeless underground laminate floor and brown floor basement remodel in Boston with red walls

 Mendocino Garden Consultants

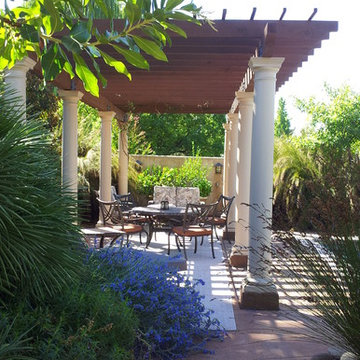
Example of a mid-sized classic backyard concrete patio design in San Francisco with a pergola
 Xavier's Collection Fine Cabinetry

Inspiration for a mid-sized transitional enclosed dark wood floor and gray floor family room remodel in Miami with a stone fireplace, a wall-mounted tv, brown walls and a standard fireplace

Sponsored
Delaware, OH

Buckeye Basements, Inc.
Central Ohio's Basement Finishing ExpertsBest Of Houzz '13-'21
 Liberty Hill Construction

Inspiration for a mid-sized timeless backyard deck remodel in Boston with a fire pit and no cover
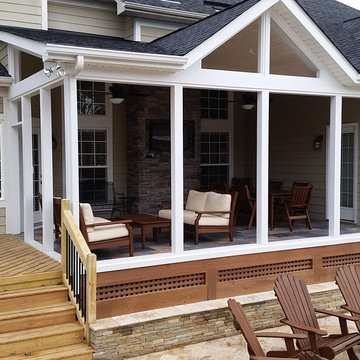
 Deckscapes Inc
Example of a mid-sized trendy backyard stamped concrete patio design in Charlotte with a roof extension


 ADŌR Homes
SpaceCrafting Real Estate Photography
Inspiration for a mid-sized transitional dark wood floor enclosed dining room remodel in Minneapolis with white walls and no fireplace
Inspiration for a mid-sized transitional dark wood floor enclosed dining room remodel in Minneapolis with white walls and no fireplace

 User
UserJason Varney
Transitional walk-out dark wood floor basement photo in Philadelphia with gray walls
Transitional walk-out dark wood floor basement photo in Philadelphia with gray walls

 Wiedemann Architects LLC
courtyard, dignified, elegantly decorated, entertaining space, family home, majestic,
Our client was drawn to the property in Wesley Heights as it was in an established neighborhood of stately homes, on a quiet street with views of park. They wanted a traditional home for their young family with great entertaining spaces that took full advantage of the site.
The site was the challenge. The natural grade of the site was far from traditional. The natural grade at the rear of the property was about thirty feet above the street level. Large mature trees provided shade and needed to be preserved.
The solution was sectional. The first floor level was elevated from the street by 12 feet, with French doors facing the park. We created a courtyard at the first floor level that provide an outdoor entertaining space, with French doors that open the home to the courtyard.. By elevating the first floor level, we were able to allow on-grade parking and a private direct entrance to the lower level pub "Mulligans". An arched passage affords access to the courtyard from a shared driveway with the neighboring homes, while the stone fountain provides a focus.
A sweeping stone stair anchors one of the existing mature trees that was preserved and leads to the elevated rear garden. The second floor master suite opens to a sitting porch at the level of the upper garden, providing the third level of outdoor space that can be used for the children to play.
The home's traditional language is in context with its neighbors, while the design allows each of the three primary levels of the home to relate directly to the outside.
Builder: Peterson & Collins, Inc
Photos © Anice Hoachlander

Sponsored
Delaware, OH
Buckeye Basements, Inc.
Central Ohio's Basement Finishing ExpertsBest Of Houzz '13-'21


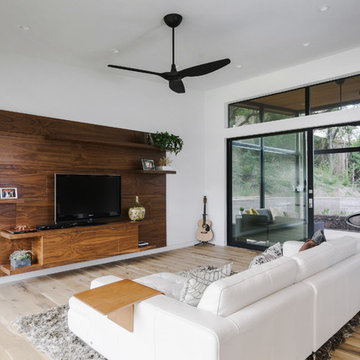
 Forsite Studio
Large minimalist open concept light wood floor and brown floor family room photo in Austin with white walls, no fireplace and a tv stand

 Corine Maggio Design
This adorable beach cottage is in the heart of the village of La Jolla in San Diego. The goals were to brighten up the space and be the perfect beach get-away for the client whose permanent residence is in Arizona. Some of the ways we achieved the goals was to place an extra high custom board and batten in the great room and by refinishing the kitchen cabinets (which were in excellent shape) white. We created interest through extreme proportions and contrast. Though there are a lot of white elements, they are all offset by a smaller portion of very dark elements. We also played with texture and pattern through wallpaper, natural reclaimed wood elements and rugs. This was all kept in balance by using a simplified color palate minimal layering.
I am so grateful for this client as they were extremely trusting and open to ideas. To see what the space looked like before the remodel you can go to the gallery page of the website www.cmnaturaldesigns.com
Photography by: Chipper Hatter
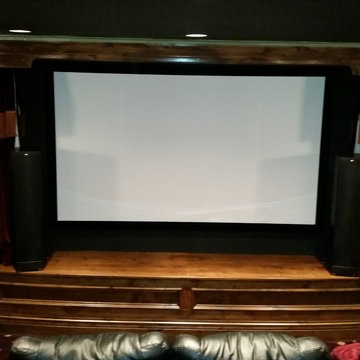
 Optimum Home Entertainment Systems
Inspiration for a large timeless enclosed carpeted home theater remodel in Chicago with brown walls and a projector screen

Sponsored
Delaware, OH
Buckeye Basements, Inc.
Central Ohio's Basement Finishing ExpertsBest Of Houzz '13-'21
 Optimum Home Entertainment Systems
Example of a large minimalist enclosed carpeted home theater design in Chicago with a projector screen and black walls
 Optimum Home Entertainment Systems
Example of a large classic enclosed carpeted home theater design in Chicago with gray walls and a projector screen
 Optimum Home Entertainment Systems
Large elegant enclosed carpeted home theater photo in Chicago with a projector screen
22