
Search results for "Entertaining" in Home Design Ideas

 Marc Rutenberg Homes
Marc Rutenberg Homes

Inspiration for a large tropical backyard custom-shaped and tile hot tub remodel in Tampa
Inspiration for a large tropical backyard custom-shaped and tile hot tub remodel in Tampa
 LDa Architecture & Interiors

TEAM
Architect: LDa Architecture & Interiors
Interior Design: LDa Architecture & Interiors
Builder: F.H. Perry Builder
Cabinetry: Jewett Farms
Photographer: Sean Litchfield Photography
Find the right local pro for your project
 Young & Borlik Architects, inc.

A large Basement Billiard room with kitchenette and Seating area. Natural light spills in from the stairs and window wells. Recessed can lighting is square trim. Waterfall kitchen island also serves as a bar or eating area.
Bernard Andre Photography
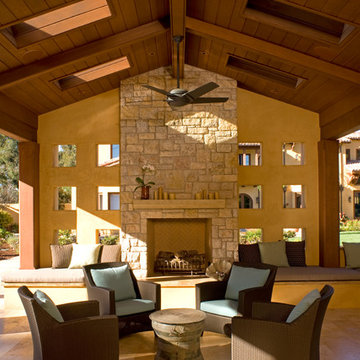
 Mattingly Thaler Architecture
covered outdoor seating
Sharon Risedorph photography
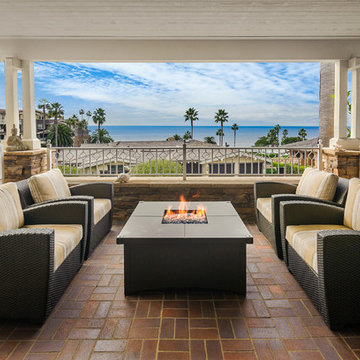
Large tuscan backyard stone patio photo in San Francisco with a fire pit and a roof extension
Large tuscan backyard stone patio photo in San Francisco with a fire pit and a roof extension
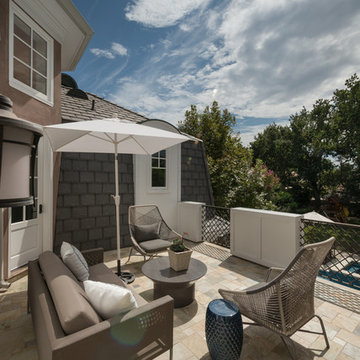
 Studio H Design Group
Photography by Studio Maha
Inspiration for a transitional deck remodel in San Diego with no cover
Inspiration for a transitional deck remodel in San Diego with no cover


Sponsored
Columbus, OH

Hope Restoration & General Contracting
Columbus Design-Build, Kitchen & Bath Remodeling, Historic Renovations

 WPA San Francisco
Cabinetry: Arclinea
Cabinetry style/ finish/ hardware: Cabinetry in cafe Latte and white laminate with externally applied Orizzonte handle. Arclinea Olimpia barstools.
Design: Cornerstone Interior Design
Photography: Cornerstone Interior Design
 Parkyn Design
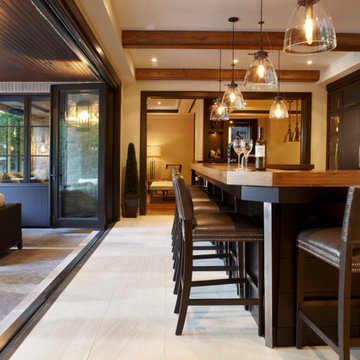
Basement bar that overlooks the pond.
Transitional u-shaped seated home bar photo in Toronto with dark wood cabinets, wood countertops and brown countertops
Transitional u-shaped seated home bar photo in Toronto with dark wood cabinets, wood countertops and brown countertops

Large trendy open concept dark wood floor home theater photo in Vancouver with black walls and a projector screen
 User

UserBasement Recreation/Media Room
Example of a transitional open concept carpeted and beige floor family room design in San Francisco with beige walls and a concealed tv
Example of a transitional open concept carpeted and beige floor family room design in San Francisco with beige walls and a concealed tv
 Kristin Peake Interiors, LLC
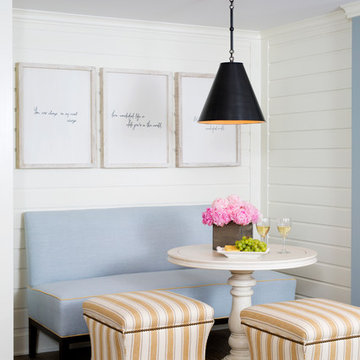
Dining room - transitional dining room idea in DC Metro with white walls
 Studio Design Elements
James Harris

Inspiration for a large rustic galley dark wood floor and brown floor home bar remodel in Atlanta with raised-panel cabinets, dark wood cabinets and gray countertops
Inspiration for a large rustic galley dark wood floor and brown floor home bar remodel in Atlanta with raised-panel cabinets, dark wood cabinets and gray countertops

Sponsored
Delaware, OH

Buckeye Basements, Inc.
Central Ohio's Basement Finishing ExpertsBest Of Houzz '13-'21

 Suzanne Nichols Design Group, Inc.

When you're at this all inclusive vacation home in Orlando the fun never stops, immerse yourself with games and themed rooms throughout the house.
sectional, game room,
 designdevelopmentny

Home theater - transitional enclosed carpeted and brown floor home theater idea in New York with gray walls and a projector screen

 M. Designs Architects
The home opens with a fifteen-foot entrance into a Great Room, where the north-façade is a glass curtain wall supported by hydraulic systems which opens like an aircraft hangar door, extending the living experience to outdoors. The horizontality of the space draws the eye to the greenery of Silicon Valley and floods the room with direct daylight. This feature gives the otherwise ultra-modern home the ambiance of existing in and among nature.
To bolster the comfort and serenity of the Great Room, an open floor plan combines kitchen, living, and dining areas. To the left is a nineteen-foot cantilevered kitchen island and to the right, a three-sided glass fireplace cradling the family room. In the center, a circular glass-floored dining area, impressively cantilevers over a sixty-foot long swimming pool with Michelangelo’s “Creation of Adam” mosaic tiled floor, serving as the Great Room’s centerpiece.
Sustainable feature includes, gray / rainwater harvesting system, saving approximately 34,000 gallons of water annually; a solar system covering 90% of home energy usage and aluminum cladded subfloor heating system achieving the desired temperature seven times faster than traditional radiant system and over 25% saving over conventional forced air system.

Sponsored
Delaware, OH
Buckeye Basements, Inc.
Central Ohio's Basement Finishing ExpertsBest Of Houzz '13-'21

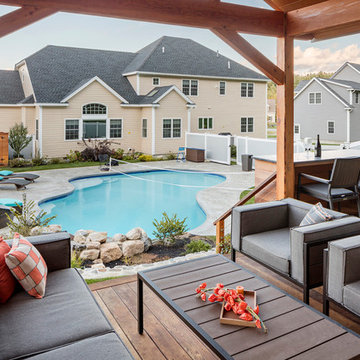
Patio fountain - large contemporary backyard patio fountain idea in Boston with decking and a pergola
 Arthur Rutenberg-Oakmont Custom Homes

Example of a transitional dark wood floor and brown floor seated home bar design in Miami with an undermount sink
118