
Search results for "Entertaining" in Home Design Ideas

 Design West
Transitional single-wall medium tone wood floor home bar photo in Miami with no sink, medium tone wood cabinets, gray countertops, shaker cabinets and gray backsplash

 Mark D. Williams Custom Homes, Inc.
Transitional u-shaped light wood floor and beige floor seated home bar photo in Minneapolis with an undermount sink and open cabinets
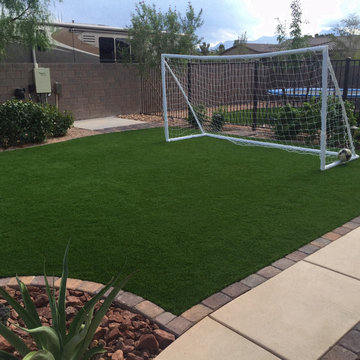
 Beautify (Landscape Design and Installation)
Design ideas for a mid-sized traditional full sun backyard concrete paver outdoor basketball/tennis/multi-game court in Las Vegas.
Find the right local pro for your project

 TNT Simmonds
Example of a transitional galley dark wood floor and brown floor wet bar design in Los Angeles with flat-panel cabinets, blue cabinets, mirror backsplash and gray countertops
 Malouf Construction
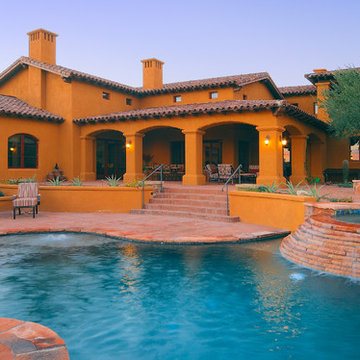
Pool fountain - large southwestern backyard custom-shaped and stone natural pool fountain idea in Phoenix
 User
UserLower Level Bar

Elegant seated home bar photo in St Louis with wood countertops and mirror backsplash
Elegant seated home bar photo in St Louis with wood countertops and mirror backsplash
 Tervola Designs
Dan Cunningham, PXL Creative

Pool - tropical tile and custom-shaped infinity pool idea in Hawaii
Pool - tropical tile and custom-shaped infinity pool idea in Hawaii

Sponsored
Delaware, OH

Buckeye Basements, Inc.
Central Ohio's Basement Finishing ExpertsBest Of Houzz '13-'21
 D for Design

Inspiration for a large contemporary open concept light wood floor and beige floor game room remodel in Orange County with white walls, no fireplace and a wall-mounted tv
 User
Usermurray gilmore

Example of a large trendy balcony design in Vancouver with no cover and a bbq area
Example of a large trendy balcony design in Vancouver with no cover and a bbq area
 Kimball Modern Design + Interiors

Inspiration for a large contemporary master ceramic tile porcelain tile and double-sink bathroom remodel in Denver with flat-panel cabinets, dark wood cabinets, an undermount sink, quartz countertops, a hinged shower door, white countertops and a floating vanity
 Wade Design Architects
Paul Dyer Photography

Inspiration for a transitional rectangular pool house remodel in San Francisco
Inspiration for a transitional rectangular pool house remodel in San Francisco
 Gary Keith Jackson Design Inc.

Example of a tuscan enclosed carpeted and multicolored floor home theater design in Houston with multicolored walls
 Jacobson Construction

Wine is one of the few things in life that improves with age.
But it can also rapidly deteriorate. The three factors that have the most direct impact on a wine's condition are light, humidity and temperature. Because wine can often be expensive and often appreciate in value, security is another issue.
This basement-remodeling project began with ensuring the quality and security of the owner’s wine collection. Even more important, the remodeled basement had to become an inviting place for entertaining family and friends.
A wet bar/entertainment area became the centerpiece of the design. Cherry wood cabinets and stainless steel appliances complement the counter tops, which are made with a special composite material and designed for bar glassware - softer to the touch than granite.
Unused space below the stairway was turned into a secure wine storage room, and another cherry wood cabinet holds 300 bottles of wine in a humidity and temperature controlled refrigeration unit.
The basement remodeling project also includes an entertainment center and cozy fireplace. The basement-turned-entertainment room is controlled with a two-zone heating system to moderate both temperature and humidity.
To infuse a nautical theme a custom stairway post was created to simulate the mast from a 1905 vintage sailboat. The mast/post was hand-crafted from mahogany and steel banding.

Sponsored
Delaware, OH
Buckeye Basements, Inc.
Central Ohio's Basement Finishing ExpertsBest Of Houzz '13-'21
 Webber + Studio, Architects
Casey Woods Photography

Inspiration for a mid-sized contemporary single-wall light wood floor home bar remodel in Austin with no sink, flat-panel cabinets, white cabinets, solid surface countertops, wood backsplash and white countertops
Inspiration for a mid-sized contemporary single-wall light wood floor home bar remodel in Austin with no sink, flat-panel cabinets, white cabinets, solid surface countertops, wood backsplash and white countertops
 Akamai Woodworks

Trendy single-wall dark wood floor home bar photo in Other with flat-panel cabinets, light wood cabinets, gray countertops, no sink and multicolored backsplash

 McAdams Remodeling & Design
Kirkland clients, Shayna and Anthony had a lovely home with a beautiful view of Lake Washington. However, the waterfront side of their home didn’t offer an ideal set-up to fully enjoy the magnificence that their lot provides. They desired more year-round use of their home in the form of an outdoor covered living room, along with more overall functionality from their outdoor spaces.
Their formal living area had a door to the outside that the couple never used. The McAdams Remodeling & Design team replaced the sliding door with a window that still offered plenty of natural light but enclosed the space providing more options for furniture placement. The room’s exterior stairs and landing were removed. The exterior siding was matched, and the new landscaping along with an arbor installed, was created in tandem during the remodel by a local landscape architecture firm, ensuring the change looked natural.
Past the seating around the gas firepit, a new large deck was constructed, half of which was covered, to replace the smaller, dated version. The metal railing was exchanged for a new composite one, and a new Dutch back door leading from the kitchen offers an alternative option for ingress and egress along with fresh air on nice days. The covered deck area adjacent to the family room provides protection from the weather and now houses the outdoor kitchen they desired for entertaining family and friends. The outdoor kitchen includes a built-in gas grill, stone gas fireplace, refrigerator for food and beverages, and a garbage receptacle. A ceiling fan and heaters are incorporated into the outdoor living space design to provide year-round comfort. Finally, retractable shades were installed so that the couple can enclose the space if desired.
A small upstairs bedroom was used as a den for relaxation and reading but also contains one of the best views in the home. The McAdams team removed the windows and base bulkhead, adding floor to ceiling windows and a glass door for an unobstructed view. The new medium-sized deck above the covered outdoor living space gives Shayna and Anthony the opportunity to entertain or relax while highlighting their view of the lake. Finally, their Juliet balcony off the primary bedroom received a re-coated railing and new decking, while the home was repainted to offer a classy craftsman feel and pull all of the changes into one cohesive home design.
Shayna and Anthony love their new entertainment spaces and expect to use them often.
 Twist Tours Real Estate and Portfolio Marketing
Allison Cartwright
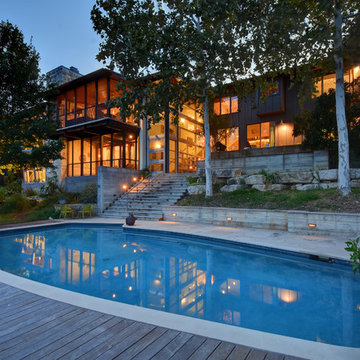
Inspiration for a contemporary backyard custom-shaped pool remodel in Austin with decking
Inspiration for a contemporary backyard custom-shaped pool remodel in Austin with decking

Sponsored
Delaware, OH
Buckeye Basements, Inc.
Central Ohio's Basement Finishing ExpertsBest Of Houzz '13-'21
 Susan Lachance Interior Design
Brantley Photography
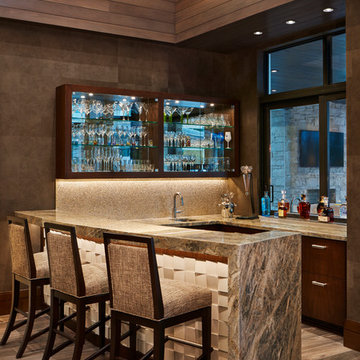
Trendy u-shaped seated home bar photo in Miami with an undermount sink, flat-panel cabinets, dark wood cabinets, beige backsplash and gray countertops
Trendy u-shaped seated home bar photo in Miami with an undermount sink, flat-panel cabinets, dark wood cabinets, beige backsplash and gray countertops

 Swift Lee Office
Elon Schoenholz

Family room - contemporary open concept family room idea in Los Angeles with a bar
Family room - contemporary open concept family room idea in Los Angeles with a bar
116