
Search results for "Entertainment" in Home Design Ideas

 California Closets
Color-Blocked Entertainment Center
Family room - contemporary family room idea in Birmingham
Family room - contemporary family room idea in Birmingham


Find the right local pro for your project

 Bayless custom homes
Large elegant open concept medium tone wood floor and brown floor family room photo in Austin with beige walls, a standard fireplace, a stone fireplace and a media wall
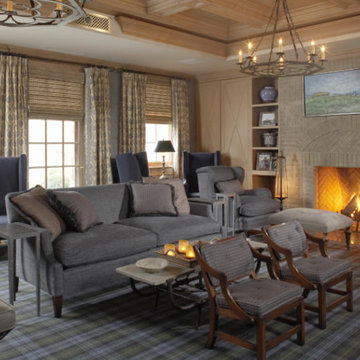
 Stark Carpet
A custom Axminster plaid carpet delivers a dose of British clubbiness to a screening room furnished with traditional upholstery by Trisha Reger.


Sponsored
Delaware, OH

Buckeye Basements, Inc.
Central Ohio's Basement Finishing ExpertsBest Of Houzz '13-'21


 Mark Stocker Design, Inc.
Inspiration for a transitional u-shaped light wood floor and beige floor kitchen remodel in San Diego with an undermount sink, shaker cabinets, white cabinets, white backsplash, stainless steel appliances, an island and white countertops


Sponsored
Plain City, OH

The Creative Kitchen Company
Columbus Area Kitchen Remodeling and Refacing Professional

 Pacific Coast Custom Design
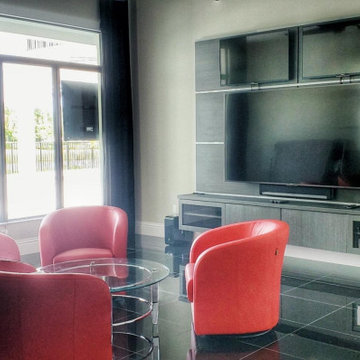
Custom corner entertainment center with beveled arched glass display areas.
Home theater - transitional home theater idea in Orange County
Home theater - transitional home theater idea in Orange County

 ColorWorks Home Improvement
Custom-built Entertainment center by Andrew Luce, Photo by Anne Haggerty
Transitional living room photo in Boston
Transitional living room photo in Boston

 Syzygy Woodworks
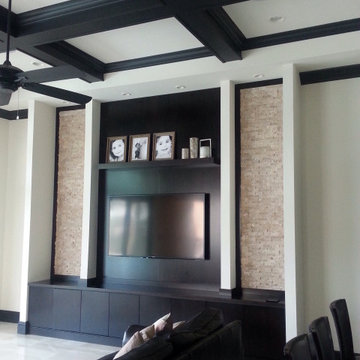
Fireplace surround and entertainment center. Pigment lacquer finish to match existing trim work. Solid alder mantel stained with clear coat. Electric fireplace insert. Stacked stone surround.

Sponsored
Delaware, OH
Buckeye Basements, Inc.
Central Ohio's Basement Finishing ExpertsBest Of Houzz '13-'21

 Kitchens Etc
Inspiration for a small coastal carpeted family room remodel in Orange County with gray walls and a wall-mounted tv

 ASR DESIGN STUDIO
Built in 1907 and nestled into the beating heart of San Fran’s Bernal Heights neighbourhood, this adorable abode was an unpolished gem ready to be turned into our clients’ dream home.
Our mission was to gift Bonview with classic, natural and timeless style while setting it up with impressive functionality so that it was ready to be the pet-friendly, kid-friendly and entertaining-friendly home they needed it to be. Mission accepted!
Our clients’ vision was clear: They wanted whites, blacks and wood tones with texture and personality. Oh, and that spunky wine fridge? Yep, that was a non-negotiable. ?
“It’s not unusual for our friends and family to drop past unannounced any day of the week. And we love it!” They told us during our initial Design Therapy Sesh.
We knew immediately what she meant - we have an open-door policy with our families, too! Which was why we consciously created living spaces that were open, inviting and welcoming.
Now, the only problem our clients would have would be convincing their guests to leave!
Our clients also enjoyed cooking and baking casually, so we created an organized, intuitive and functional kitchen and pantry that made whipping up homemade dips and snacks for their game nights a breeze.
 Top Drawer Custom Furniture Inc.
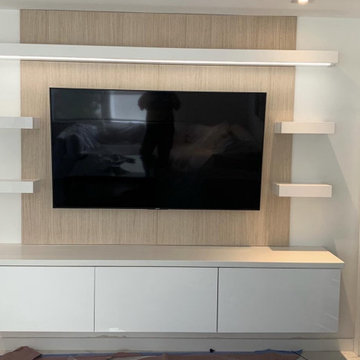
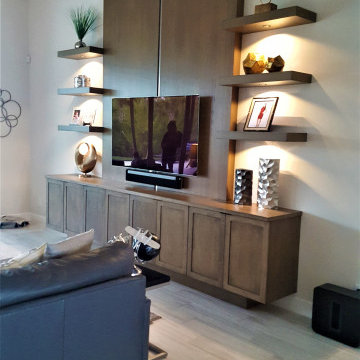
This entertainment console is almost 12' tall. It has twin wall panels separated by a recessed brushed stainless reveal and semi floating shelves. It has a deeply recessed toe kick, recessed dimmable led lighting,and is stained to match the existing kitchen.
176