
Search results for "Enthusiast" in Home Design Ideas
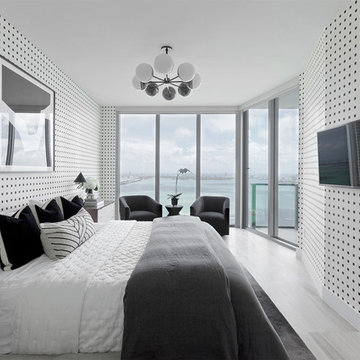
 Moniomi Design
By marrying calming, monotone patterns with free-form textures, Moniomi created a true space of rest and relaxation in this beach-front property. With an approachable yet bold vision, monochromatic geometry is incorporated into every element of this design. This space also dons specially custom-designed features such as the marble island and the powder bathroom, making this rental property truly one of a kind. Photo cred: https://www.instagram.com/mr.robertrios/
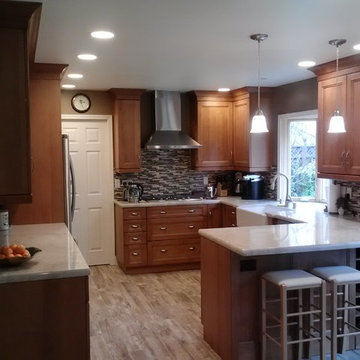
 Kitchen Enthusiast
Kitchen Enthusiast - Everett Lakoduk
Columbia Cabinets FP475 Clear Alder with Wheatfield stain. Enkeboll Baluster American Arts And Crafts Large. Shaw Sink Rohl MS3018 . Top Knobs M409 Bin Pull Top Knobs M475 handle
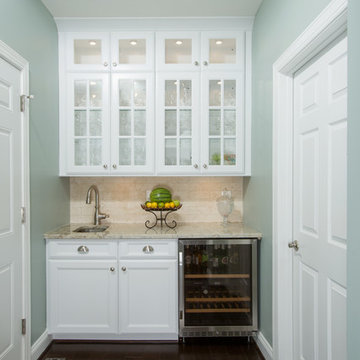
 Michael Nash Design, Build & Homes
Nearly all the cabinetry for this kitchen in Ashburn VA is Aspen White, with the exception of the island in Aged Ebony to give the eye the variation it needs. The combination of multiple sinks offer multiple work zones. The family enjoys the functionality this design offers, ample space, brightness throughout the kitchen, appliances such as a Thermador range in SS and GE appliances offer great control to the enthusiastic home cooks. The counterops are Blanco Romano. We created an spacious, elegant, functional and sophisticated kitchen for this great family in Ashburn VA.
Find the right local pro for your project
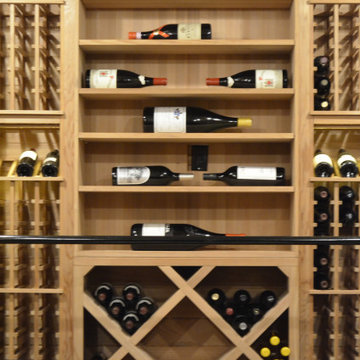
 Wine Enthusiast
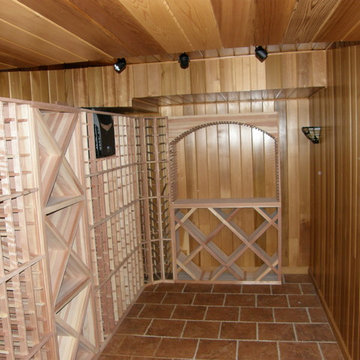
A large vertical display above a diamond rack in the middle of the cellar to accommodate larger format bottles and bulk storage. Constructed with all heart natural redwood.
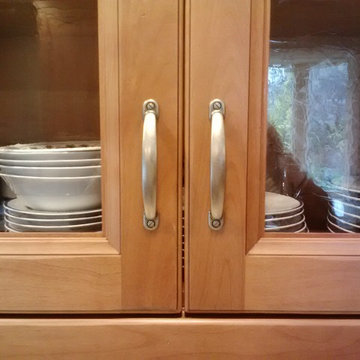 Kitchen Enthusiast
Kitchen Enthusiast - Everett Lakoduk
Columbia Cabinets FP475 Clear Alder with Wheatfield stain. Top Knobs M475 Somerset Flat Pull Pewter

 Lowell Custom Homes
Lowell Custom Homes, Lake Geneva, WI. Lake house in Fontana, Wi. Glass garage doors from Doors by Russ. Classic Shingle Style architecture with fieldstone multiple garage showroom to house vintage car collection. Pool house and infinity pool above with pergola.
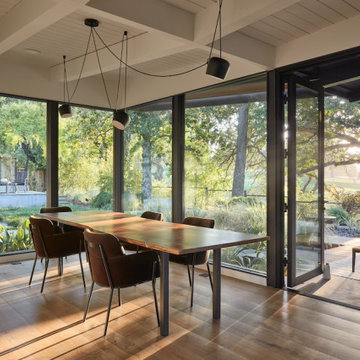
 Klopf Architecture
A family of passionate athletes and sports aficionados embarked on a remarkable endeavor alongside our team and Studio M Merge. Their vision? To breathe new life into their outdated mid-century modern home and neglected pool, resulting in the dramatic “Sports Enthusiasts’ Hideaway.” The transformative journey focused on opening the interior spaces out toward the beautiful gardens and amenities. The renewed house features expanded open-plan living areas, a new bedroom, and a reimagined primary bath. An attached ADU added a sports bar and a flexible office space that can double as a private guest bedroom. The outdoor spaces were brought to life with the addition of expansive decks, inviting patios, a horseshoe pit, a basketball half-court, refreshing plunge pools, and a lush sports lawn. A pool house artfully frames the view from the pool to the neighboring golf course. This family of five finds themselves immersed in their expanded home and experiential outdoor hideaway. Every element has been thoughtfully designed to cater to their favorite activities, providing a peaceful haven where they can fully indulge their shared passion for sports.
Klopf Architecture Project Team: John Klopf, AIA, Angela Todorova, Geoff Campen
Interior Architectural Design: Klopf Architecture
Landscape Architect: Studio M Merge
Contractor: Flegels Construction
Landscape Contractor: Frank & Grossman (phase 1), Garden Group (phase 2)
Photography: ©2013-2023 Mariko Reed
Year Completed: 2012 through 2020
Location: Los Gatos, CA
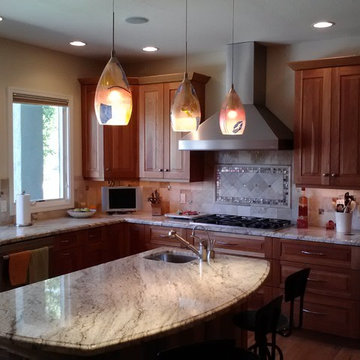 Kitchen Enthusiast
Kitchen Enthusiast - Everett Lakoduk
Columbia Cabinets RP330 Natural Cherry. Tumbled travertine backsplash. Natural granite
Example of a transitional kitchen design in San Francisco
Example of a transitional kitchen design in San Francisco

 Wine Enthusiast
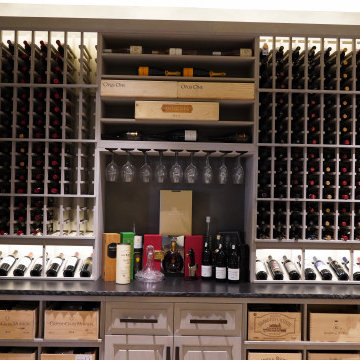
Custom bar and sipping area, featuring a hanging glassware rack, bulk wooden case storage below, and racks on both sides.
Wine cellar - mid-sized contemporary wine cellar idea in New York
Wine cellar - mid-sized contemporary wine cellar idea in New York
 Wine Enthusiast

Custom cellar featuring the Vintner series wine cellar in All Heart Redwood with Dark Walnut Stain
Inspiration for a small craftsman medium tone wood floor wine cellar remodel in Atlanta
Inspiration for a small craftsman medium tone wood floor wine cellar remodel in Atlanta
 Accent Woodworking Inc.

Are you a guitar enthusiast struggling to find space for all your instruments?
Look no further! Accent Woodworking's selection of guitar storage furniture is the perfect solution for your storage needs. Our range includes single and multi stands, display cabinets, and wall-mounted hangers. Not only will our products keep your guitars safe and secure, but they'll also enhance the decor of your music room or studio. Clear up your floor space with our guitar storage solutions. If you would like to schedule an in-person FREE consultation either in your home or our showroom in Largo, Florida to discuss your project, contact us today.
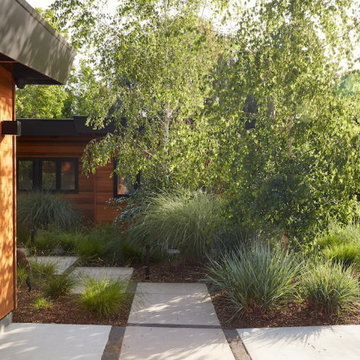 Klopf Architecture
A family of passionate athletes and sports aficionados embarked on a remarkable endeavor alongside our team and Studio M Merge. Their vision? To breathe new life into their outdated mid-century modern home and neglected pool, resulting in the dramatic “Sports Enthusiasts’ Hideaway.” The transformative journey focused on opening the interior spaces out toward the beautiful gardens and amenities. The renewed house features expanded open-plan living areas, a new bedroom, and a reimagined primary bath. An attached ADU added a sports bar and a flexible office space that can double as a private guest bedroom. The outdoor spaces were brought to life with the addition of expansive decks, inviting patios, a horseshoe pit, a basketball half-court, refreshing plunge pools, and a lush sports lawn. A pool house artfully frames the view from the pool to the neighboring golf course. This family of five finds themselves immersed in their expanded home and experiential outdoor hideaway. Every element has been thoughtfully designed to cater to their favorite activities, providing a peaceful haven where they can fully indulge their shared passion for sports.
Klopf Architecture Project Team: John Klopf, AIA, Angela Todorova, Geoff Campen
Interior Architectural Design: Klopf Architecture
Landscape Architect: Studio M Merge
Contractor: Flegels Construction
Landscape Contractor: Frank & Grossman (phase 1), Garden Group (phase 2)
Photography: ©2013-2023 Mariko Reed
Year Completed: 2012 through 2020
Location: Los Gatos, CA
 Wine Enthusiast
Wine cellar with custom island lined with wooden case tops, double high wine bottle reveals, and tall wine racks. An eSommelier inventory management system keeps track of the wine collection. Grand mahogany wood with grey wash stain. A Wine Guardian Ducted system keeps the cellar at the appropriate temperature and relative humidity.
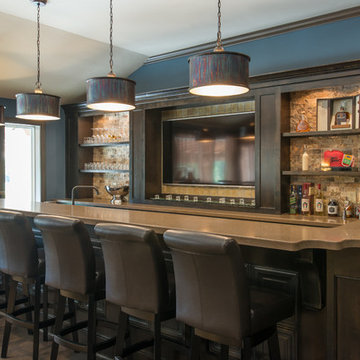
 IGS Homeworks
The homeowner was keen to create a high end sports bar feel within his home, therefore we mounted a large TV behind the bar.
Example of a transitional home bar design in Houston
Example of a transitional home bar design in Houston
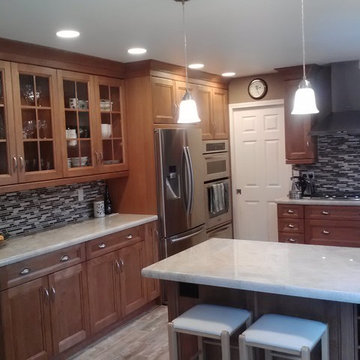 Kitchen Enthusiast
Kitchen Enthusiast - Everett Lakoduk
Columbia Cabinets FP475 Clear Alder with Wheatfield stain. Enkeboll Baluster American Arts And Crafts Large. Shaw Sink Rohl MS3018 . Top Knobs M409 Bin Pull Top Knobs M475 handle
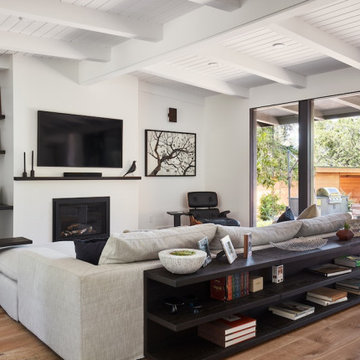 Klopf Architecture
A family of passionate athletes and sports aficionados embarked on a remarkable endeavor alongside our team and Studio M Merge. Their vision? To breathe new life into their outdated mid-century modern home and neglected pool, resulting in the dramatic “Sports Enthusiasts’ Hideaway.” The transformative journey focused on opening the interior spaces out toward the beautiful gardens and amenities. The renewed house features expanded open-plan living areas, a new bedroom, and a reimagined primary bath. An attached ADU added a sports bar and a flexible office space that can double as a private guest bedroom. The outdoor spaces were brought to life with the addition of expansive decks, inviting patios, a horseshoe pit, a basketball half-court, refreshing plunge pools, and a lush sports lawn. A pool house artfully frames the view from the pool to the neighboring golf course. This family of five finds themselves immersed in their expanded home and experiential outdoor hideaway. Every element has been thoughtfully designed to cater to their favorite activities, providing a peaceful haven where they can fully indulge their shared passion for sports.
Klopf Architecture Project Team: John Klopf, AIA, Angela Todorova, Geoff Campen
Interior Architectural Design: Klopf Architecture
Landscape Architect: Studio M Merge
Contractor: Flegels Construction
Landscape Contractor: Frank & Grossman (phase 1), Garden Group (phase 2)
Photography: ©2013-2023 Mariko Reed
Year Completed: 2012 through 2020
Location: Los Gatos, CA
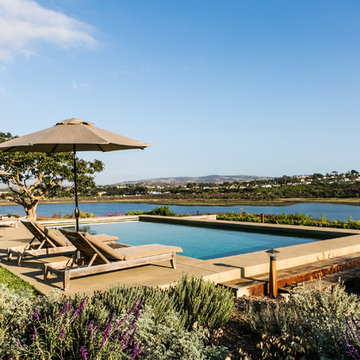
 Molly Wood Garden Design
I kept the design very loose and natural. I chose lots of flowing grasses and perennials with blooms that are repeated in the views in the distance. I chose a pool plaster that has a similar color as the soil in the water beyond, so the water wouldn’t be in conflict with the beautiful body of water beyond.
Photo credit by Marie Buck Photography
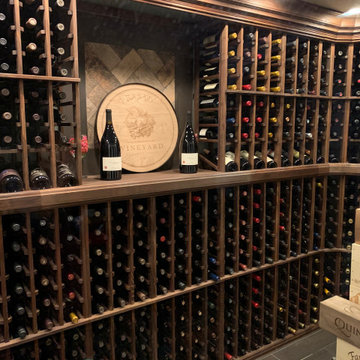 Wine Enthusiast
Glass-enclosed custom wine cellar with wine guardian cooling and LED lighting.
Wine cellar - mid-sized traditional wine cellar idea in New York
Wine cellar - mid-sized traditional wine cellar idea in New York
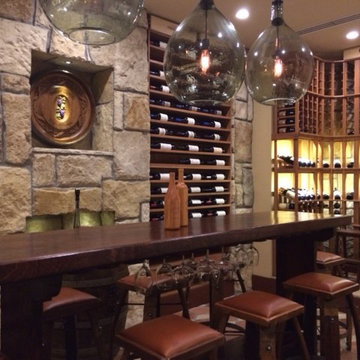 Wine Enthusiast
Vertical Display rack with a double curved corner and custom table with glass rack. Features Wine Enthusiast Oak Barrel Bistro stools with leather.
Wine cellar - large rustic wine cellar idea in New York
Wine cellar - large rustic wine cellar idea in New York
4