
Search results for "Enthusiast" in Home Design Ideas
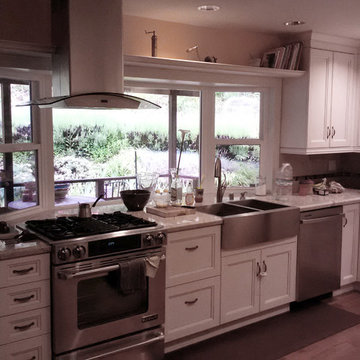
 Kitchen Enthusiast
Cook top hood and sink over large bay window in hard to remodel Almaden Valley (South San Jose) kitchen. Kraus 16-Gauge Single-Basin Apron Front Stainless Steel Kitchen Sink


 Wine Enthusiast
A wine tasting area outside the wine cellar.
Wine cellar - mid-sized craftsman wine cellar idea in New York
Wine cellar - mid-sized craftsman wine cellar idea in New York
Find the right local pro for your project

 Jackson Design & Remodeling
For a client with an enthusiastic appreciation of retro design, this sunny ode to kitchens of the past is a cheerful and comforting retreat for today. The client wanted a kitchen that creatively expressed her fun, unconventional taste while providing all the modern conveniences of a contemporary home.
Space was borrowed from an existing office to provide more open area and easier navigation in the kitchen. Bright, optimistic yellow sets the tone in the room, with retro-inspired appliances in buttery yellow chosen as key elements of the design. A generous apron-front farm sink gleams with clean white enameled cast iron and is outfitted with a rare retro faucet with spray and scrub brush attachments. Black trim against the yellow ceramic tile countertops defines the kitchen’s lines. Simple maple cabinetry painted white with black ceramic knobs provides a modern level of storage.
Playful positioning of contrasting tiles on the floor presents a modern, quirky interpretation of the traditional checkerboard pattern in this classic kitchen with an original point of view.

 Duet Design Group
The dark paint on the high ceiling in this family room gives the space a more warm and inviting feel in an otherwise very open and large room.
Photo by Emily Minton Redfield

 Columbia Cabinets
Project Details
Designer: Sarah McDonald
Cabinetry: Brookhaven Frameless Cabinetry
Wood: Rift Cut Driftwood
Finishes: Horizontal Grain
Door: Vista Plus
Countertop: Quartz
Some designers are less than enthusiastic when it comes to bathroom vanities but I love them…particularly when a client wants to maximize both their functionality and beauty. This custom 72” is a great example. Its clean, modern style gracefully floats in the space and behind the doors is an array of unique storage options. To complement the simplicity of the vanity lines, instead of adding another cabinet or armoire, we opted for cool floating drawers and shelves. The lighting and faucet fixtures echo the modern and tailored aesthetic.

 DesignByas
Lisa Byas
Example of a bedroom and large transitional boy kids' bedroom design in Atlanta with gray walls
Example of a bedroom and large transitional boy kids' bedroom design in Atlanta with gray walls

 Drewett Works
Located in Silverleaf's beautiful Horseshoe Canyon, this 7,700 square foot Ranch Hacienda serves as a vehicle for outdoor space.
The owners' desire for "classically traditional" with a lighter, brighter, and airier flavor than the neighborhood's popular, heavier Tuscan fare found expression in exterior materials and detailing that is simple in nature. The Nate Berkus-designed interiors complete the material and color palette with warm restraint.
The home, designed for a family with an extreme focus on outdoor living and sports, includes a basement equipped with a home gym, batting cage, and steam room. Outdoor facilities include a sport court and putting green. Additional features of the home include a motor court with dual garages, separate guest quarters, and a walk-in cooler.
The clients, receptive to the architect's exploration of multi-use spaces reflecting modern life, gained a laundry room which functions more as a home command station for a highly engaged mother than a place for chores. The multi-use room includes a washer and dryer, wrapping station, project area, winter storage, and her office. Additionally, it's connected to the outdoors, features a beautiful view, and is bathed in abundant natural light.
Project Details | Silverleaf - Horseshoe Canyon, Scottsdale, AZ
Architect: C.P. Drewett, AIA, NCARB, DrewettWorks, Scottsdale, AZ
Interiors: Nate Berkus, Nate Berkus Interior Design, Chicago, IL
Builder: Sonora West Development, Scottsdale, AZ
Photography: Bauhaus Photography, Scottsdale, AZ

 Holly Bender Interiors
Living Room
Scott Hargis Photography
Living room - contemporary formal and open concept medium tone wood floor living room idea in San Francisco with beige walls, no tv and a standard fireplace
Living room - contemporary formal and open concept medium tone wood floor living room idea in San Francisco with beige walls, no tv and a standard fireplace
 Wine Enthusiast
Custom bar and sipping area, featuring a hanging glassware rack, bulk wooden case storage below, and racks on both sides.
Wine cellar - mid-sized contemporary wine cellar idea in New York with storage racks
Wine cellar - mid-sized contemporary wine cellar idea in New York with storage racks

 LOCKHART SUVER
Cottage l-shaped medium tone wood floor and brown floor kitchen photo in Seattle with shaker cabinets, white cabinets, wood countertops, white backsplash, an island and brown countertops
 Wine Enthusiast
Personalized wine jail in custom wine cellar. Wine racks constructed with premium redwood with walnut stain.
Large mountain style wine cellar photo in New York with storage racks
Large mountain style wine cellar photo in New York with storage racks
 Wine Enthusiast
This custom home cellar features floor-to-ceiling mounted frames with double-sided Vintage View wine racks. And a built-in ceiling Wine Guardian cooling system.

 Dura Supreme Cabinetry
This gray and transitional kitchen remodel bridges the gap between contemporary style and traditional style. The dark gray cabinetry, light gray walls, and white subway tile backsplash make for a beautiful, neutral canvas for the bold teal blue and yellow décor accented throughout the design.
Designer Gwen Adair of Cabinet Supreme by Adair did a fabulous job at using grays to create a neutral backdrop to bring out the bright, vibrant colors that the homeowners love so much.
This Milwaukee, WI kitchen is the perfect example of Dura Supreme's recent launch of gray paint finishes, it has been interesting to see these new cabinetry colors suddenly flowing across our manufacturing floor, destined for homes around the country. We've already seen an enthusiastic acceptance of these new colors as homeowners started immediately selecting our various shades of gray paints, like this example of “Storm Gray”, for their new homes and remodeling projects!
Dura Supreme’s “Storm Gray” is the darkest of our new gray painted finishes (although our current “Graphite” paint finish is a charcoal gray that is almost black). For those that like the popular contrast between light and dark finishes, Storm Gray pairs beautifully with lighter painted and stained finishes.
Request a FREE Dura Supreme Brochure Packet:
http://www.durasupreme.com/request-brochure
 Wine Enthusiast
A large vertical display above a diamond rack in the middle of the cellar to accommodate larger format bottles and bulk storage. Constructed with all heart natural redwood.
 Wine Enthusiast
Inspiration for a large timeless brown floor wine cellar remodel in New York with storage racks
 Wine Enthusiast
Vino View Racking and diamond bin storage.
Wine cellar - mid-sized modern light wood floor and brown floor wine cellar idea in New York with display racks
Wine cellar - mid-sized modern light wood floor and brown floor wine cellar idea in New York with display racks
 Wine Enthusiast
Tasting area in the center of a custom wine cellar. Wine racks constructed with premium redwood with walnut stain. High reveal displays lit with LEDs.
 Wine Enthusiast
Reclaimed wine barrel bistro table between Vino View racking walls.
Example of a large mountain style light wood floor and brown floor wine cellar design in New York with display racks
Example of a large mountain style light wood floor and brown floor wine cellar design in New York with display racks
 Wine Enthusiast
Tasting area in the center of a custom wine cellar. Wine racks constructed with premium redwood with walnut stain. High reveal displays lit with LEDs.
9