
Search results for "Enthusiast" in Home Design Ideas

 The Boutique Real Estate Group
Attention Mid Century Enthusiasts!! Up for sale is your own private retreat in the quiet Sandpiper Community. This two bedroom two bath home truly offers a unique open concept that flows seamlessly from indoor to outdoor spaces. There are two unique outdoor cooking spaces with an outdoor cooking area, hot tub, and a patio that overlooks the pool and immaculately cared for landscape. The home is close to shopping, dining, golf, as well as world class hiking. It also provides access to unique forms of entertainment such as a remodeled pool, shuffle board court, as well as putting green. The unit comes with a secure garage that is hooked up to the sewer. Do not miss this unique opportunity to purchase your own little piece of paradise.
 The Kitchen Loft
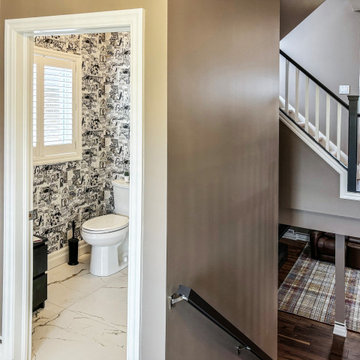
An Amazing Marvel Themed Bathroom! Completed with custom spiderman wall paper, black and white fixtures. Large tile flooring to tie it all together. The Ultimate feature room for Spider-Man enthusiasts. This half bath is an idea that can be completed with your favourite graphic novels, just ask and we will answer!
 Basements & Beyond
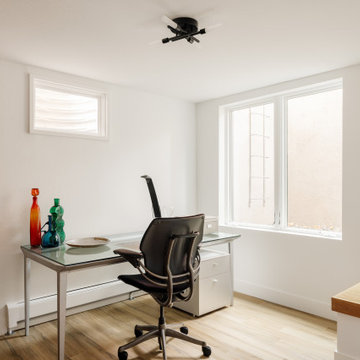
This basement remodel in a classic mid-century home was designed to seamlessly extend the elegance and functionality of the main floor. Preserving the iconic design flow of the era, B&B transformed the basement into a cohesive, livable space that honors the home’s original architectural intent. The homeowner, an architecture enthusiast and passionate collector of mid-century objects from around the world, brought their unique vision to life through carefully selected furnishings and decor. Clean lines, warm wood tones, and carefully curated materials create a harmonious extension, blending modern functionality with timeless mid-century design principles.
Find the right local pro for your project
 Basements & Beyond
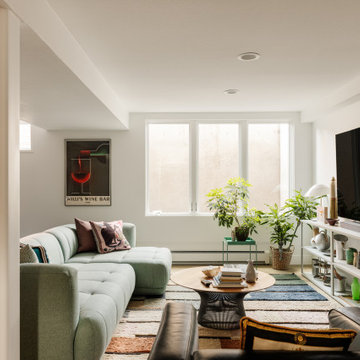
This basement remodel in a classic mid-century home was designed to seamlessly extend the elegance and functionality of the main floor. Preserving the iconic design flow of the era, B&B transformed the basement into a cohesive, livable space that honors the home’s original architectural intent. The homeowner, an architecture enthusiast and passionate collector of mid-century objects from around the world, brought their unique vision to life through carefully selected furnishings and decor. Clean lines, warm wood tones, and carefully curated materials create a harmonious extension, blending modern functionality with timeless mid-century design principles.
 BLUEWAGON LANDSCAPE & DESIGN INC
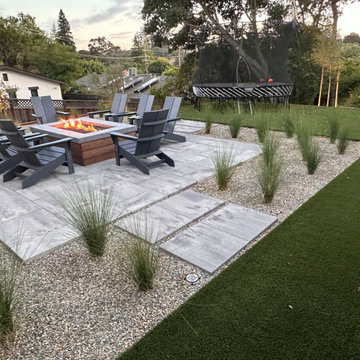
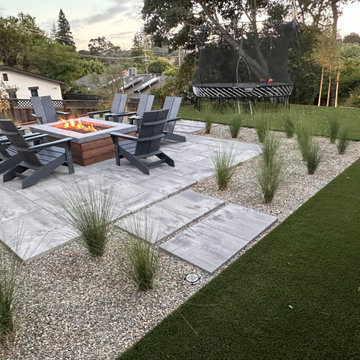
This project included a covered outdoor kitchen for an outdoor cooking enthusiast, eating area, artificial turf lawn, artificial turf putting green and a firepit with adirondack chairs.
 BLUEWAGON LANDSCAPE & DESIGN INC
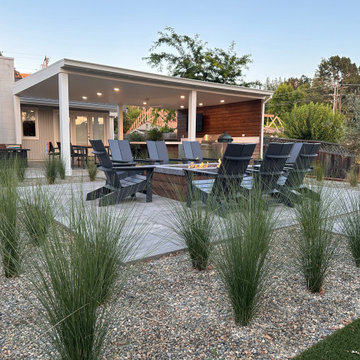
This project included a covered outdoor kitchen for an outdoor cooking enthusiast, eating area, artificial turf lawn, artificial turf putting green and a firepit with adirondack chairs.
 BLUEWAGON LANDSCAPE & DESIGN INC
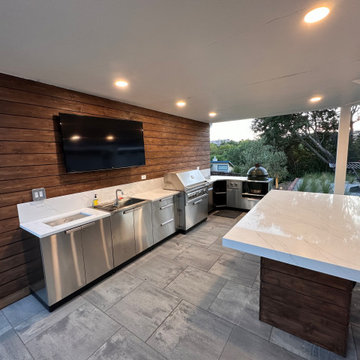
This project included a covered outdoor kitchen for an outdoor cooking enthusiast, eating area, artificial turf lawn, artificial turf putting green and a firepit with adirondack chairs.
 Blue Wagon Synthetic Turf Supply (Peninsula)
This project included a covered outdoor kitchen for an outdoor cooking enthusiast, eating area, artificial turf lawn, artificial turf putting green and a firepit with adirondack chairs.
 Precision Custom Home Builders
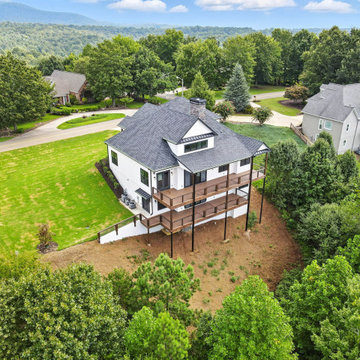
Welcome to the stunning showcase of our latest custom home, completed in August 2025. This modern masterpiece blends rustic charm with contemporary elegance, featuring an open-concept living area with soaring ceilings, exposed wooden beams, and a cozy fireplace. The gourmet kitchen boasts state-of-the-art appliances, sleek countertops, and ample cabinetry, perfect for culinary enthusiasts. Ascend the elegant staircase to a spacious loft, or step outside to enjoy expansive decks with breathtaking views. The luxurious bathroom offers a spa-like retreat with a dual vanity and stylish tile work. Nestled in a serene landscape, this home exemplifies craftsmanship and attention to detail, tailored to meet the highest standards of comfort and style.
 Basements & Beyond
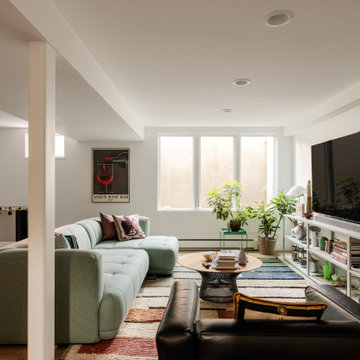
This basement remodel in a classic mid-century home was designed to seamlessly extend the elegance and functionality of the main floor. Preserving the iconic design flow of the era, B&B transformed the basement into a cohesive, livable space that honors the home’s original architectural intent. The homeowner, an architecture enthusiast and passionate collector of mid-century objects from around the world, brought their unique vision to life through carefully selected furnishings and decor. Clean lines, warm wood tones, and carefully curated materials create a harmonious extension, blending modern functionality with timeless mid-century design principles.
 Blue Wagon Synthetic Turf Supply (Peninsula)
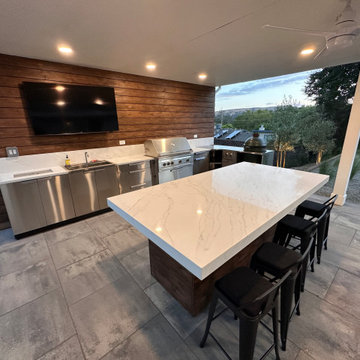
This project included a covered outdoor kitchen for an outdoor cooking enthusiast, eating area, artificial turf lawn, artificial turf putting green and a firepit with adirondack chairs.
 American Tin Ceilings
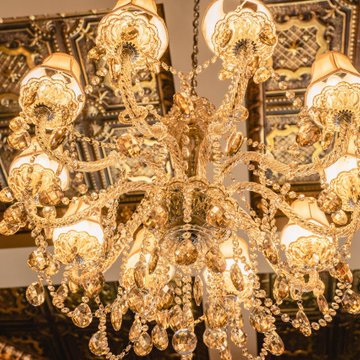
For their devoted small-batch whiskey enthusiasts, Old Carter Whiskey Co. created a members-only social lounge and tasting room in Louisville, KY, designed by co-owner Mark Carter himself.
At the heart of the space is American Tin Ceilings’ Pattern #29 in Gold Brushed Bronze, adding warmth, depth, and old-world richness overhead. The ornate ceiling detail enhances the room’s sense of heritage and exclusivity, making it the perfect backdrop for conversation, tasting, and connection.
Pattern: #29 in Gold Brushed Bronze
Photography by: Victor Sizemore
 Basements & Beyond
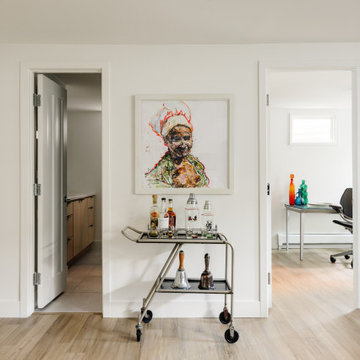
This basement remodel in a classic mid-century home was designed to seamlessly extend the elegance and functionality of the main floor. Preserving the iconic design flow of the era, B&B transformed the basement into a cohesive, livable space that honors the home’s original architectural intent. The homeowner, an architecture enthusiast and passionate collector of mid-century objects from around the world, brought their unique vision to life through carefully selected furnishings and decor. Clean lines, warm wood tones, and carefully curated materials create a harmonious extension, blending modern functionality with timeless mid-century design principles.
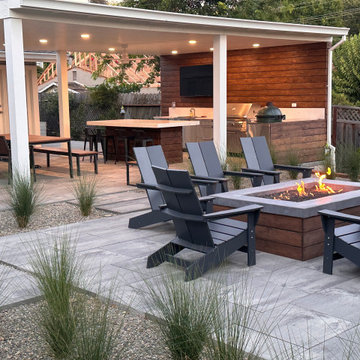 Blue Wagon Synthetic Turf Supply (Peninsula)
This project included a covered outdoor kitchen for an outdoor cooking enthusiast, eating area, artificial turf lawn, artificial turf putting green and a firepit with adirondack chairs.

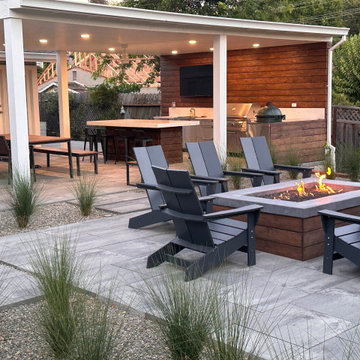 BLUEWAGON LANDSCAPE & DESIGN INC
This project included a covered outdoor kitchen for an outdoor cooking enthusiast, eating area, artificial turf lawn, artificial turf putting green and a firepit with adirondack chairs.
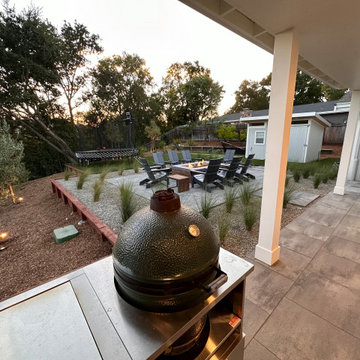 BLUEWAGON LANDSCAPE & DESIGN INC
This project included a covered outdoor kitchen for an outdoor cooking enthusiast, eating area, artificial turf lawn, artificial turf putting green and a firepit with adirondack chairs.
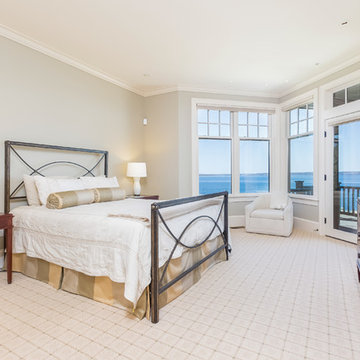
 Lila Delman Real Estate International
Upper | 2nd Master Bedroom
© Lila Delman Real Estate International
 BLUEWAGON LANDSCAPE & DESIGN INC
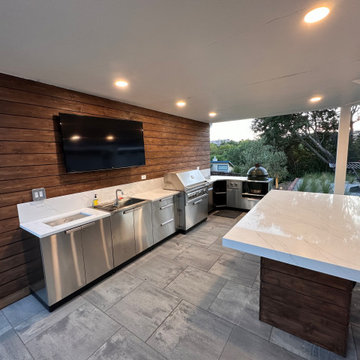
This project included a covered outdoor kitchen for an outdoor cooking enthusiast, eating area, artificial turf lawn, artificial turf putting green and a firepit with adirondack chairs.
 The Boutique Real Estate Group
Attention Mid Century Enthusiasts!! Up for sale is your own private retreat in the quiet Sandpiper Community. This two bedroom two bath home truly offers a unique open concept that flows seamlessly from indoor to outdoor spaces. There are two unique outdoor cooking spaces with an outdoor cooking area, hot tub, and a patio that overlooks the pool and immaculately cared for landscape. The home is close to shopping, dining, golf, as well as world class hiking. It also provides access to unique forms of entertainment such as a remodeled pool, shuffle board court, as well as putting green. The unit comes with a secure garage that is hooked up to the sewer. Do not miss this unique opportunity to purchase your own little piece of paradise.
73