
Search results for "Enthusiast" in Home Design Ideas

 O'hana Art Environments
Native to Africa and the island of Madagascar, these two forms of the ‘Madagascan Palm’, Pacypodium lamerei, are quirky, relatively easy to grow plants with leaves and spectacular, fragrant flowers appearing primarily at its top. Modest watering and full sunlight make this spiny specimen happy indoors or out. The shorter ‘crested’ example on the right is quite an anomaly, sought after by Pacypodium enthusiasts and amateur plant lovers alike. Although known commonly as a ‘Palm’, this particular variety is actually a succulent. If kept happy with sun and well-drained soil, expect to see growth of about 12 inches a year and regular blooms throughout the spring and summer.
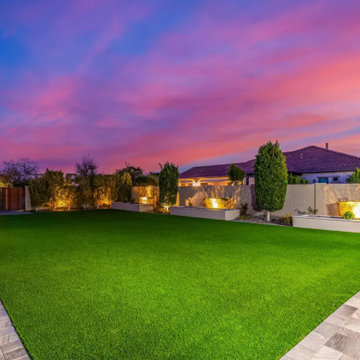
 Sonoran Turfscapes
 is Tucson’s go-to for high-quality artificial grass and eco-friendly landscaping solutions! We specialize in lush, low-maintenance turf installations for homes, pet areas, playgrounds, and sports fields, plus custom backyard putting greens for golf enthusiasts. Our turf conserves water, stays green year-round, and is safe for kids and pets. We also offer durable paver patios, paths, and xeriscaping to bring out the natural beauty of the desert. Whether it's a vibrant lawn or a stylish, sustainable landscape, Sonoran Turfscapes transforms outdoor spaces.
 BKC Kitchen and Bath
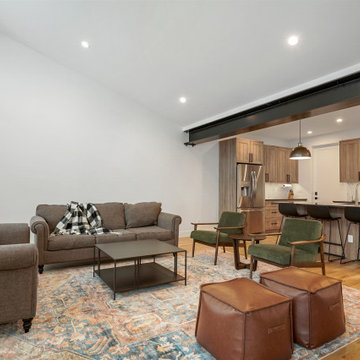
This new-build duplex in Winter Park is a ski-enthusiast's dream come true. Featuring open-layout kitchens that connect with comfortable living spaces flanked by floor-to-ceiling windows overlooking ski runs beyond.
Cabinetry is textured laminate frameless design by Primary Kitchen. Rustic Oak Light Brown with a matte finish.
Design by Caitrin McIlvain, in partnership with Wilcox Custom Builders.
RangeFinder Photograpy
Find the right local pro for your project

 Hudson Place Realty
Property Marketed by Hudson Place Realty - Style meets substance in this circa 1875 townhouse. Completely renovated & restored in a contemporary, yet warm & welcoming style, 295 Pavonia Avenue is the ultimate home for the 21st century urban family. Set on a 25’ wide lot, this Hamilton Park home offers an ideal open floor plan, 5 bedrooms, 3.5 baths and a private outdoor oasis.
With 3,600 sq. ft. of living space, the owner’s triplex showcases a unique formal dining rotunda, living room with exposed brick and built in entertainment center, powder room and office nook. The upper bedroom floors feature a master suite separate sitting area, large walk-in closet with custom built-ins, a dream bath with an over-sized soaking tub, double vanity, separate shower and water closet. The top floor is its own private retreat complete with bedroom, full bath & large sitting room.
Tailor-made for the cooking enthusiast, the chef’s kitchen features a top notch appliance package with 48” Viking refrigerator, Kuppersbusch induction cooktop, built-in double wall oven and Bosch dishwasher, Dacor espresso maker, Viking wine refrigerator, Italian Zebra marble counters and walk-in pantry. A breakfast nook leads out to the large deck and yard for seamless indoor/outdoor entertaining.
Other building features include; a handsome façade with distinctive mansard roof, hardwood floors, Lutron lighting, home automation/sound system, 2 zone CAC, 3 zone radiant heat & tremendous storage, A garden level office and large one bedroom apartment with private entrances, round out this spectacular home.

 David Morello Garden Enterprises, Inc.
After March 2016. A scout for Southern Living magazine visited and as a result, we were published nationally for the second time.
David Morello
Inspiration for a craftsman exterior home remodel in Houston
Inspiration for a craftsman exterior home remodel in Houston

 Allbright Bullock Architects
This shed dormer window looks down the forested hill like a tree house. The enthusiastic and abundant application of window openings to great effect is a common feature of Kirk Allbright designed homes.
 MainStreet Design Build
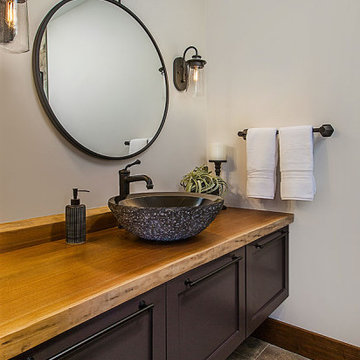
For maximum lifestyle and resale value, the basement was renovated with a full bath, for both guests and the fitness enthusiasts. The new bath follows the same urban design with black wall hung cabinetry and a reclaimed walnut countertop. The black paned shower door welcomes guests into an oversized shower with stunning oversized porcelain tiles, black fixtures, and a wall-to-wall niche.

 Suzanne Allen Design
The owners of this renovated workers cottage are enthusiastic about entertaining and wanted a practical yet interesting kitchen to fit into this uniquely shaped lean-to space.
The generous island has a Corian Raincloud benchtop with space for seating at the far end. A pink mosaic splashback and pendant lights add interest and reflect the personality of the owners.
 Trusscore
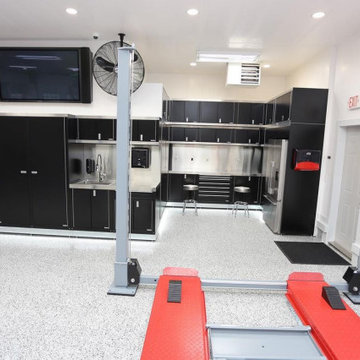
A large residential garage with white Trusscore Wall&CeilingBoard, lots of built-in garage cabinetry, and a car lift. The dream for the car enthusiast who doesn't need to worry about damage to garage drywall, with the water-resistant properties of PVC wall and ceiling panels lining the garage.

 D&G Construction
Expansive walk-out basement fully equipped with an entertainer's dream bar and family gathering space. Guest bedroom with full bath for extra house guests. And, a large home gym for any fitness enthusiast.
 Blue Wagon Synthetic Turf Supply (Peninsula)
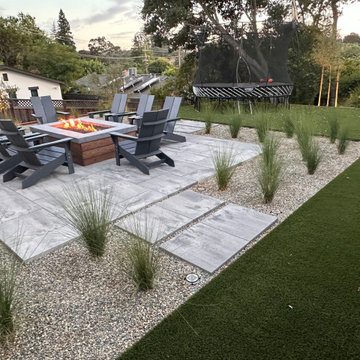
This project included a covered outdoor kitchen for an outdoor cooking enthusiast, eating area, artificial turf lawn, artificial turf putting green and a firepit with adirondack chairs.
 Hudson Place Realty
Property Marketed by Hudson Place Realty - Style meets substance in this circa 1875 townhouse. Completely renovated & restored in a contemporary, yet warm & welcoming style, 295 Pavonia Avenue is the ultimate home for the 21st century urban family. Set on a 25’ wide lot, this Hamilton Park home offers an ideal open floor plan, 5 bedrooms, 3.5 baths and a private outdoor oasis.
With 3,600 sq. ft. of living space, the owner’s triplex showcases a unique formal dining rotunda, living room with exposed brick and built in entertainment center, powder room and office nook. The upper bedroom floors feature a master suite separate sitting area, large walk-in closet with custom built-ins, a dream bath with an over-sized soaking tub, double vanity, separate shower and water closet. The top floor is its own private retreat complete with bedroom, full bath & large sitting room.
Tailor-made for the cooking enthusiast, the chef’s kitchen features a top notch appliance package with 48” Viking refrigerator, Kuppersbusch induction cooktop, built-in double wall oven and Bosch dishwasher, Dacor espresso maker, Viking wine refrigerator, Italian Zebra marble counters and walk-in pantry. A breakfast nook leads out to the large deck and yard for seamless indoor/outdoor entertaining.
Other building features include; a handsome façade with distinctive mansard roof, hardwood floors, Lutron lighting, home automation/sound system, 2 zone CAC, 3 zone radiant heat & tremendous storage, A garden level office and large one bedroom apartment with private entrances, round out this spectacular home.

 Studio 76 Kitchens and Baths
This modern kitchen with two Wolf ovens and a custom banded hood welcomes homeowners that are culinary enthusiasts. Countertops include quartz by Mont Surfaces that "float" over the large island, which anchors the space in this open kitchen floor plan. This renovation included careful planning for open shelves and chef's tools, knives and colorful cookware. Woven lighting pendants along with vintage accents in the adjoining dining area lends warmth and texture to this kitchen renovation.
 Hudson Place Realty
Property Marketed by Hudson Place Realty - Style meets substance in this circa 1875 townhouse. Completely renovated & restored in a contemporary, yet warm & welcoming style, 295 Pavonia Avenue is the ultimate home for the 21st century urban family. Set on a 25’ wide lot, this Hamilton Park home offers an ideal open floor plan, 5 bedrooms, 3.5 baths and a private outdoor oasis.
With 3,600 sq. ft. of living space, the owner’s triplex showcases a unique formal dining rotunda, living room with exposed brick and built in entertainment center, powder room and office nook. The upper bedroom floors feature a master suite separate sitting area, large walk-in closet with custom built-ins, a dream bath with an over-sized soaking tub, double vanity, separate shower and water closet. The top floor is its own private retreat complete with bedroom, full bath & large sitting room.
Tailor-made for the cooking enthusiast, the chef’s kitchen features a top notch appliance package with 48” Viking refrigerator, Kuppersbusch induction cooktop, built-in double wall oven and Bosch dishwasher, Dacor espresso maker, Viking wine refrigerator, Italian Zebra marble counters and walk-in pantry. A breakfast nook leads out to the large deck and yard for seamless indoor/outdoor entertaining.
Other building features include; a handsome façade with distinctive mansard roof, hardwood floors, Lutron lighting, home automation/sound system, 2 zone CAC, 3 zone radiant heat & tremendous storage, A garden level office and large one bedroom apartment with private entrances, round out this spectacular home.
 Blue Wagon Synthetic Turf Supply (Peninsula)
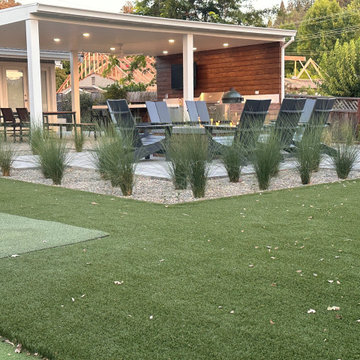
This project included a covered outdoor kitchen for an outdoor cooking enthusiast, eating area, artificial turf lawn, artificial turf putting green and a firepit with adirondack chairs.

 Meridian Homes Inc.
Inspiration for a mid-sized transitional u-shaped dark wood floor eat-in kitchen remodel in DC Metro with an undermount sink, shaker cabinets, white cabinets, granite countertops, gray backsplash, subway tile backsplash, stainless steel appliances and an island

 Peake Green Design
A simple, 1-1/2 car garage design to be compatible with the basic rancher.
Example of a mid-sized classic attached two-car garage design in Baltimore
Example of a mid-sized classic attached two-car garage design in Baltimore
 BLUEWAGON LANDSCAPE & DESIGN INC
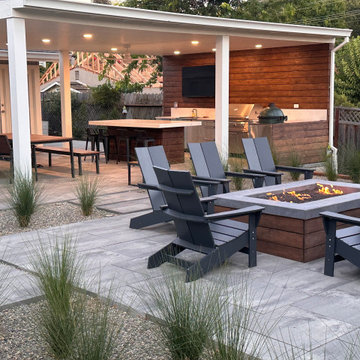
This project included a covered outdoor kitchen for an outdoor cooking enthusiast, eating area, artificial turf lawn, artificial turf putting green and a firepit with adirondack chairs.
 Kitchen Design by John's Appliance & Bedding
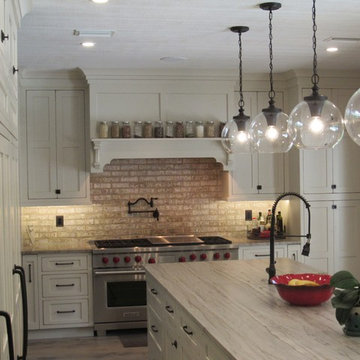
This Ormond Beach kitchen was a complete gut renovation. We enlarged the window overlooking the kitchen sink, knocked out a wall previously separating the dining room and kitchen, and extended the kitchen to include a quartz-topped 13.5-foot center island.
Our clients are enthusiastic cooks who entertain often, and their new kitchen suits their lifestyle perfectly with two farmhouse-style sinks and professional appliances. The kitchen features inset StarMark cabinetry with "Fairhaven" doors, Macadamian Latte color and a Cottage Finish, which adds a distressed look.
 BLUEWAGON LANDSCAPE & DESIGN INC
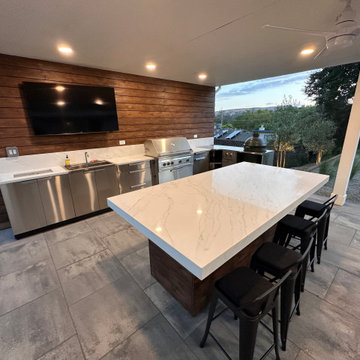
This project included a covered outdoor kitchen for an outdoor cooking enthusiast, eating area, artificial turf lawn, artificial turf putting green and a firepit with adirondack chairs.
70