
Search results for "Enthusiastic" in Home Design Ideas

 Lowell Custom Homes
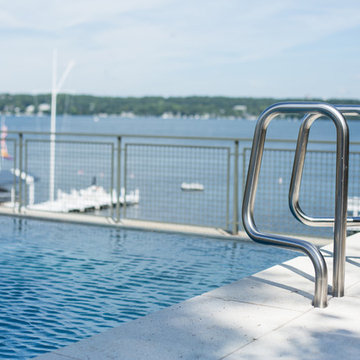
Lowell Custom Homes, Lake Geneva, WI. Lake house in Fontana, Wi. Classic shingle style home with infinity pool overlooking lake.
Example of a large classic backyard rectangular and concrete infinity pool house design in Milwaukee
Example of a large classic backyard rectangular and concrete infinity pool house design in Milwaukee
 Architecture Is Fun, Inc.
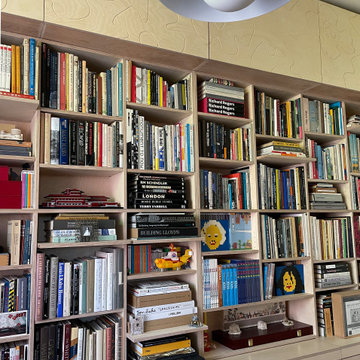
.The upper cabinets with flower design flip up for easy access to stored items that are less often needed. Bottom cabinets are easy open allowing storage to be at hand but discreet.
Find the right local pro for your project

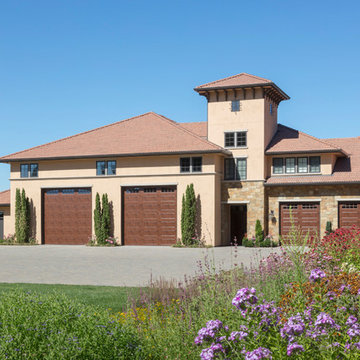
 Alan Mascord Design Associates Inc
Six individual car bays (room for 8 cars), two RV bays that include a basketball court, a kitchen, mechanics shop, gym and guest living space above make up this absolute dream of a garage.

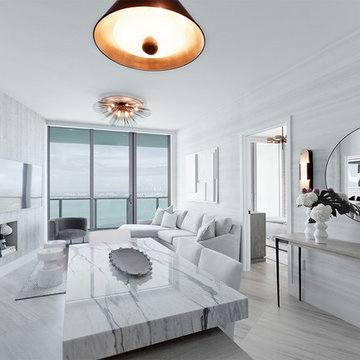
 Moniomi Design
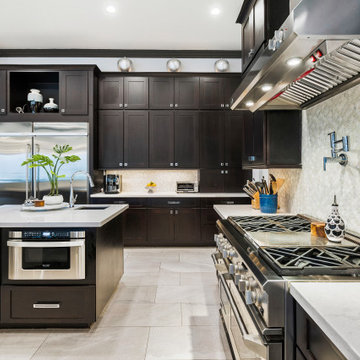
By marrying calming, monotone patterns with free-form textures, Moniomi created a true space of rest and relaxation in this beach-front property. With an approachable yet bold vision, monochromatic geometry is incorporated into every element of this design. This space also dons specially custom-designed features such as the marble island and the powder bathroom, making this rental property truly one of a kind. Photo cred: https://www.instagram.com/mr.robertrios/

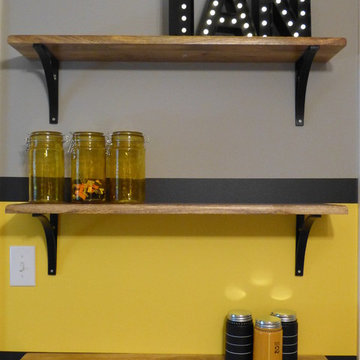
 Tracy Berman Interiors
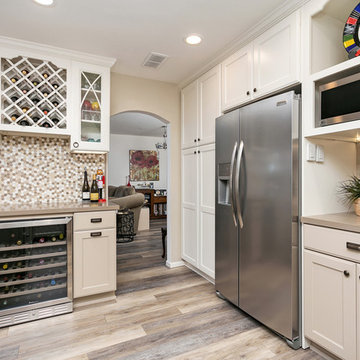
The goal was to create a hard working kitchen with a nod to a french cafe and plenty of storage for wine. For added interest, and to keep the space light, we painted the upper cabinets a soft white and the lower cabinets a soft greige. The whole look is tied together with a quartz counter top and neutral tile. The mosaic tile has both the cabinet colors and the tile in it to compliment the 3" x 12" subway tile. The custom wood hood keeps the soft white color wrapping around the kitchen. A stainless steel apron front sink and faucet compliment the new refrigerator. Wainscotting on the back of the peninsula finishes off the dining side of the kitchen. Detailed valances, bead board backing, and vintage inspired hardware give the space a french cafe feel.
 The Built In Designer
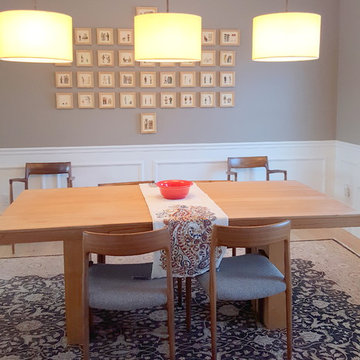
Mid century dining table with antique rug, multiple drum shades, and customframed art work - AW Interiors
Example of a trendy dining room design in Boston
Example of a trendy dining room design in Boston
 Drewett Works
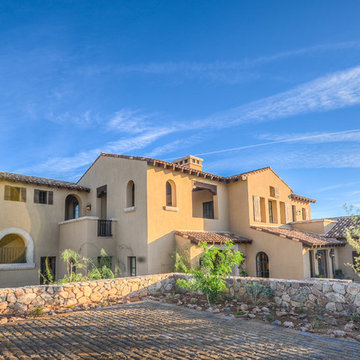
Located in Silverleaf's beautiful Horseshoe Canyon, this 7,700 square foot Ranch Hacienda serves as a vehicle for outdoor space.
The owners' desire for "classically traditional" with a lighter, brighter, and airier flavor than the neighborhood's popular, heavier Tuscan fare found expression in exterior materials and detailing that is simple in nature. The Nate Berkus-designed interiors complete the material and color palette with warm restraint.
The home, designed for a family with an extreme focus on outdoor living and sports, includes a basement equipped with a home gym, batting cage, and steam room. Outdoor facilities include a sport court and putting green. Additional features of the home include a motor court with dual garages, separate guest quarters, and a walk-in cooler.
The clients, receptive to the architect's exploration of multi-use spaces reflecting modern life, gained a laundry room which functions more as a home command station for a highly engaged mother than a place for chores. The multi-use room includes a washer and dryer, wrapping station, project area, winter storage, and her office. Additionally, it's connected to the outdoors, features a beautiful view, and is bathed in abundant natural light.
Project Details | Silverleaf - Horseshoe Canyon, Scottsdale, AZ
Architect: C.P. Drewett, AIA, NCARB, DrewettWorks, Scottsdale, AZ
Interiors: Nate Berkus, Nate Berkus Interior Design, Chicago, IL
Builder: Sonora West Development, Scottsdale, AZ
Photography: Bauhaus Photography, Scottsdale, AZ
 Interior Transformations
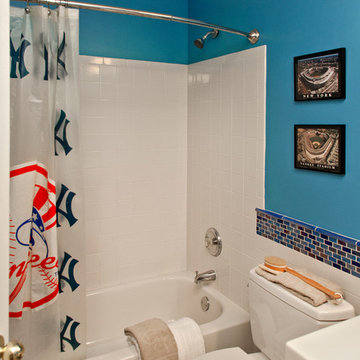
Inspiration for a mid-sized transitional 3/4 blue tile and glass tile porcelain tile and beige floor bathroom remodel in Baltimore with flat-panel cabinets, dark wood cabinets, a one-piece toilet, blue walls, quartzite countertops and an integrated sink
 Moniomi Design
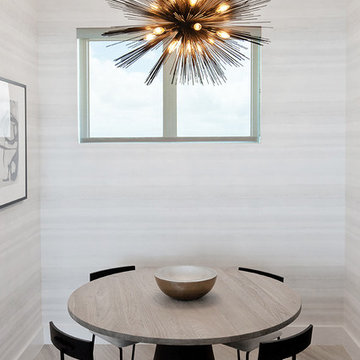
By marrying calming, monotone patterns with free-form textures, Moniomi created a true space of rest and relaxation in this beach-front property. With an approachable yet bold vision, monochromatic geometry is incorporated into every element of this design. This space also dons specially custom-designed features such as the marble island and the powder bathroom, making this rental property truly one of a kind. Photo cred: https://www.instagram.com/mr.robertrios/
 SnapSports® Athletic Floors & Outdoor Courts
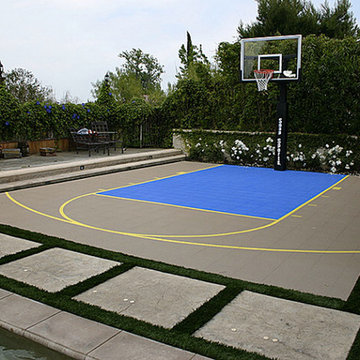
This family loves their sports and the backyard recreation area they had designed and built by SnapSports , the worlds leading backyard court experts. Nationwide
http://www.snapsports.com




21