
Search results for "Enthusiasts" in Home Design Ideas
 Sisler Johnston Interior Design, Inc.
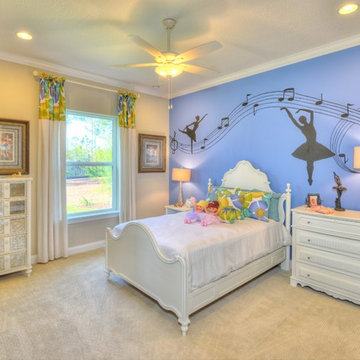
Girl's Bedroom designed for a music and dance enthusiast, includes a mirrored ballet barre.
Photography: Tony Giese Inc.
Photo questions
Ask a question
Have a question about this photo? Click here to ask the community.
This Photo was added to 1 ideabook. More 2
designed for a music and dance enthusiast, includes a mirrored ballet barre.
Photography: Tony Giese Inc.
View website 2
Photo questions
Ask a question
Have a question about this photo? Click here to ask the community.
This Photo was added to 1 ideabook. More 2
Ballerina Theme, with an wall mural painted by Murals and More
Photo by Toni Giese Inc.
 Redman Design Studio
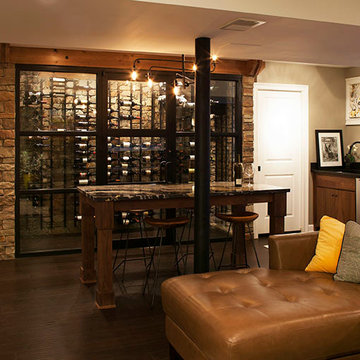
This family of sports enthusiasts needed an area to entertain friends and family while watching the game - and their semi-finished basement was just the spot. An existing fireplace was turned into gas and a stone surround was added. Bookshelves that house a bobble head collection and a built-in banquette that could see over the low profile sofa to the media wall were added. The table top matches the adjacent island granite. The family with two small children, opted for vinyl plank floor for ease of use and a large cable knit rug was added for comfort under foot. A very neutral palette with pops of yellow were used throughout. The climate controlled wine cellar houses 750 bottles of wine. Open shelves at the bar area keep the space from looking too much like a kitchen and gives the space a more casual feel. The full-size refrigerator and microwave are hidden in the walk-in pantry.
 Redman Design Studio
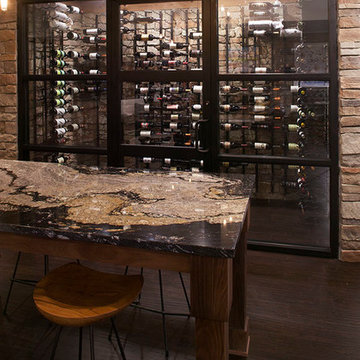
This family of sports enthusiasts needed an area to entertain friends and family while watching the game - and their semi-finished basement was just the spot. An existing fireplace was turned into gas and a stone surround was added. Bookshelves that house a bobble head collection and a built-in, black leather banquette that could see over the low profile sofa to the media wall were added. The table top matches the adjacent island granite. The family with two small children, opted for vinyl plank floor for ease of use and a large cable knit rug was added for comfort under foot. A very neutral palette with pops of yellow were used throughout. The climate controlled wine cellar houses 750 bottles of wine. Storefront glass and door were used to showcase the couples wine collection. Open shelves at the bar area keep the space from looking too much like a kitchen and gives the space a more casual feel. The full-size refrigerator and microwave are hidden in the walk-in pantry. Anthropology stools surround the granite topped island that also acts as a tasting table, buffet, and conversation area.
Find the right local pro for your project
 Almesedoors
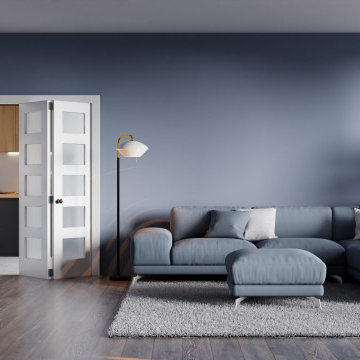
FINISH: PRIMED
The advantages of this approach – of this type of interior door finish – are fairly obvious. Pick a color, any color that suits your projects best. Mix and apply. Re- coat whenever you feel it is necessary to do so. Touch it up. It gives you, the proud owner of these interior doors, complete freedom of choice, and the significant savings, especially where it comes to bulk orders, can be a true source of joy.
As Kurt Vonnegut mentions in one of his novels (Bluebeard, unless I’m mistaken … check it out when you get a chance), the thrill of laying on colors is a large part of the artist’s professional satisfaction. In other words, a keen pleasure.
When back in the remote past visual arts became a field dominated by professionals rather than hobbyists, the main problem of “just laying on paint” became obvious: you can’t.
The medium of choice back then was egg tempera, a permanent, fast-drying substance consisting of colored pigments mixed with a water-soluble binder medium, usually glutinous material such as egg yolk. Portraits and ornaments were executed in this medium, and the wood panel was the surface of choice. One of tempera’s interesting features is that it is not as easily absorbed by wood as other mediums. Some sort of primer was necessary, of course, but pretty much any substance that dried evenly could be used.
The drawbacks of tempera, or pintura al temple, as the Spanish call it, only became obvious with the advent of the Renaissance, when the leading representatives of the trade turned to oil (and interior doors suddenly became a great deal less crude, but that’s a story for another day).
Oil painting is the process of “painting with pigments with a medium of drying oil as the binder.” Commonly used types include linseed (highly preferable in art, though not necessarily in interior doors, mind you), poppy seed, walnut, and safflower.
Today, five hundred years later, it is safe to say that oil is more versatile than pintura al temple – by orders of magnitude. Specifically, the contrasts achieved through the former are much greater, the darks are far deeper, and three- dimensional, highly realistic images are much easier to achieve. Next time you visit a museum, take a closer look at pintura al temple portraits. All of them, without exception, come off as a bit “flat” as opposed to their latter-day counterparts.
Also, where glazing is concerned …
Glazing: a painting technique in which a transparent layer, with just a touch of pigment, is laid over a previously painted surface, allowing light to travel through the glaze and be reflected back off of the opaque layer below. Gentle shadows, subtle changes of color, smooth transitions – all these can be achieved through glazing, which was used by all artists up until the middle of the Nineteenth Century, when artist tubes were invented, revolutionizing the field, and other techniques began to be explored.
Tempera enthusiasts (it takes all kinds to make a world) will assure you that glazing is not just possible in pintura al temple but is actually the basis of the whole enterprise. Well, what are you going to do? They’re enthusiasts.
Anyway, la peinture à l'huile, as the French call it, re-introduced the ancient problem of most surface’s propensity to absorb dipingere, as the Italians call the stuff. Wood or canvas, it is all the same: you’re not going to get very far without a good primer.
Experiments were conducted, and soon rabbit skin glue emerged as the least expensive and most effective solution. It was easy to apply. It dried evenly. It made the application of the l’huile stuff on top of it a walk in the park.
There were drawbacks. Today, rabbit skin glue is considered to be a major cause of cracking by most modern conservators. (Remember, when you visited the Metropolitan Museum of Art – and did you see those interior doors? … some of them are quite something … - most “old masters” pictures are completely covered with a cobweb of cracks? There you go). Because the glue is hygroscopic, it continually absorbs moisture from the atmosphere, causing the glue to swell and shrink as ambient humidity levels change. Over many humidity cycles, this repeated flexing causes the brittle oily layers to crack.
To combat this problem, modern primers are made of acrylic materials which are guaranteed not to cause any damage to the dipingere. No bubbling, no cracks. Your interior doors are safe.
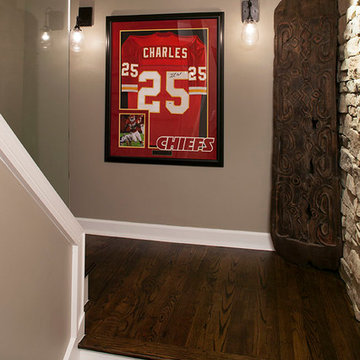 Redman Design Studio
This family of sports enthusiasts needed an area to entertain friends and family while watching the game - and their semi-finished basement was just the spot. An existing fireplace was turned into gas and a stone surround was added. Bookshelves that house a bobble head collection and a built-in, black leather banquette that could see over the low profile sofa to the media wall were added. The table top matches the adjacent island granite. The family with two small children, opted for vinyl plank floor for ease of use and a large cable knit rug was added for comfort under foot. A very neutral palette with pops of yellow were used throughout. The climate controlled wine cellar houses 750 bottles of wine. Storefront glass and door were used to showcase the couples wine collection. Open shelves at the bar area keep the space from looking too much like a kitchen and gives the space a more casual feel. The full-size refrigerator and microwave are hidden in the walk-in pantry. Anthropology stools surround the granite topped island that also acts as a tasting table, buffet, and conversation area.

 Dream Coast Builders
Welcome to our latest Clearwater, Florida project in the picturesque 33756 area. This modern oasis boasts stunning lake views and custom features designed for ultimate relaxation and enjoyment.
As you step onto the property, you'll be greeted by lush palm trees swaying in the gentle breeze and a meticulously landscaped house garden, creating a tranquil atmosphere from the moment you arrive.
The exterior features a sleek modern design with a gable roof and shingle roof accents, complemented by crisp white walls and a white fence that exudes elegance and charm.
Stroll along the concrete flooring pathways to discover the side yard area, perfect for intimate gatherings or quiet moments of reflection. Steel stairs lead down to the boat dock, offering convenient access to Clearlake for boating enthusiasts.
Step inside the custom home to find interior spaces filled with natural light and modern touches. Admire the lake view from large windows adorned with chic window blinds and shutters, adding both style and functionality to the home.
The open-concept living area boasts steel grills and steel accents, adding an industrial edge to the contemporary aesthetic. Relax in comfort on stylish chairs while enjoying the warmth of the tiled fireplace.
In the heart of the home, the kitchen features sleek tile backsplashes and state-of-the-art appliances, perfect for culinary enthusiasts.
Unwind in the luxurious master suite, complete with a spa-like ensuite bathroom featuring a spacious walk-in shower and soaking tub overlooking the lake.
For those seeking outdoor entertainment, the backyard offers a haven of relaxation with a sparkling swimming pool surrounded by palm trees and lounge areas.
Whether you're dreaming of a peaceful retreat or a modern waterfront paradise, this project embodies the epitome of luxury living in Clearwater, Florida. Welcome to your new home.
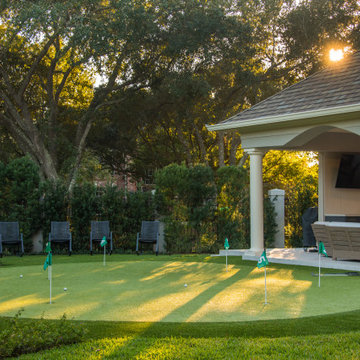
 Exterior Worlds Landscaping & Design
Beautiful backyard putting green nestled among lush landscaping and complemented by a luxurious pavilion with an outdoor kitchen and seating area. This outdoor setup offers a perfect blend of recreation and relaxation for golf enthusiasts and entertainers alike.

 Teakwoodcentral
This playful dolphin arches beautifully as it emerges from the sea to grace the rooftop of your house, barn, garage, or copula.
Our Good Directions' artisans use Old World techniques to handcraft this fully functional, standard-size weathervane that's unsurpassed in style, quality and durability.
A great gift for marine enthusiasts.
Expertly handcrafted by Good Directions artisans using Old World techniques
Blue verde copper provides an attractive patina?
Includes easy-to-assemble, all-weather rod, solid brass directionals and copper spacer balls.?
?401LG Roof Mount sold separately.
Makes a great gift for marine enthusiasts
Measures 27 L x 27 H ideal for your house, barn, garage, or cupola?
Weight: 13 lbs
L: 27", W: 18", H: 27"
Material: Copper Blue Verde
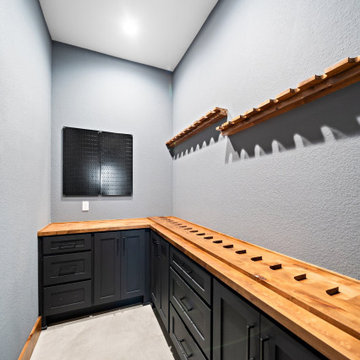
 Vaughn Construction
Crafted for the serious outdoorsman, this custom gun room combines security, organization, and craftsmanship in one impressive space. Featuring custom-built rifle wall storage, abundant gear organization, and a concealed hidden-door entry, the room offers a unique blend of functionality and character. Designed to showcase and protect valuable equipment, it serves as both a practical storage solution and a one-of-a-kind retreat for hunting and sporting enthusiasts.
 Teakwoodcentral
A coveted sight in every backyard, this hovering hummingbird, feeding in flight, is ready to grace the rooftop of your house, barn, garage, or cupola.
Our Good Directions' artisans use Old World techniques to handcraft this fully functional, standard-size weathervane that's unsurpassed in style, quality and durability.
A great gift for bird enthusiasts.
Expertly handcrafted by Good Directions artisans using Old World techniques
Polished copper for long-lasting beauty
Includes easy-to-assemble, all-weather rod, solid brass directionals and copper spacer balls.?
?401LG Roof Mount sold separately.
Makes a great gift for bird enthusiasts
Measures 22 L x 27 H x 18" wingspan ideal for your house, barn, garage, or cupola?
Weight: 18 lbs.
L: 22", W: 18", H: 27"
Material: Copper Polished
 Teakwoodcentral
A coveted sight in every backyard, this hovering hummingbird, feeding in flight, is ready to grace the rooftop of your house, barn, garage, or cupola.
Our Good Directions' artisans use Old World techniques to handcraft this fully functional, standard-size weathervane that's unsurpassed in style, quality and durability.
A great gift for bird enthusiasts.
Expertly handcrafted by Good Directions artisans using Old World techniques
Polished copper for long-lasting beauty
Includes easy-to-assemble, all-weather rod, solid brass directionals and copper spacer balls.?
?401LG Roof Mount sold separately.
Makes a great gift for bird enthusiasts
Measures 22 L x 27 H x 18" wingspan ideal for your house, barn, garage, or cupola?
Weight: 18 lbs.
L: 22", W: 18", H: 27"
Material: Copper Polished
 Dream Coast Builders

Welcome to our latest Clearwater, Florida project in the picturesque 33756 area. This modern oasis boasts stunning lake views and custom features designed for ultimate relaxation and enjoyment.
As you step onto the property, you'll be greeted by lush palm trees swaying in the gentle breeze and a meticulously landscaped house garden, creating a tranquil atmosphere from the moment you arrive.
The exterior features a sleek modern design with a gable roof and shingle roof accents, complemented by crisp white walls and a white fence that exudes elegance and charm.
Stroll along the concrete flooring pathways to discover the side yard area, perfect for intimate gatherings or quiet moments of reflection. Steel stairs lead down to the boat dock, offering convenient access to Clearlake for boating enthusiasts.
Step inside the custom home to find interior spaces filled with natural light and modern touches. Admire the lake view from large windows adorned with chic window blinds and shutters, adding both style and functionality to the home.
The open-concept living area boasts steel grills and steel accents, adding an industrial edge to the contemporary aesthetic. Relax in comfort on stylish chairs while enjoying the warmth of the tiled fireplace.
In the heart of the home, the kitchen features sleek tile backsplashes and state-of-the-art appliances, perfect for culinary enthusiasts.
Unwind in the luxurious master suite, complete with a spa-like ensuite bathroom featuring a spacious walk-in shower and soaking tub overlooking the lake.
For those seeking outdoor entertainment, the backyard offers a haven of relaxation with a sparkling swimming pool surrounded by palm trees and lounge areas.
Whether you're dreaming of a peaceful retreat or a modern waterfront paradise, this project embodies the epitome of luxury living in Clearwater, Florida. Welcome to your new home.
 Dream Coast Builders

Welcome to our latest Clearwater, Florida project in the picturesque 33756 area. This modern oasis boasts stunning lake views and custom features designed for ultimate relaxation and enjoyment.
As you step onto the property, you'll be greeted by lush palm trees swaying in the gentle breeze and a meticulously landscaped house garden, creating a tranquil atmosphere from the moment you arrive.
The exterior features a sleek modern design with a gable roof and shingle roof accents, complemented by crisp white walls and a white fence that exudes elegance and charm.
Stroll along the concrete flooring pathways to discover the side yard area, perfect for intimate gatherings or quiet moments of reflection. Steel stairs lead down to the boat dock, offering convenient access to Clearlake for boating enthusiasts.
Step inside the custom home to find interior spaces filled with natural light and modern touches. Admire the lake view from large windows adorned with chic window blinds and shutters, adding both style and functionality to the home.
The open-concept living area boasts steel grills and steel accents, adding an industrial edge to the contemporary aesthetic. Relax in comfort on stylish chairs while enjoying the warmth of the tiled fireplace.
In the heart of the home, the kitchen features sleek tile backsplashes and state-of-the-art appliances, perfect for culinary enthusiasts.
Unwind in the luxurious master suite, complete with a spa-like ensuite bathroom featuring a spacious walk-in shower and soaking tub overlooking the lake.
For those seeking outdoor entertainment, the backyard offers a haven of relaxation with a sparkling swimming pool surrounded by palm trees and lounge areas.
Whether you're dreaming of a peaceful retreat or a modern waterfront paradise, this project embodies the epitome of luxury living in Clearwater, Florida. Welcome to your new home.
 Dream Coast Builders
Welcome to our latest Clearwater, Florida project in the picturesque 33756 area. This modern oasis boasts stunning lake views and custom features designed for ultimate relaxation and enjoyment.
As you step onto the property, you'll be greeted by lush palm trees swaying in the gentle breeze and a meticulously landscaped house garden, creating a tranquil atmosphere from the moment you arrive.
The exterior features a sleek modern design with a gable roof and shingle roof accents, complemented by crisp white walls and a white fence that exudes elegance and charm.
Stroll along the concrete flooring pathways to discover the side yard area, perfect for intimate gatherings or quiet moments of reflection. Steel stairs lead down to the boat dock, offering convenient access to Clearlake for boating enthusiasts.
Step inside the custom home to find interior spaces filled with natural light and modern touches. Admire the lake view from large windows adorned with chic window blinds and shutters, adding both style and functionality to the home.
The open-concept living area boasts steel grills and steel accents, adding an industrial edge to the contemporary aesthetic. Relax in comfort on stylish chairs while enjoying the warmth of the tiled fireplace.
In the heart of the home, the kitchen features sleek tile backsplashes and state-of-the-art appliances, perfect for culinary enthusiasts.
Unwind in the luxurious master suite, complete with a spa-like ensuite bathroom featuring a spacious walk-in shower and soaking tub overlooking the lake.
For those seeking outdoor entertainment, the backyard offers a haven of relaxation with a sparkling swimming pool surrounded by palm trees and lounge areas.
Whether you're dreaming of a peaceful retreat or a modern waterfront paradise, this project embodies the epitome of luxury living in Clearwater, Florida. Welcome to your new home.
 Dream Coast Builders

Welcome to our latest Clearwater, Florida project in the picturesque 33756 area. This modern oasis boasts stunning lake views and custom features designed for ultimate relaxation and enjoyment.
As you step onto the property, you'll be greeted by lush palm trees swaying in the gentle breeze and a meticulously landscaped house garden, creating a tranquil atmosphere from the moment you arrive.
The exterior features a sleek modern design with a gable roof and shingle roof accents, complemented by crisp white walls and a white fence that exudes elegance and charm.
Stroll along the concrete flooring pathways to discover the side yard area, perfect for intimate gatherings or quiet moments of reflection. Steel stairs lead down to the boat dock, offering convenient access to Clearlake for boating enthusiasts.
Step inside the custom home to find interior spaces filled with natural light and modern touches. Admire the lake view from large windows adorned with chic window blinds and shutters, adding both style and functionality to the home.
The open-concept living area boasts steel grills and steel accents, adding an industrial edge to the contemporary aesthetic. Relax in comfort on stylish chairs while enjoying the warmth of the tiled fireplace.
In the heart of the home, the kitchen features sleek tile backsplashes and state-of-the-art appliances, perfect for culinary enthusiasts.
Unwind in the luxurious master suite, complete with a spa-like ensuite bathroom featuring a spacious walk-in shower and soaking tub overlooking the lake.
For those seeking outdoor entertainment, the backyard offers a haven of relaxation with a sparkling swimming pool surrounded by palm trees and lounge areas.
Whether you're dreaming of a peaceful retreat or a modern waterfront paradise, this project embodies the epitome of luxury living in Clearwater, Florida. Welcome to your new home.
 Alair Homes Orillia
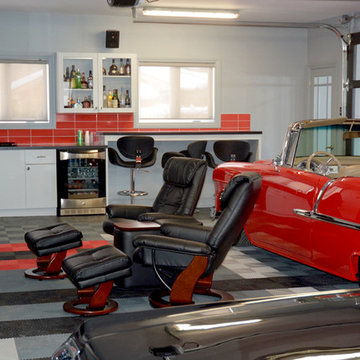
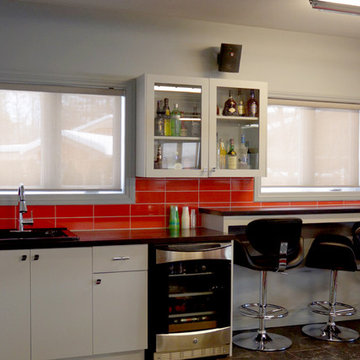
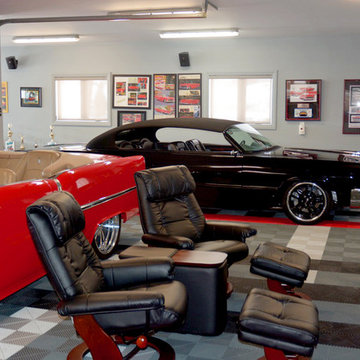
Another part of the renovation is a truly unique garage in a family room setting. This garage also has interior glass doors and walls so the daily driven cars have shelter in the same space. It is heated hydroponically and air conditioned, with running water and toilet. A true car enthusiast’s dream garage!
 Alair Homes Orillia
Another part of the renovation is a truly unique garage in a family room setting. This garage also has interior glass doors and walls so the daily driven cars have shelter in the same space. It is heated hydroponically and air conditioned, with running water and toilet. A true car enthusiast’s dream garage!

 Dekorama
Welcome to this state-of-the-art online casino studio for all Blackjack enthusiasts! Step into a world of sophistication and excitement where three beautifully appointed card tables await. The royal blue background is adorned with a mesmerizing honeycomb pattern paneling with gold finish, complemented by captivating black and white photographs that add a touch of elegance. In the central part, the white color of the background paneling proudly showcases the distinctive card symbols, setting the perfect ambience for an unforgettable gaming experience.
 Alair Homes Orillia
Another part of the renovation is a truly unique garage in a family room setting. This garage also has interior glass doors and walls so the daily driven cars have shelter in the same space. It is heated hydroponically and air conditioned, with running water and toilet. A true car enthusiast’s dream garage!
 Alair Homes Orillia
Another part of the renovation is a truly unique garage in a family room setting. This garage also has interior glass doors and walls so the daily driven cars have shelter in the same space. It is heated hydroponically and air conditioned, with running water and toilet. A true car enthusiast’s dream garage!
34