
Search results for "Enthusiasts" in Home Design Ideas
 Drewett Works
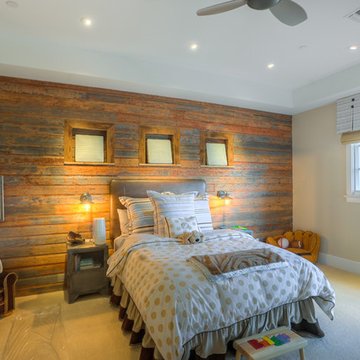
Located in Silverleaf's beautiful Horseshoe Canyon, this 7,700 square foot Ranch Hacienda serves as a vehicle for outdoor space.
The owners' desire for "classically traditional" with a lighter, brighter, and airier flavor than the neighborhood's popular, heavier Tuscan fare found expression in exterior materials and detailing that is simple in nature. The Nate Berkus-designed interiors complete the material and color palette with warm restraint.
The home, designed for a family with an extreme focus on outdoor living and sports, includes a basement equipped with a home gym, batting cage, and steam room. Outdoor facilities include a sport court and putting green. Additional features of the home include a motor court with dual garages, separate guest quarters, and a walk-in cooler.
The clients, receptive to the architect's exploration of multi-use spaces reflecting modern life, gained a laundry room which functions more as a home command station for a highly engaged mother than a place for chores. The multi-use room includes a washer and dryer, wrapping station, project area, winter storage, and her office. Additionally, it's connected to the outdoors, features a beautiful view, and is bathed in abundant natural light.
Project Details | Silverleaf - Horseshoe Canyon, Scottsdale, AZ
Architect: C.P. Drewett, AIA, NCARB, DrewettWorks, Scottsdale, AZ
Interiors: Nate Berkus, Nate Berkus Interior Design, Chicago, IL
Builder: Sonora West Development, Scottsdale, AZ
Photography: Bauhaus Photography, Scottsdale, AZ
 Drewett Works
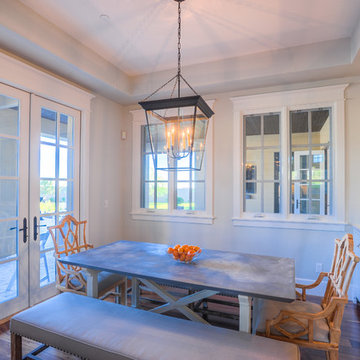
Located in Silverleaf's beautiful Horseshoe Canyon, this 7,700 square foot Ranch Hacienda serves as a vehicle for outdoor space.
The owners' desire for "classically traditional" with a lighter, brighter, and airier flavor than the neighborhood's popular, heavier Tuscan fare found expression in exterior materials and detailing that is simple in nature. The Nate Berkus-designed interiors complete the material and color palette with warm restraint.
The home, designed for a family with an extreme focus on outdoor living and sports, includes a basement equipped with a home gym, batting cage, and steam room. Outdoor facilities include a sport court and putting green. Additional features of the home include a motor court with dual garages, separate guest quarters, and a walk-in cooler.
The clients, receptive to the architect's exploration of multi-use spaces reflecting modern life, gained a laundry room which functions more as a home command station for a highly engaged mother than a place for chores. The multi-use room includes a washer and dryer, wrapping station, project area, winter storage, and her office. Additionally, it's connected to the outdoors, features a beautiful view, and is bathed in abundant natural light.
Project Details | Silverleaf - Horseshoe Canyon, Scottsdale, AZ
Architect: C.P. Drewett, AIA, NCARB, DrewettWorks, Scottsdale, AZ
Interiors: Nate Berkus, Nate Berkus Interior Design, Chicago, IL
Builder: Sonora West Development, Scottsdale, AZ
Photography: Bauhaus Photography, Scottsdale, AZ
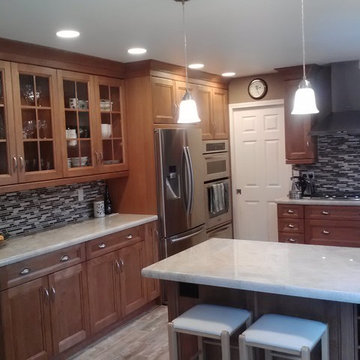
 Kitchen Enthusiast
Kitchen Enthusiast - Everett Lakoduk
Columbia Cabinets FP475 Clear Alder with Wheatfield stain. Enkeboll Baluster American Arts And Crafts Large. Shaw Sink Rohl MS3018 . Top Knobs M409 Bin Pull Top Knobs M475 handle
Find the right local pro for your project
 Klopf Architecture
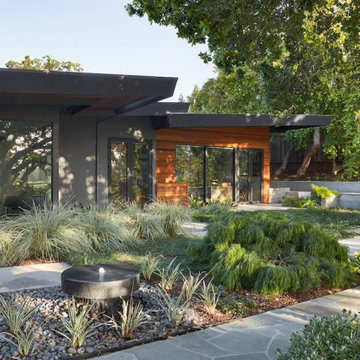
A family of passionate athletes and sports aficionados embarked on a remarkable endeavor alongside our team and Studio M Merge. Their vision? To breathe new life into their outdated mid-century modern home and neglected pool, resulting in the dramatic “Sports Enthusiasts’ Hideaway.” The transformative journey focused on opening the interior spaces out toward the beautiful gardens and amenities. The renewed house features expanded open-plan living areas, a new bedroom, and a reimagined primary bath. An attached ADU added a sports bar and a flexible office space that can double as a private guest bedroom. The outdoor spaces were brought to life with the addition of expansive decks, inviting patios, a horseshoe pit, a basketball half-court, refreshing plunge pools, and a lush sports lawn. A pool house artfully frames the view from the pool to the neighboring golf course. This family of five finds themselves immersed in their expanded home and experiential outdoor hideaway. Every element has been thoughtfully designed to cater to their favorite activities, providing a peaceful haven where they can fully indulge their shared passion for sports.
Klopf Architecture Project Team: John Klopf, AIA, Angela Todorova, Geoff Campen
Interior Architectural Design: Klopf Architecture
Landscape Architect: Studio M Merge
Contractor: Flegels Construction
Landscape Contractor: Frank & Grossman (phase 1), Garden Group (phase 2)
Photography: ©2013-2023 Mariko Reed
Year Completed: 2012 through 2020
Location: Los Gatos, CA
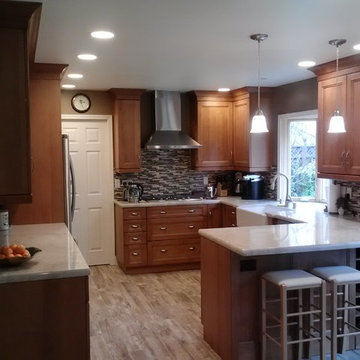 Kitchen Enthusiast
Kitchen Enthusiast - Everett Lakoduk
Columbia Cabinets FP475 Clear Alder with Wheatfield stain. Enkeboll Baluster American Arts And Crafts Large. Shaw Sink Rohl MS3018 . Top Knobs M409 Bin Pull Top Knobs M475 handle
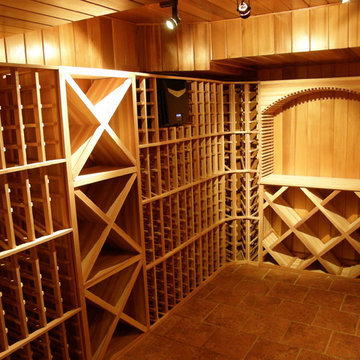

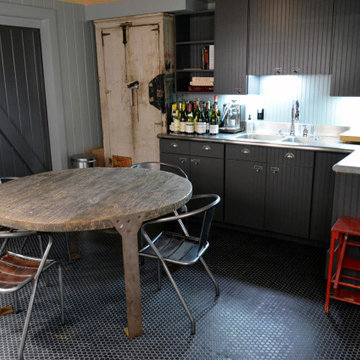
 Wine Enthusiast
A wine tasting area outside the wine cellar.
Wine cellar - mid-sized craftsman wine cellar idea in New York
Wine cellar - mid-sized craftsman wine cellar idea in New York
 Kitchen Enthusiast
Kitchen Enthusiast - Everett Lakoduk
Dishwasher with recycle pull out (plan ahead)
Weathered Board Wood Plank Porcelain Tile
 Wine Enthusiast
Custom full-room wine cellar with central island, bulk wooden case storage, tall wine racks, double high bottle reveals, and an eSommelier inventory management system. Grand mahogany wood with grey wash stain.
 Wine Enthusiast
Tasting area in the center of a custom wine cellar. Wine racks constructed with premium redwood with walnut stain. High reveal displays lit with LEDs.
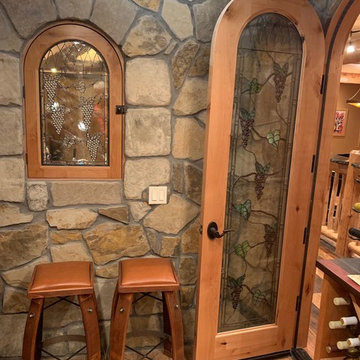 Wine Enthusiast
Grape-themed curved door and windows and wine barrel stave stools.
Example of a large mountain style medium tone wood floor and brown floor wine cellar design in New York with display racks
Example of a large mountain style medium tone wood floor and brown floor wine cellar design in New York with display racks
 Wine Enthusiast
Custom wine cellar island with wooden case top lining.
Huge trendy light wood floor and gray floor wine cellar photo in New York with storage racks
Huge trendy light wood floor and gray floor wine cellar photo in New York with storage racks
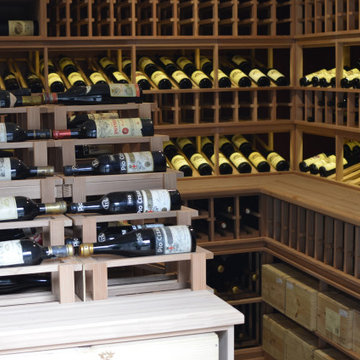 Wine Enthusiast
A double waterfall wine rack display in the center of a custom wine cellar. Double deep racks line the edges of the cellar, with triple deep racks beneath which can fit wooden crates for bulk storage. The double-triple format allows for a solid countertop for tasting and other displays.
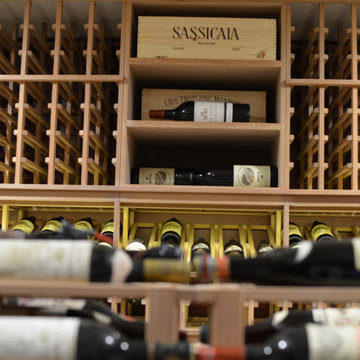 Wine Enthusiast
Large format vertical displays for larger wine bottle and wooden crate storage. Constructed with all-heart redwood and temperature controlled with a ductless WhisperKool unit.

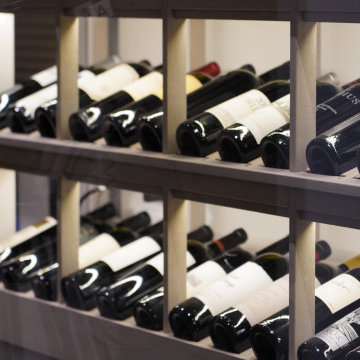 Wine Enthusiast
Double high bottle reveals in custom wine cellar. Grand mahogany wood with grey wash stain.
Example of a mid-sized trendy light wood floor and gray floor wine cellar design in New York with display racks
Example of a mid-sized trendy light wood floor and gray floor wine cellar design in New York with display racks
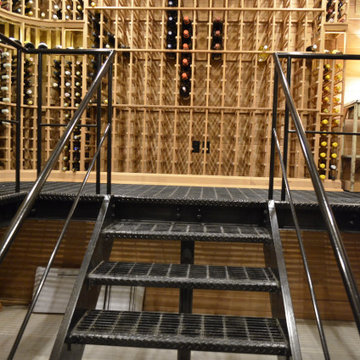 Wine Enthusiast
View from the lower level of the custom wine cellar, looking onto the magnum bottle rack storage.
Huge arts and crafts wine cellar photo in New York with storage racks
Huge arts and crafts wine cellar photo in New York with storage racks
 Wine Enthusiast

Double high wine bottle reveals in custom wine cellar. Grand mahogany wood with grey wash stain.
Wine cellar - mid-sized contemporary light wood floor and gray floor wine cellar idea in New York with display racks
Wine cellar - mid-sized contemporary light wood floor and gray floor wine cellar idea in New York with display racks
 Wine Enthusiast
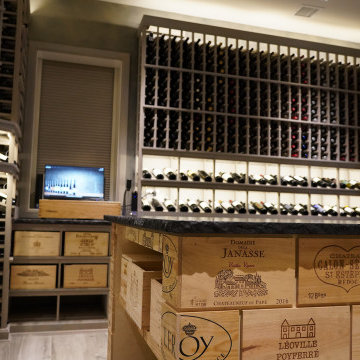
Wine cellar with custom island lined with wooden case tops, double high wine bottle reveals, and tall wine racks. An eSommelier inventory management system keeps track of the wine collection. Grand mahogany wood with grey wash stain.
 Alan Mascord Design Associates Inc

The guest living quarters above the garage include a spectators balcony to view the basketball action.
Large tuscan detached four-car garage workshop photo in Portland
Large tuscan detached four-car garage workshop photo in Portland
7