
Search results for "Enticing selection" in Home Design Ideas

 Ziman Development Inc
About This Project: This incredible waterfront home provides the perfect homage to the timeless romance and elegance of the old world Mediterranean. Located right on the lake, this residence is quite luxurious. Its beautiful private courtyard beckons visitors with an enticing invitation to come and stay awhile to soak up the sun's rays and enjoy some al fresco dining or social gathering while admiring its magnificent stone and taupe outdoor entertaining area. A visit to this abode can truly make one feel like they've been whisked away to a far-off foreign paradise.
Ziman Development is a member of the Certified Luxury Builders Network.
Certified Luxury Builders is a network of leading custom home builders and luxury home and condo remodelers who create 5-Star experiences for luxury home and condo owners from New York to Los Angeles and Boston to Naples.
As a Certified Luxury Builder, Ziman Development is proud to feature photos of select projects from our members around the country to inspire you with design ideas. Please feel free to contact the specific Certified Luxury Builder with any questions or inquiries you may have about their projects. Please visit www.CLBNetwork.com for a directory of CLB members featured on Houzz and their contact information.
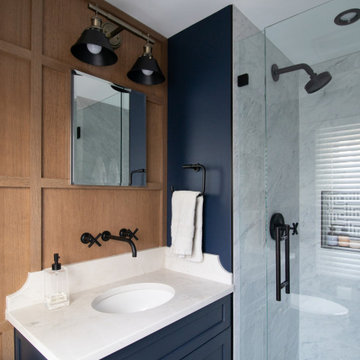
 KSI Kitchen & Bath
When culinary photographer, chef, and media personality Megan and her husband Mark came to us for his- and hers- bathroom remodels, We knew the collaboration would yield incredible results! They had exciting inspirations for their baths and were willing to explore some out-of-box design concepts that made the dual project especially enticing. In the hallway bath, they were hoping to make better use of adjacent space and enlarge the room to create a spa getaway for Megan. Meanwhile, their en suite master bath was outdated and seriously lacking in both style and storage for Mark's taste. They came prepared to our initial consultation with several inspiration photos to work off of for both space planning and material selections. Megan’s inspirations were light, airy, and leaned into some beautiful physical and visual textures. Mark’s inspirations were dark, moody, and included woodworking details and wainscoting reminiscent of a cigar lounge or country club.
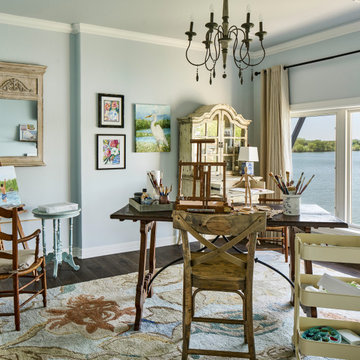
 41 West
About This Project: This incredible waterfront home provides the perfect homage to the timeless romance and elegance of the old world Mediterranean. Located right on the lake, this residence is quite luxurious. Its beautiful private courtyard beckons visitors with an enticing invitation to come and stay awhile to soak up the sun's rays and enjoy some al fresco dining or social gathering while admiring its magnificent stone and taupe outdoor entertaining area. A visit to this abode can truly make one feel like they've been whisked away to a far-off foreign paradise.
41 West is a member of the Certified Luxury Builders Network.
Certified Luxury Builders is a network of leading custom home builders and luxury home and condo remodelers who create 5-Star experiences for luxury home and condo owners from New York to Los Angeles and Boston to Naples.
As a Certified Luxury Builder, 41 West is proud to feature photos of select projects from our members around the country to inspire you with design ideas. Please feel free to contact the specific Certified Luxury Builder with any questions or inquiries you may have about their projects. Please visit www.CLBNetwork.com for a directory of CLB members featured on Houzz and their contact information.
Find the right local pro for your project
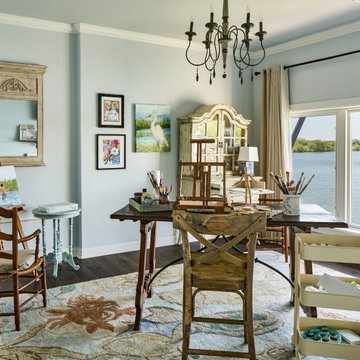
 CRx Construction
About This Project: This incredible waterfront home provides the perfect homage to the timeless romance and elegance of the old world Mediterranean. Located right on the lake, this residence is quite luxurious. Its beautiful private courtyard beckons visitors with an enticing invitation to come and stay awhile to soak up the sun's rays and enjoy some al fresco dining or social gathering while admiring its magnificent stone and taupe outdoor entertaining area. A visit to this abode can truly make one feel like they've been whisked away to a far-off foreign paradise.
CRx Construction is a member of the Certified Luxury Builders Network.
Certified Luxury Builders is a network of leading custom home builders and luxury home and condo remodelers who create 5-Star experiences for luxury home and condo owners from New York to Los Angeles and Boston to Naples.
As a Certified Luxury Builder, CRx Construction is proud to feature photos of select projects from our members around the country to inspire you with design ideas. Please feel free to contact the specific Certified Luxury Builder with any questions or inquiries you may have about their projects. Please visit www.CLBNetwork.com for a directory of CLB members featured on Houzz and their contact information.
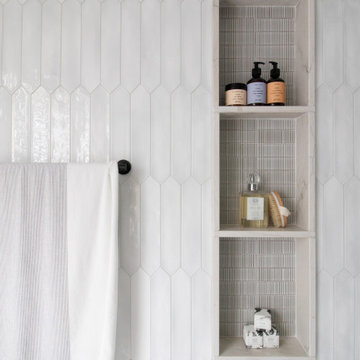 KSI Kitchen & Bath
When culinary photographer, chef, and media personality Megan and her husband Mark came to us for his- and hers- bathroom remodels, We knew the collaboration would yield incredible results! They had exciting inspirations for their baths and were willing to explore some out-of-box design concepts that made the dual project especially enticing. In the hallway bath, they were hoping to make better use of adjacent space and enlarge the room to create a spa getaway for Megan. Meanwhile, their en suite master bath was outdated and seriously lacking in both style and storage for Mark's taste. They came prepared to our initial consultation with several inspiration photos to work off of for both space planning and material selections. Megan’s inspirations were light, airy, and leaned into some beautiful physical and visual textures. Mark’s inspirations were dark, moody, and included woodworking details and wainscoting reminiscent of a cigar lounge or country club.
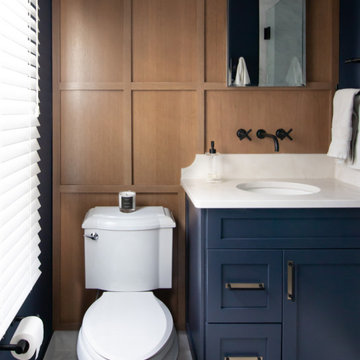 KSI Kitchen & Bath
When culinary photographer, chef, and media personality Megan and her husband Mark came to us for his- and hers- bathroom remodels, We knew the collaboration would yield incredible results! They had exciting inspirations for their baths and were willing to explore some out-of-box design concepts that made the dual project especially enticing. In the hallway bath, they were hoping to make better use of adjacent space and enlarge the room to create a spa getaway for Megan. Meanwhile, their en suite master bath was outdated and seriously lacking in both style and storage for Mark's taste. They came prepared to our initial consultation with several inspiration photos to work off of for both space planning and material selections. Megan’s inspirations were light, airy, and leaned into some beautiful physical and visual textures. Mark’s inspirations were dark, moody, and included woodworking details and wainscoting reminiscent of a cigar lounge or country club.
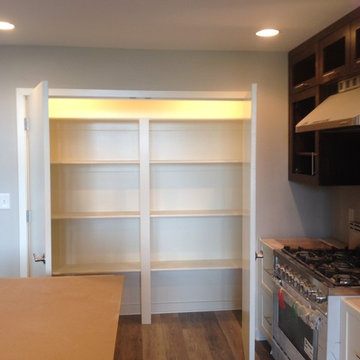
 Amy Krause Design, LLC.
AKD provided interior detailing consultation services to our client to create an enticing urban experience for three large newly constructed condominiums. The building is a former brick and concrete grocery store overlooking downtown Kansas City with views of Kauffman Performing Arts Center in the hip, revitalized West Side neighborhood. A wall of windows showcasing the spectacular city view dominate the main living area which includes the kitchen, dining and living areas. Appealing to a pioneering set of buyers, finishes include linseed based marmoleum flooring that mimics wood to balance the hard textures inherent in the space and provide warmth and softness underfoot along with providing its many green qualities. In the kitchen, quartz countertops, a glass backsplash, and maple cabinetry manufactured from a local custom shop have been selected. In keeping with the industrial feel of the site, the kitchen features high end stainless steel appliances, including a 36”commercial style range and hood, Bosch dishwasher and microwave and large single basin sink. Anticipating many guests, the seating area has been designed to accommodate many with an oversize, cozy sectional while providing the perfect option for reclining when alone. This is a perfect space for relaxing, entertaining and taking in the spectacular city views.


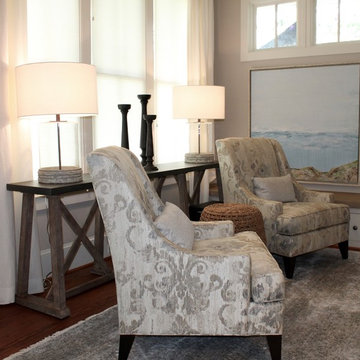
 Ashlee Tidwell, Ashlee Brooke Design
In this multi-functional family room for three, the main objective was to create a space that is not only visually desirable and inviting, but also a place where my client and family can retreat to and relax together. I transformed their warm, outdated, traditional space, into a bright and enticing family room with a rustic flair; by defining a tonal color palette of slate grays with a pop of blues. I achieved this sophisticated feel by keeping the design symmetrical, open, and balanced, selecting a fresh monochromatic palette and using a variety of textures.

 Fantastic Floors
This entryway provides light as you make your way from one room to another. The tall, translucent room separator helps bring depth to the entryway and entices you to turn the corner to the living room.
In the flooring industry, there’s no shortage of competition. If you’re looking for hardwoods, you’ll find thousands of product options and hundreds of people willing to install them for you. The same goes for tile, carpet, laminate, etc.
At Fantastic Floors, our mission is to provide a quality product, at a competitive price, with a level of service that exceeds our competition. We don’t “sell” floors. We help you find the perfect floors for your family in our design center or bring the showroom to you free of charge. We take the time to listen to your needs and help you select the best flooring option to fit your budget and lifestyle. We can answer any questions you have about how your new floors are engineered and why they make sense for you…all in the comfort of our home or yours.
We work with designers, retail customers, commercial builders, and real estate investors to improve an existing space or create one that is totally new and unique...and we’d love to work with you.
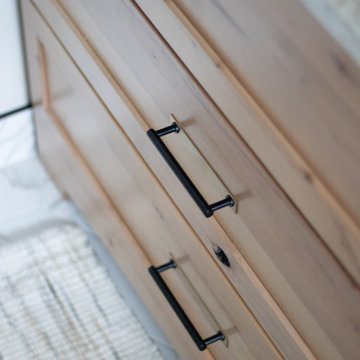 KSI Kitchen & Bath
When culinary photographer, chef, and media personality Megan and her husband Mark came to us for his- and hers- bathroom remodels, We knew the collaboration would yield incredible results! They had exciting inspirations for their baths and were willing to explore some out-of-box design concepts that made the dual project especially enticing. In the hallway bath, they were hoping to make better use of adjacent space and enlarge the room to create a spa getaway for Megan. Meanwhile, their en suite master bath was outdated and seriously lacking in both style and storage for Mark's taste. They came prepared to our initial consultation with several inspiration photos to work off of for both space planning and material selections. Megan’s inspirations were light, airy, and leaned into some beautiful physical and visual textures. Mark’s inspirations were dark, moody, and included woodworking details and wainscoting reminiscent of a cigar lounge or country club.
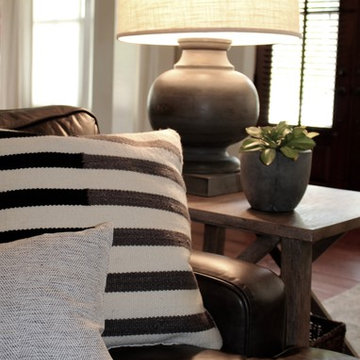 Ashlee Tidwell, Ashlee Brooke Design
In this multi-functional family room for three, the main objective was to create a space that is not only visually desirable and inviting, but also a place where my client and family can retreat to and relax together. I transformed their warm, outdated, traditional space, into a bright and enticing family room with a rustic flair; by defining a tonal color palette of slate grays with a pop of blues. I achieved this sophisticated feel by keeping the design symmetrical, open, and balanced, selecting a fresh monochromatic palette and using a variety of textures.
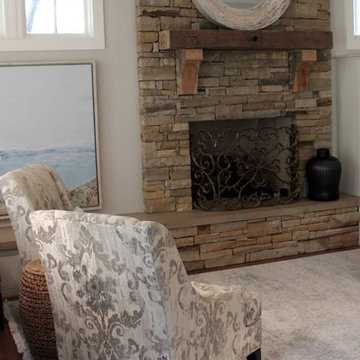 Ashlee Tidwell, Ashlee Brooke Design
In this multi-functional family room for three, the main objective was to create a space that is not only visually desirable and inviting, but also a place where my client and family can retreat to and relax together. I transformed their warm, outdated, traditional space, into a bright and enticing family room with a rustic flair; by defining a tonal color palette of slate grays with a pop of blues. I achieved this sophisticated feel by keeping the design symmetrical, open, and balanced, selecting a fresh monochromatic palette and using a variety of textures.
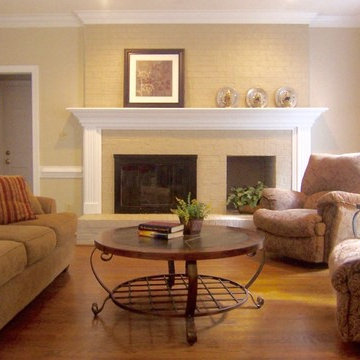
 Successful Staging/Bobbie McGrath
By selecting an updated paint scheme and rearranging the furnishings to showcase the hardwoods and room size this home is now ready for its new family! Which photo would entice you to take a closer look? Photo-Bobbie McGrath / Successful Staging


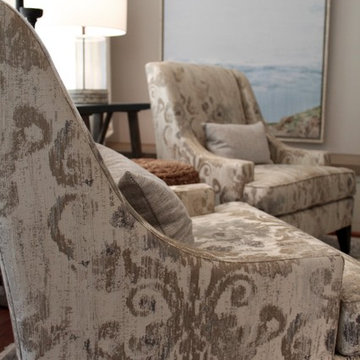 Ashlee Tidwell, Ashlee Brooke Design
In this multi-functional family room for three, the main objective was to create a space that is not only visually desirable and inviting, but also a place where my client and family can retreat to and relax together. I transformed their warm, outdated, traditional space, into a bright and enticing family room with a rustic flair; by defining a tonal color palette of slate grays with a pop of blues. I achieved this sophisticated feel by keeping the design symmetrical, open, and balanced, selecting a fresh monochromatic palette and using a variety of textures.
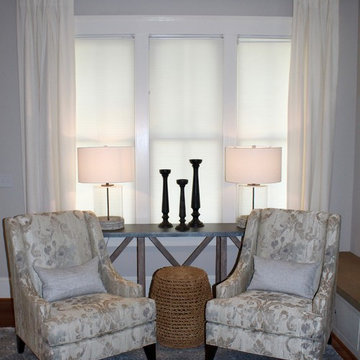 Ashlee Tidwell, Ashlee Brooke Design
In this multi-functional family room for three, the main objective was to create a space that is not only visually desirable and inviting, but also a place where my client and family can retreat to and relax together. I transformed their warm, outdated, traditional space, into a bright and enticing family room with a rustic flair; by defining a tonal color palette of slate grays with a pop of blues. I achieved this sophisticated feel by keeping the design symmetrical, open, and balanced, selecting a fresh monochromatic palette and using a variety of textures.
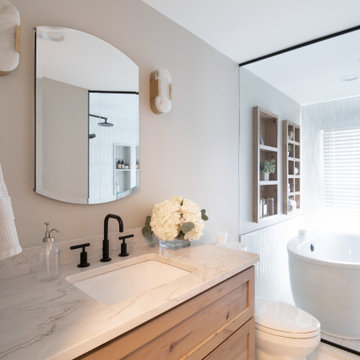 KSI Kitchen & Bath
When culinary photographer, chef, and media personality Megan and her husband Mark came to us for his- and hers- bathroom remodels, We knew the collaboration would yield incredible results! They had exciting inspirations for their baths and were willing to explore some out-of-box design concepts that made the dual project especially enticing. In the hallway bath, they were hoping to make better use of adjacent space and enlarge the room to create a spa getaway for Megan. Meanwhile, their en suite master bath was outdated and seriously lacking in both style and storage for Mark's taste. They came prepared to our initial consultation with several inspiration photos to work off of for both space planning and material selections. Megan’s inspirations were light, airy, and leaned into some beautiful physical and visual textures. Mark’s inspirations were dark, moody, and included woodworking details and wainscoting reminiscent of a cigar lounge or country club.
 KSI Kitchen & Bath
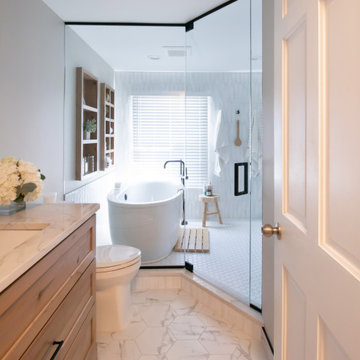
When culinary photographer, chef, and media personality Megan and her husband Mark came to us for his- and hers- bathroom remodels, We knew the collaboration would yield incredible results! They had exciting inspirations for their baths and were willing to explore some out-of-box design concepts that made the dual project especially enticing. In the hallway bath, they were hoping to make better use of adjacent space and enlarge the room to create a spa getaway for Megan. Meanwhile, their en suite master bath was outdated and seriously lacking in both style and storage for Mark's taste. They came prepared to our initial consultation with several inspiration photos to work off of for both space planning and material selections. Megan’s inspirations were light, airy, and leaned into some beautiful physical and visual textures. Mark’s inspirations were dark, moody, and included woodworking details and wainscoting reminiscent of a cigar lounge or country club.
 Ashlee Tidwell, Ashlee Brooke Design
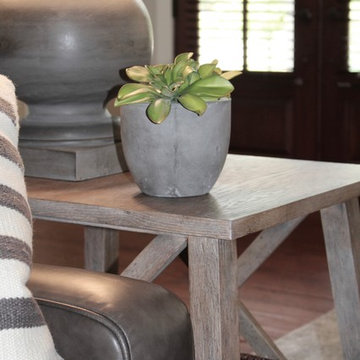
In this multi-functional family room for three, the main objective was to create a space that is not only visually desirable and inviting, but also a place where my client and family can retreat to and relax together. I transformed their warm, outdated, traditional space, into a bright and enticing family room with a rustic flair; by defining a tonal color palette of slate grays with a pop of blues. I achieved this sophisticated feel by keeping the design symmetrical, open, and balanced, selecting a fresh monochromatic palette and using a variety of textures.
 Ashlee Tidwell, Ashlee Brooke Design
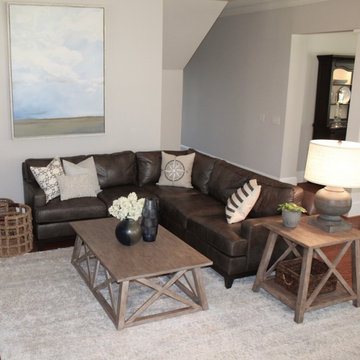
In this multi-functional family room for three, the main objective was to create a space that is not only visually desirable and inviting, but also a place where my client and family can retreat to and relax together. I transformed their warm, outdated, traditional space, into a bright and enticing family room with a rustic flair; by defining a tonal color palette of slate grays with a pop of blues. I achieved this sophisticated feel by keeping the design symmetrical, open, and balanced, selecting a fresh monochromatic palette and using a variety of textures.
 CRx Construction

About This Project: This incredible waterfront home provides the perfect homage to the timeless romance and elegance of the old world Mediterranean. Located right on the lake, this residence is quite luxurious. Its beautiful private courtyard beckons visitors with an enticing invitation to come and stay awhile to soak up the sun's rays and enjoy some al fresco dining or social gathering while admiring its magnificent stone and taupe outdoor entertaining area. A visit to this abode can truly make one feel like they've been whisked away to a far-off foreign paradise.
CRx Construction is a member of the Certified Luxury Builders Network.
Certified Luxury Builders is a network of leading custom home builders and luxury home and condo remodelers who create 5-Star experiences for luxury home and condo owners from New York to Los Angeles and Boston to Naples.
As a Certified Luxury Builder, CRx Construction is proud to feature photos of select projects from our members around the country to inspire you with design ideas. Please feel free to contact the specific Certified Luxury Builder with any questions or inquiries you may have about their projects. Please visit www.CLBNetwork.com for a directory of CLB members featured on Houzz and their contact information.
2