
Search results for "Entitled" in Home Design Ideas

 designstiles
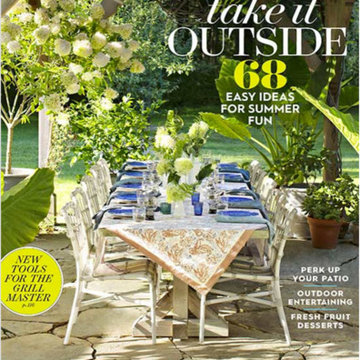
June 2017 Print Issue of Better Home & Gardens (BHG) featuring home entitled 'Beachy Miminal' in designstiles profile (Projects).
Example of a mid-sized beach style enclosed family room design in Los Angeles
Example of a mid-sized beach style enclosed family room design in Los Angeles
 Yoshikawa Sculpture Studio
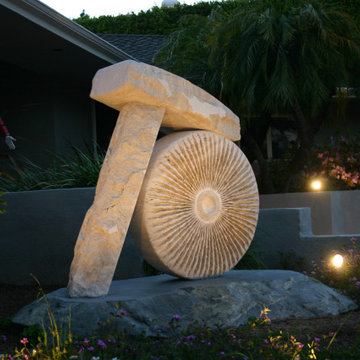
This travertine marble sculpture is entitled 'Hammer and Wheel#2'. It is located at a residence in Beverly Hills, California. In this version of 'Hammer and Wheel', the 'millstone' portion of the sculpture becomes more of an emanation. It has the quality of being a sun.
Find the right local pro for your project

 Drewett Works
With adjacent neighbors within a fairly dense section of Paradise Valley, Arizona, C.P. Drewett sought to provide a tranquil retreat for a new-to-the-Valley surgeon and his family who were seeking the modernism they loved though had never lived in. With a goal of consuming all possible site lines and views while maintaining autonomy, a portion of the house — including the entry, office, and master bedroom wing — is subterranean. This subterranean nature of the home provides interior grandeur for guests but offers a welcoming and humble approach, fully satisfying the clients requests.
While the lot has an east-west orientation, the home was designed to capture mainly north and south light which is more desirable and soothing. The architecture’s interior loftiness is created with overlapping, undulating planes of plaster, glass, and steel. The woven nature of horizontal planes throughout the living spaces provides an uplifting sense, inviting a symphony of light to enter the space. The more voluminous public spaces are comprised of stone-clad massing elements which convert into a desert pavilion embracing the outdoor spaces. Every room opens to exterior spaces providing a dramatic embrace of home to natural environment.
Grand Award winner for Best Interior Design of a Custom Home
The material palette began with a rich, tonal, large-format Quartzite stone cladding. The stone’s tones gaveforth the rest of the material palette including a champagne-colored metal fascia, a tonal stucco system, and ceilings clad with hemlock, a tight-grained but softer wood that was tonally perfect with the rest of the materials. The interior case goods and wood-wrapped openings further contribute to the tonal harmony of architecture and materials.
Grand Award Winner for Best Indoor Outdoor Lifestyle for a Home This award-winning project was recognized at the 2020 Gold Nugget Awards with two Grand Awards, one for Best Indoor/Outdoor Lifestyle for a Home, and another for Best Interior Design of a One of a Kind or Custom Home.
At the 2020 Design Excellence Awards and Gala presented by ASID AZ North, Ownby Design received five awards for Tonal Harmony. The project was recognized for 1st place – Bathroom; 3rd place – Furniture; 1st place – Kitchen; 1st place – Outdoor Living; and 2nd place – Residence over 6,000 square ft. Congratulations to Claire Ownby, Kalysha Manzo, and the entire Ownby Design team.
Tonal Harmony was also featured on the cover of the July/August 2020 issue of Luxe Interiors + Design and received a 14-page editorial feature entitled “A Place in the Sun” within the magazine.

 Dianne Davant and Associates
Master Bedroom with Red Bed Frame and custom drapery and bedding.
Bedroom - traditional master light wood floor bedroom idea in Charlotte
Bedroom - traditional master light wood floor bedroom idea in Charlotte
 Marion Webber, artist
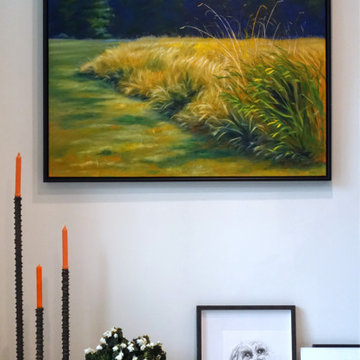
A closeup of my painting entitled "Summer Grasses" 2007. Size: 36" x 48", oil on canvas. The client loves the way I depict grasses. Below are custom ink drawings I did of her favorite pets (deceased).
 Amy Storm & Company
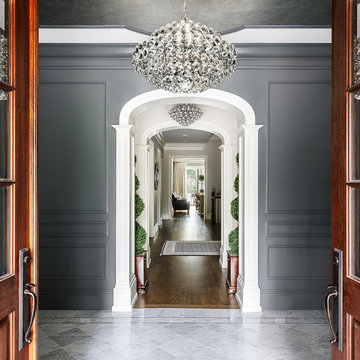
This Foyer had to be a show stopper. It's the first thing you see when you enter this custom built, 12,000 square foot home. The marble border in the foyer was made to custom fit this space, with 3 different colors of marble, perfectly complementing the carrara tile. The gray painted and applied moulding clad walls complement the hand applied silver leaf ceiling. The Aerin Lauder Chandelier from Circa lighting shines beautifully in this space. There is no detail left undone in this Foyer, we think it makes a lasting impression!
Joe Kwon Photography

 Highland Builders LLC
Powder room with glam geometric wallpaper complimented with a vessel sink rustic vanity with riveted hardware. Counter top is quartz Viatera - Truffle. Mirror framed wall mirror.
Ryan Hainey
 Doron Noyman Art
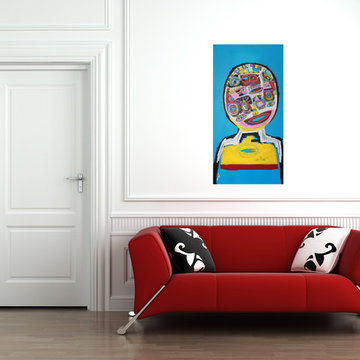
Contemporary abstract painting entitled "Post-Truth Portrait" by Doron Noyman displayed in a contemporary living room.
Trendy living room photo in San Francisco
Trendy living room photo in San Francisco
 Doron Noyman Art
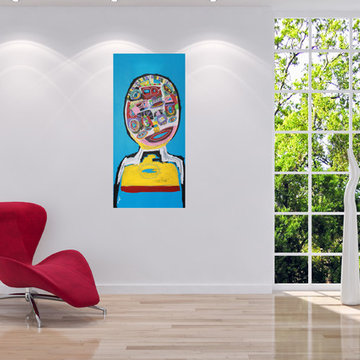
Contemporary abstract painting entitled "Post-Truth Portrait" by Doron Noyman displayed in a contemporary living room.
Inspiration for a contemporary living room remodel in San Francisco
Inspiration for a contemporary living room remodel in San Francisco
 Anik Pearson Architect, P.C.
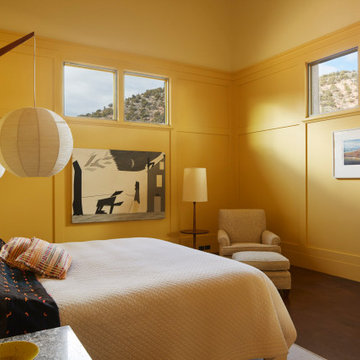
In the guest bedroom, vintage Mid-Century Danish sconces with string globes stand guard over the guest bed. The painting by family cousin and artist James DeWoody is an abstraction of an engraving by Bill Traylor from 1840 In the guest bedroom, entitled Man Feeding a Bear an ear of Corn.
 Drewett Works
With adjacent neighbors within a fairly dense section of Paradise Valley, Arizona, C.P. Drewett sought to provide a tranquil retreat for a new-to-the-Valley surgeon and his family who were seeking the modernism they loved though had never lived in. With a goal of consuming all possible site lines and views while maintaining autonomy, a portion of the house — including the entry, office, and master bedroom wing — is subterranean. This subterranean nature of the home provides interior grandeur for guests but offers a welcoming and humble approach, fully satisfying the clients requests.
While the lot has an east-west orientation, the home was designed to capture mainly north and south light which is more desirable and soothing. The architecture’s interior loftiness is created with overlapping, undulating planes of plaster, glass, and steel. The woven nature of horizontal planes throughout the living spaces provides an uplifting sense, inviting a symphony of light to enter the space. The more voluminous public spaces are comprised of stone-clad massing elements which convert into a desert pavilion embracing the outdoor spaces. Every room opens to exterior spaces providing a dramatic embrace of home to natural environment.
Grand Award winner for Best Interior Design of a Custom Home
The material palette began with a rich, tonal, large-format Quartzite stone cladding. The stone’s tones gaveforth the rest of the material palette including a champagne-colored metal fascia, a tonal stucco system, and ceilings clad with hemlock, a tight-grained but softer wood that was tonally perfect with the rest of the materials. The interior case goods and wood-wrapped openings further contribute to the tonal harmony of architecture and materials.
Grand Award Winner for Best Indoor Outdoor Lifestyle for a Home This award-winning project was recognized at the 2020 Gold Nugget Awards with two Grand Awards, one for Best Indoor/Outdoor Lifestyle for a Home, and another for Best Interior Design of a One of a Kind or Custom Home.
At the 2020 Design Excellence Awards and Gala presented by ASID AZ North, Ownby Design received five awards for Tonal Harmony. The project was recognized for 1st place – Bathroom; 3rd place – Furniture; 1st place – Kitchen; 1st place – Outdoor Living; and 2nd place – Residence over 6,000 square ft. Congratulations to Claire Ownby, Kalysha Manzo, and the entire Ownby Design team.
Tonal Harmony was also featured on the cover of the July/August 2020 issue of Luxe Interiors + Design and received a 14-page editorial feature entitled “A Place in the Sun” within the magazine.
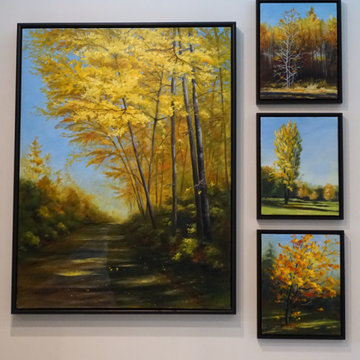 Marion Webber, artist
A closeup of my painting entitled "September, Prince George" 2008. Size: 30" x 40", oil on canvas. This reminds the client of the warm sunny autumn days she remembers growing up in the interior of British Columbia. To the right side are 3 small oil paintings of trees in BC. They are 11" x 14".
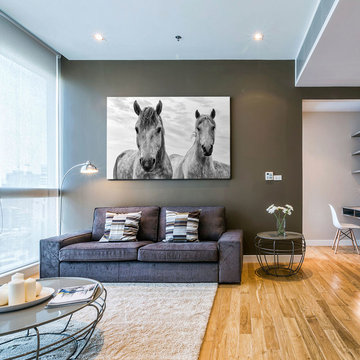
 Great Big Canvas
Stunning 1.25" Premium Canvas Wrap featuring "White horses, Camargue, France" by Nadia Isakova.
Living room - large modern loft-style living room idea in Raleigh
Living room - large modern loft-style living room idea in Raleigh


 Dazzle Zazz
Artwork entitled "Tangled Up In Blue" original photographic prints By Dazzle Zazz . These bright abstract focal points are actual photographs and can be printed on paper, metal, or acrylic and in many sizes to compliment your decor. Visit our website for more modern and contemporary abstract light photography. www.dazzlezazz.com
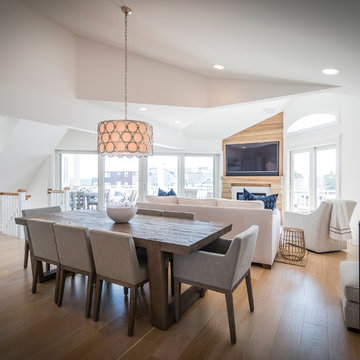
 Graphicus 14 Productions, LLC
Images by Graphicus 14 Productions, LLC
Cover shot of Bay Magazine article, Fall Edition entitled Feels Like Summer.
Great room - huge coastal light wood floor great room idea in New York with white walls
Great room - huge coastal light wood floor great room idea in New York with white walls
 Dazzle Zazz
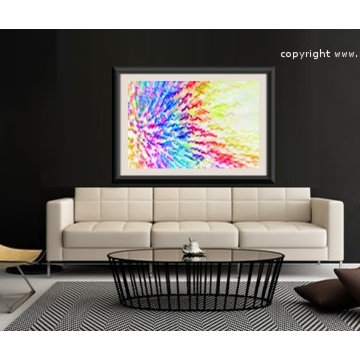
Artwork entitled "She's a Rainbow" original photographic prints By DazzleZazz. These bright abstract focal points are actual photographs and can be printed on paper, metal, or acrylic and in many sizes to compliment your decor. Visit our website for more modern and contemporary abstract light photography. www.dazzlezazz.com
 Dazzle Zazz
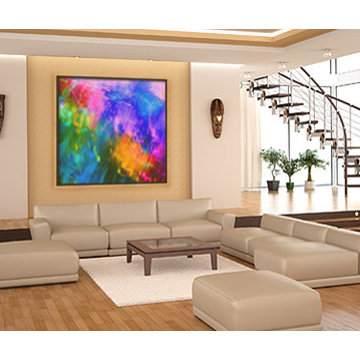
Artwork entitled "Physical Grafitti II" original photographic prints By Dazzle Zazz. These bright abstract focal points are actual photographs and can be printed on paper, metal, or acrylic and in many sizes to compliment your decor. Visit our website for more modern and contemporary abstract light photography. www.dazzlezazz.com
 Ryan Hughes Design
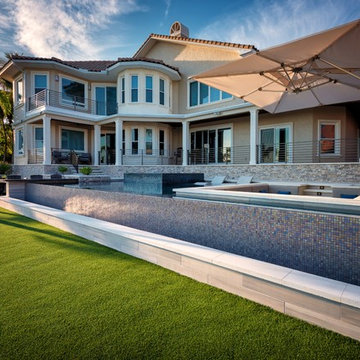
Entitled, Skyway, this exterior design from the award-winning team of Ryan Hughes Design Build packs generous amenities and experiences into an economy of waterfront space. Shade provided by a Tuuci cantilever umbrella over the sunken fire lounge offers a featured element.
Photography by Jimi Smith
2