
Search results for "Entitled" in Home Design Ideas
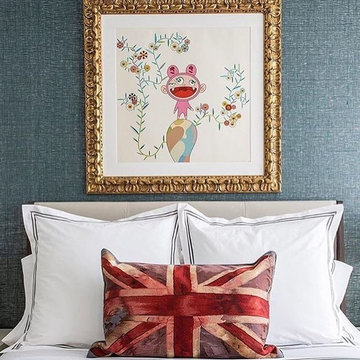
 J. Pocker
A whimsical lithograph by Murakami entitled, “Kiki with Moss" was framed by J. Pocker for this bedroom designed by Villalobos & Desio.
Example of a guest bedroom design in New York with blue walls
Example of a guest bedroom design in New York with blue walls

 Glenn Gissler Design
The 1959 painting by Abstract Expressionist painter Judith Godwin, entitled ‘Black Cross’, pairs beautifully with the striking Jules Leleu modernist table-desk and the pair of vintage Jacques Adnet leather-wrapped chairs. The rusted steel sculpture by Marino di Teana sits proudly on a mahogany pedestal in the window.
Photo: Gross & Daley
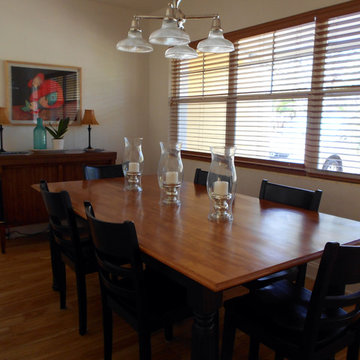
 Donna Anagaran
Photo by dotygroup.
An original print by area artist Samuel Ruder, entitled "Release," is the focal point in this narrow dining room, a part of the original 1949 house. A new custom chandelier was installed to match the existing kitchen fixtures and give continuity to the space, while three new mercury glass candlesticks with accompanying hurricanes play on the wall of windows to convey an al fresco feeling. The table was handmade by the homeowner. Antique buffet from a Palm Beach estate.
Find the right local pro for your project
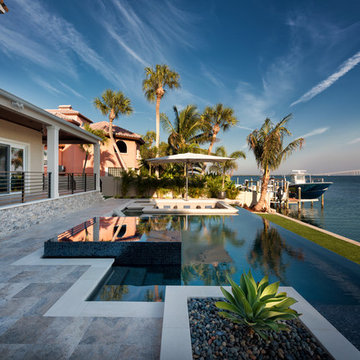
 Ryan Hughes Design
With a majestic view of the skyway connecting the island it calls home to the city of St. Petersburg, this outdoor retreat projects sophisticated simplicity by day and modern drama by night. Entitled, Skyway, this exterior design from the award-winning team of Ryan Hughes Design Build packs generous amenities and experiences into an economy of waterfront space.
Photo by Jimi Smith

 LACHMAN GALLERY
Original Painting entitled, “At Once I Saw...A Bucks County Barn”; Mixed Media; 22 x 36 framed.
Bedroom - mid-sized contemporary bedroom idea in Philadelphia
Bedroom - mid-sized contemporary bedroom idea in Philadelphia

 StudioLAB
Boasting views of the Museum of Natural History and Central Park, the Beaux Arts and French Renaissance style building built in 1900 was once home to a luxury hotel. Over the years multiple hotel rooms were combined into the larger apartment residences that exist today. The resulting units, while large in size, lacked the continuity of a single formed space. StudioLAB was presented with the challenge of re-designing the space to fit a modern family’s lifestyle today with the flexibility to adjust as they evolve into their tomorrow. Thus, the existing configuration was completely abandoned with new programmatic elements being relocated in each and every corner of the space. For clients that are big wine connoisseurs, the focal point of entry and circulation lies in a 400 bottle, custom built, blackened steel and glass, temperature controlled wine cabinet. The once enclosed living room was demolished to create one main entertaining space that includes a new dining area and open kitchen. Hafele bi-folding pocket door slides were used in the Living room wall unit to conceal the television, bar and display shelves when not in use. Posing as kitchen cabinetry, a hidden integrated door opens to reveal a guest bedroom with an en suite bathroom. Down the hallway of wide plank ebony stained walnut flooring, a compact powder room was built to house an original Paul Villinski installation of small butterflies cut from recycled aluminum cans, entitled Mistral. Continuing down the hall, and through one of the walnut veneered doors, is the shared kids bedroom where a custom-built bunk bed with integrated storage steps and desk was designed to allow for play space and a reading corner. The kids bathroom across the hall is decorated with custom Lego inspired hand cast concrete tiles and integrated pull-out footstools residing underneath the floating vanity. The master suite features a bio-ethanol fireplace wrapped in blackened steel and integrated into the Tabu veneered built-in. The spacious walk-in closet serves several purposes, which include housing the apartment’s new central HVAC system as well as a sleeping spot for the family’s dog. An integrated URC control system paired with Lutron Radio RA lighting keypads were installed to control the AV, HVAC, lighting and solar shades all by the use of smartphones.
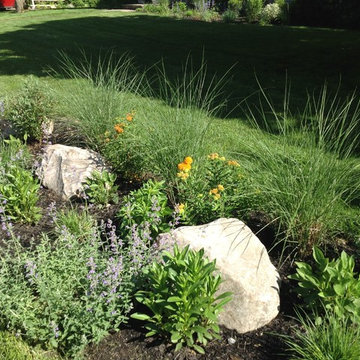
 Green Jay Landscape Design
This project is entitled 'Bringing Nature Home'; Where the Coyotes Run. While initially meeting with the client on a sunny afternoon a coyote ran across the lawn.
This indicated good fortune was waiting. From a Feng Shui perspective...powerful, positive energy.
An excerpt from the design concept is...Flowering ornamental grasses colorful perennials with large boulders will accent your new, native plant garden.

 Tina Karagulian / Black Rose Arts & Press
This piece entitled Tranquility reminds you of the light fog over the horizon on a dawn morning, lifting your spirits. Gazing upon this artwork transports you to that location in nature and that moment of awakening again and again.

 Drewett Works
With adjacent neighbors within a fairly dense section of Paradise Valley, Arizona, C.P. Drewett sought to provide a tranquil retreat for a new-to-the-Valley surgeon and his family who were seeking the modernism they loved though had never lived in. With a goal of consuming all possible site lines and views while maintaining autonomy, a portion of the house — including the entry, office, and master bedroom wing — is subterranean. This subterranean nature of the home provides interior grandeur for guests but offers a welcoming and humble approach, fully satisfying the clients requests.
While the lot has an east-west orientation, the home was designed to capture mainly north and south light which is more desirable and soothing. The architecture’s interior loftiness is created with overlapping, undulating planes of plaster, glass, and steel. The woven nature of horizontal planes throughout the living spaces provides an uplifting sense, inviting a symphony of light to enter the space. The more voluminous public spaces are comprised of stone-clad massing elements which convert into a desert pavilion embracing the outdoor spaces. Every room opens to exterior spaces providing a dramatic embrace of home to natural environment.
Grand Award winner for Best Interior Design of a Custom Home
The material palette began with a rich, tonal, large-format Quartzite stone cladding. The stone’s tones gaveforth the rest of the material palette including a champagne-colored metal fascia, a tonal stucco system, and ceilings clad with hemlock, a tight-grained but softer wood that was tonally perfect with the rest of the materials. The interior case goods and wood-wrapped openings further contribute to the tonal harmony of architecture and materials.
Grand Award Winner for Best Indoor Outdoor Lifestyle for a Home This award-winning project was recognized at the 2020 Gold Nugget Awards with two Grand Awards, one for Best Indoor/Outdoor Lifestyle for a Home, and another for Best Interior Design of a One of a Kind or Custom Home.
At the 2020 Design Excellence Awards and Gala presented by ASID AZ North, Ownby Design received five awards for Tonal Harmony. The project was recognized for 1st place – Bathroom; 3rd place – Furniture; 1st place – Kitchen; 1st place – Outdoor Living; and 2nd place – Residence over 6,000 square ft. Congratulations to Claire Ownby, Kalysha Manzo, and the entire Ownby Design team.
Tonal Harmony was also featured on the cover of the July/August 2020 issue of Luxe Interiors + Design and received a 14-page editorial feature entitled “A Place in the Sun” within the magazine.
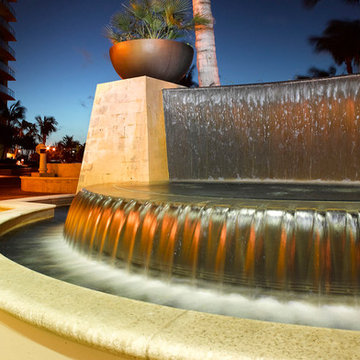
 Landscape Design Workshop
Provided landscape architecture and planning services for the entire project including site planning, pool and water feature design, entry design, planting, hardscape, lighting & irrigation. Landscape Design Workshop also provided project coordination throughout the lengthy entitlement process.
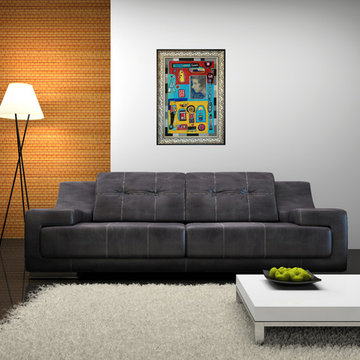
 Doron Noyman Art
Noyman entitled The Search For Happiness in a contemporary living room setting. Inquiries: Donna@DoronNoyman.com (650) 248-1598.
Trendy living room photo in San Francisco
Trendy living room photo in San Francisco

 Nantucket Looms
Another example of how the team worked closely with the client to incorporate her own artwork and antiques collection with the design. The drapery fabric here is by Lewis & Wood, perfectly color-coordinated with the clients eclectic collage entitled ‘Bee Woman’.
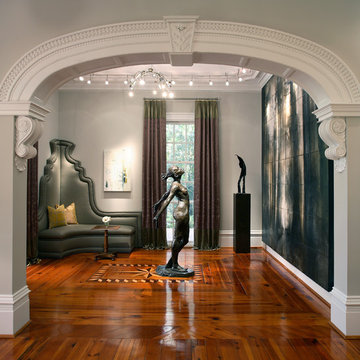
 Pineapple House Interior Design
The gallery is dominated by the full size bronze sculpture "Spring" by Basil Watson. The sculpture faces "Dungeness Trail", an ethereal mixed media photograph by artist John Folsom. The small sculpture on the pedestal is by Israeli artist Yoel Ziv, entitled "Victor of War." The Dutch-inspired corner banquette with nail head trim is designed by Pineapple House.
Chris Little Photography
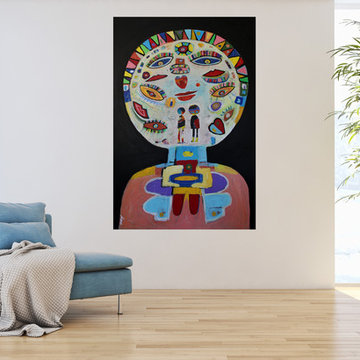 Doron Noyman Art
Contemporary abstract portrait collage by artist Doron Noyman entitled When I Met You in a room setting. Inquiries: Donna@DoronNoyman.com (650) 248-1598

 ROSANNAROBINatelier
Concept for Bellagio Hotel Medallion ( Las Vegas)/ Designing with Natural Stone using the latest water jet technology . (Create a 10' medallion). Design is not representative of materials and finishes. Entitled: Time
plays upon past- Bellagio, Italy coat of arms Latin inscription, present - logo turned on its side and mirrored, future- time spinning ...

 ROSANNAROBINatelier
Concept for Bellagio Hotel Medallion ( Las Vegas)/ Designing with Natural Stone using the latest water jet technology . (Create a 10' medallion). Design is not representative of materials and finishes. Entitled: Time
plays upon past- Bellagio, Italy coat of arms Latin inscription, present - logo turned on its side and mirrored, future- time spinning ...
 ROSANNAROBINatelier
Concept for Bellagio Hotel Medallion ( Las Vegas)/ Designing with Natural Stone using the latest water jet technology . (Create a 10' medallion). Design is not representative of materials and finishes. Entitled: Time
plays upon past- Bellagio, Italy coat of arms Latin inscription, present - logo turned on its side and mirrored, future- time spinning ...
 Masters Kitchen and Bath
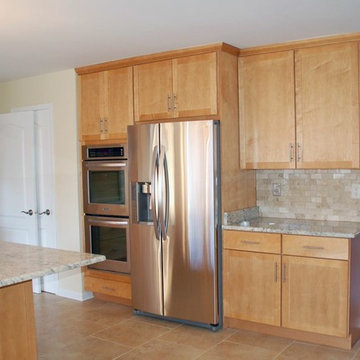
A family with two young children moved from a condo in the city to a large house in the suburbs. The kitchen was vintage 1980's,with white laminate cabinets and matching laminate countertops set on a black and white tile floor. We warmed up the spacious kitchen with a porcelain tile floor in a neutral color, and natural maple cabinets with a travertine marble backsplash. The large island is the centerpiece with a rich granite top and pendent light. Everyone is entitled to at least one indulgence, and for this project it is a heated floor in the working area!
3