
Search results for "Entrada" in Home Design Ideas

 Eljin Construction of NY
Dan Levin - Photo Credit
Coty Sidnam - SPG Architects
Hallway - contemporary dark wood floor hallway idea in New York
Hallway - contemporary dark wood floor hallway idea in New York

 Closet Classics
Mudroom storage cabinets with bench in contemporary styling in Driftwood finish with Arctic White bench seat and trim.
Inspiration for a mid-sized contemporary porcelain tile and black floor mudroom remodel in Philadelphia with flat-panel cabinets and white walls
Inspiration for a mid-sized contemporary porcelain tile and black floor mudroom remodel in Philadelphia with flat-panel cabinets and white walls
 R|House Design Build

This beautiful foyer is filled with different patterns and textures.
Foyer - mid-sized contemporary vinyl floor and brown floor foyer idea in Minneapolis with black walls and a black front door
Foyer - mid-sized contemporary vinyl floor and brown floor foyer idea in Minneapolis with black walls and a black front door
Find the right local pro for your project




 company kd, llc.
Susan Schwab
James Maynard from Vantage Imagery
James@vantageimagery.com
Arts and crafts two-story brick flat roof photo in Denver
Arts and crafts two-story brick flat roof photo in Denver

 Miriam's River House Designs, LLC
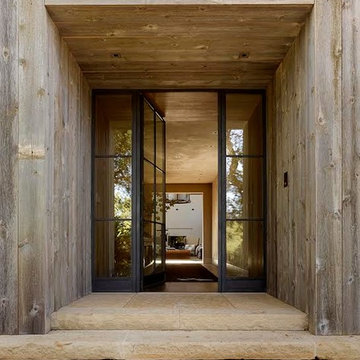
Front double door entrance to Japanese Tea House. Photo displays a wood front porch with a reclaimed sandstone in the middle. The building is constructed with 8 different kinds of wood. The Japanese-style roof is constructed from copper and contains 4 skylight windows.
Photo Credits: Dan Drobnick

 MGM Builders
This 3,036 sq. ft custom farmhouse has layers of character on the exterior with metal roofing, cedar impressions and board and batten siding details. Inside, stunning hickory storehouse plank floors cover the home as well as other farmhouse inspired design elements such as sliding barn doors. The house has three bedrooms, two and a half bathrooms, an office, second floor laundry room, and a large living room with cathedral ceilings and custom fireplace.
Photos by Tessa Manning

 Crestron Electronics
GREY CRAWFORD INC.
Inspiration for a 1950s front door remodel in Los Angeles with a blue front door
Inspiration for a 1950s front door remodel in Los Angeles with a blue front door
 JAUREGUI Architecture Interiors Construction
Piston Design

Design ideas for a mediterranean courtyard landscaping in Austin.
Design ideas for a mediterranean courtyard landscaping in Austin.


 Fresh Paint Art Advisors

Artwork selection by Fresh Paint Art Advisors
Entry hall - contemporary entry hall idea in Los Angeles with white walls and a dark wood front door
Entry hall - contemporary entry hall idea in Los Angeles with white walls and a dark wood front door
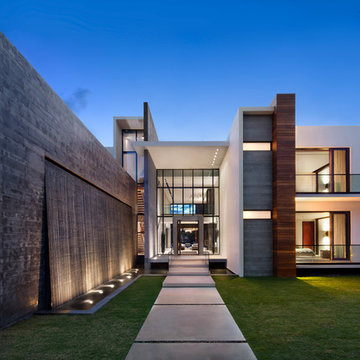
 Dunagan Diverio Design Group
On the Venetian Islands in Miami Beach sits a gentler more sensual example of modern design.
Contemporary exterior home idea in Miami
Contemporary exterior home idea in Miami
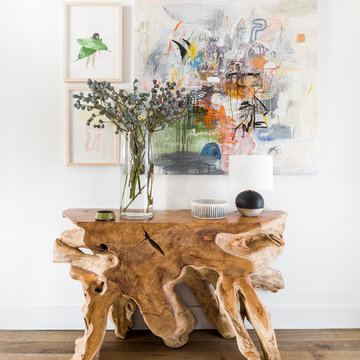




 Lands End Development - Designers & Builders
Mountain style medium tone wood floor laundry room photo in Minneapolis with a drop-in sink and a side-by-side washer/dryer

 Mediterraneo Design Build, Inc.
Example of a 1960s single front door design in San Francisco with white walls and a light wood front door

 TreHus Architects+Interior Designers+Builders

Added cabinetry for each of the family members and created areas above for added storage.
Patterned porcelain tiles were selected to add warmth and a traditional touch that blended well with the wood floor.
 Anne Michaelsen Design
Ryan Garvin
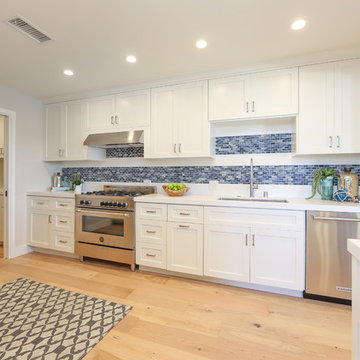
Open concept kitchen - mid-sized transitional light wood floor open concept kitchen idea in Orange County with an undermount sink, shaker cabinets, white cabinets, quartz countertops, multicolored backsplash, subway tile backsplash, stainless steel appliances and a peninsula
Open concept kitchen - mid-sized transitional light wood floor open concept kitchen idea in Orange County with an undermount sink, shaker cabinets, white cabinets, quartz countertops, multicolored backsplash, subway tile backsplash, stainless steel appliances and a peninsula

33