
Search results for "Entrant modifications" in Home Design Ideas

 Jones Services
Custom transition strips made. Due to irregular floor heights and widths, a store bought transition strip would not work. These were custom cut and then stained to match.
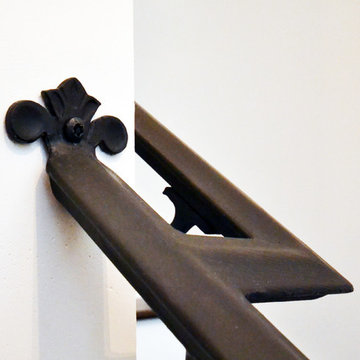
 Trahan Architecture & Planning
Trahan Architecture + Planning, LLC
Transitional staircase photo in New Orleans
Transitional staircase photo in New Orleans

 Anjie Cho Architect PLLC
Inspiration for a mid-sized contemporary master white tile and stone slab dark wood floor and brown floor alcove bathtub remodel in New York with recessed-panel cabinets, black cabinets, a wall-mount toilet, white walls, an undermount sink, marble countertops and white countertops
Find the right local pro for your project
 Thompson Studio Architects
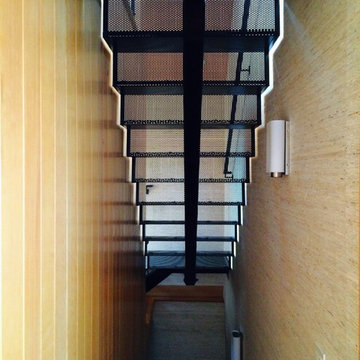
Floating stair with folded perforated metal treads & risers by Solher Iron.
Thompson Studio Architects
Example of an arts and crafts home design design in San Francisco
Example of an arts and crafts home design design in San Francisco
 Blue Grouse Wine Cellars
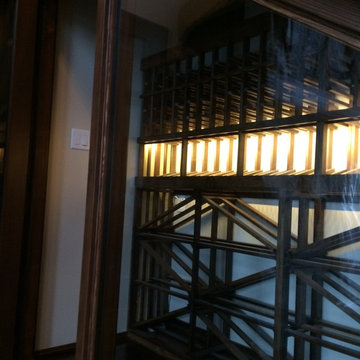
This under stairs wine cellar featured stained and lacquered racking and an insulated glass front wall for maximum visibility of bottles.
Photo Credit: Sebastian Burzynski

 Kilbarger Home Builders
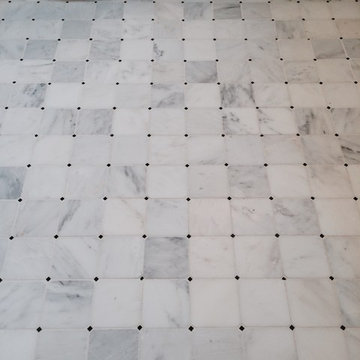
Inspiration for a transitional dark wood floor and brown floor freestanding bathtub remodel in Columbus with dark wood cabinets and quartzite countertops

 CLASS DESIGN HOME
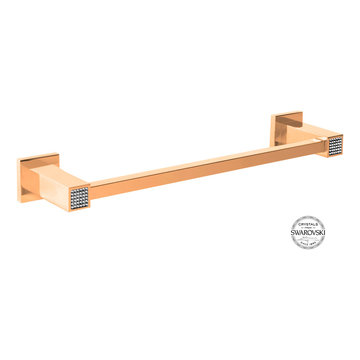
Made of solid brass and certificated Swarovski crystals inlaid.
High quality. Very decorative.
Designed and manufactured in Spain.
Available as pre-order Free shipping. Lead time:2-3 weeks.
For more information please contact us by email or by phone.
 User
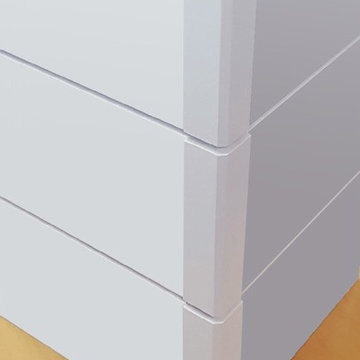
UserCraftsman Corners fit well with Pac Trim's Pioneer Series PIO190
Entryway - entryway idea in Sacramento
Entryway - entryway idea in Sacramento
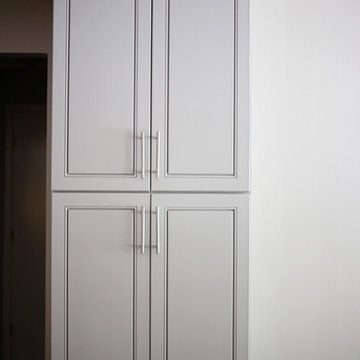
 918 Interiors, LLC
Sarah Baker Photo
Open concept kitchen - small contemporary l-shaped open concept kitchen idea with an undermount sink, flat-panel cabinets, gray cabinets, granite countertops, metallic backsplash, mosaic tile backsplash, stainless steel appliances and an island
Open concept kitchen - small contemporary l-shaped open concept kitchen idea with an undermount sink, flat-panel cabinets, gray cabinets, granite countertops, metallic backsplash, mosaic tile backsplash, stainless steel appliances and an island
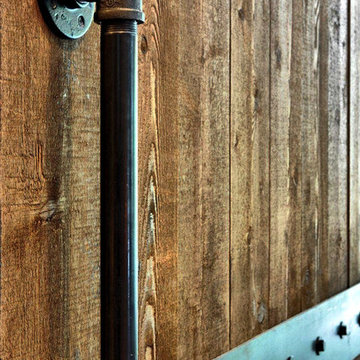






 Vision Design
What had been a very cramped, awkward master bathroom layout that barely accommodated one person became a spacious double vanity, double shower and master closet.
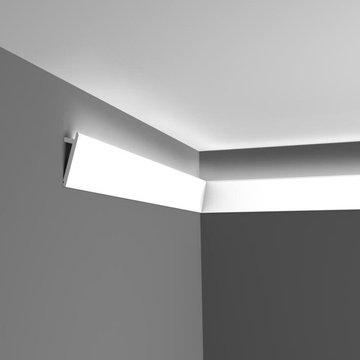





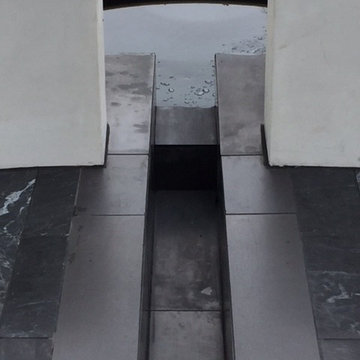
 Departure l Architecture
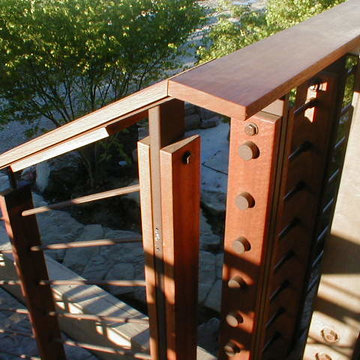
Stair handrail detailing
Inspiration for a mid-sized modern wooden straight open staircase remodel in Portland
Inspiration for a mid-sized modern wooden straight open staircase remodel in Portland
11