
Search results for "Entry curtains" in Home Design Ideas

 Megan Opel Interiors
Example of an ornate formal and enclosed medium tone wood floor living room design in Chicago with white walls, a corner fireplace and a tile fireplace

 Eileen Gordon Design
This simultaneously elegant and relaxed Tuscan style home on a secluded redwood-filled property is designed for the easiest of transitions between inside and out. Terraces extend out from the house to the lawn, and gravel walkways meander through the gardens. A light filled entry hall divides the home into public and private areas.

 Andres Perea-Garzon at The Corcoran Group
326 West 89th Street
Listed and Sold in 29 Days // $12.5 Million
Upper West Side // New York City // 10024
Photography by Evan Joseph
Living room - large contemporary open concept and formal dark wood floor living room idea in New York with beige walls, no fireplace and no tv
Living room - large contemporary open concept and formal dark wood floor living room idea in New York with beige walls, no fireplace and no tv
Find the right local pro for your project

Inspiration for a contemporary white tile black floor bathroom remodel in New York with flat-panel cabinets, dark wood cabinets, white walls, an undermount sink and white countertops

 Salt Shed Design Build
Modern farmohouse interior with T&G cedar cladding; exposed steel; custom motorized slider; cement floor; vaulted ceiling and an open floor plan creates a unified look

 Richard Manion Architecture Inc.
This brick and stone residence on a large estate property is an American version of the English country house, and it pays homage to the work of Harrie T. Lindeberg, Edwin Lutyens and John Russell Pope, all practitioners of an elegant country style rooted in classicism. Features include bricks handmade in Maryland, a limestone entry and a library with coffered ceiling and stone floors. The interiors balance formal English rooms with family rooms in a more relaxed Arts and Crafts style.
Landscape by Mark Beall and Sara Fairchild

 Robeson Design
Entering this downtown Denver loft, three layered cowhide rugs create a perfectly organic shape and set the foundation for two cognac leather arm chairs. A 13' panel of Silver Eucalyptus (EKD) supports a commissioned painting ("Smoke")
Bottom line, it’s a pretty amazing first impression!
Without showing you the before photos of this condo, it’s hard to imagine the transformation that took place in just 6 short months.
The client wanted a hip, modern vibe to her new home and reached out to San Diego Interior Designer, Rebecca Robeson. Rebecca had a vision for what could be. Rebecca created a 3D model to convey the possibilities… and they were off to the races.
The design races that is.
Rebecca’s 3D model captured the heart of her new client and the project took off.
With only 6 short months to completely gut and transform the space, it was essential Robeson Design connect with the right people in Denver. Rebecca searched HOUZZ for Denver General Contractors.
Ryan Coats of Earthwood Custom Remodeling lead a team of highly qualified sub-contractors throughout the project and over the finish line.
The project was completed on time and the homeowner is thrilled...
Rocky Mountain Hardware
Exquisite Kitchen Design
Rugs - Aja Rugs, LaJolla
Painting – Liz Jardain
Photos by Ryan Garvin Photography



 Pineapple House Interior Design
Pineapple House designers removed the wall that blocked the view front door to the pool and waterway in the back yard. They were able to place the proper supports and define the foyer hall with paired wooden columns. Armillary Pendant lights in aged iron with frosted glass light the entry.
Daniel Newcomb Photography
 Covenant Building & Design

Enclosed dining room - cottage light wood floor enclosed dining room idea in Richmond with gray walls and no fireplace

 Bravas Boca Raton
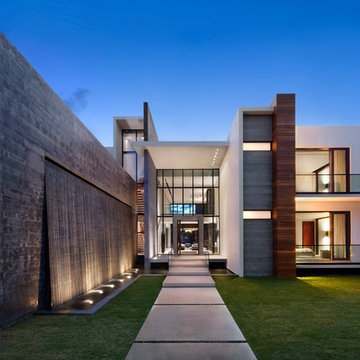
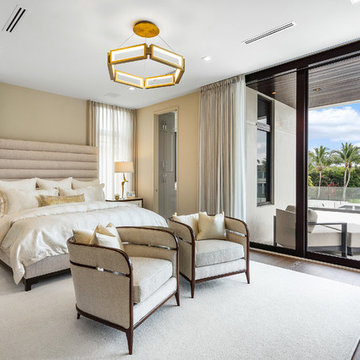
Fully integrated Signature Estate featuring Creston controls and Crestron panelized lighting, and Crestron motorized shades and draperies, whole-house audio and video, HVAC, voice and video communication atboth both the front door and gate. Modern, warm, and clean-line design, with total custom details and finishes. The front includes a serene and impressive atrium foyer with two-story floor to ceiling glass walls and multi-level fire/water fountains on either side of the grand bronze aluminum pivot entry door. Elegant extra-large 47'' imported white porcelain tile runs seamlessly to the rear exterior pool deck, and a dark stained oak wood is found on the stairway treads and second floor. The great room has an incredible Neolith onyx wall and see-through linear gas fireplace and is appointed perfectly for views of the zero edge pool and waterway. The center spine stainless steel staircase has a smoked glass railing and wood handrail.
 MIKE IRBY PHOTOGRAPHY
Mike Irby Photography

Enclosed dining room - traditional light wood floor enclosed dining room idea in Philadelphia with blue walls
Enclosed dining room - traditional light wood floor enclosed dining room idea in Philadelphia with blue walls
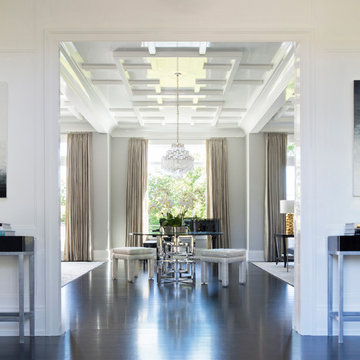
 James Schettino Architects
Foyer - mid-sized transitional dark wood floor and brown floor foyer idea in New York with white walls

Sponsored
Columbus, OH

Structural Remodeling
Franklin County's Heavy Timber Specialists | Best of Houzz 2020!

 User
Userjenifer mcneil baker
Inspiration for a transitional formal living room remodel in Oklahoma City with gray walls, a standard fireplace and no tv
Inspiration for a transitional formal living room remodel in Oklahoma City with gray walls, a standard fireplace and no tv
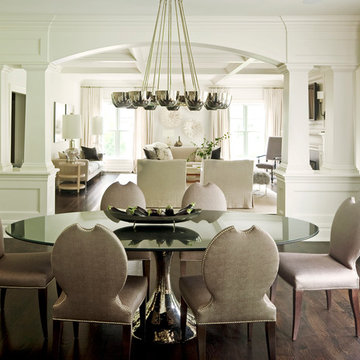 Mattera Construction Co., LLC
Example of a transitional dark wood floor dining room design in New York with white walls

 Francesca Owings Interior Design
Bathroom
Example of a huge mountain style master medium tone wood floor freestanding bathtub design in Grand Rapids with an undermount sink
Example of a huge mountain style master medium tone wood floor freestanding bathtub design in Grand Rapids with an undermount sink

 Rachel Madden Interiors
Thomas Kuoh Photography
Inspiration for a transitional medium tone wood floor and brown floor living room remodel in Sacramento with white walls
Inspiration for a transitional medium tone wood floor and brown floor living room remodel in Sacramento with white walls
Entry Curtains – Search Results in Home Design


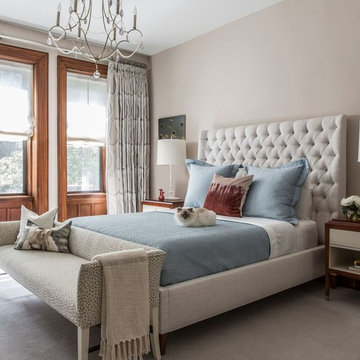
 Karen Houghton Interiors
Inspiration for a large transitional master carpeted and gray floor bedroom remodel in New York with beige walls and no fireplace

 Carrick Custom Home Design
Rebecca Westover
Example of a large classic formal and enclosed light wood floor and beige floor living room design in Salt Lake City with white walls, a standard fireplace, a stone fireplace and no tv
Example of a large classic formal and enclosed light wood floor and beige floor living room design in Salt Lake City with white walls, a standard fireplace, a stone fireplace and no tv
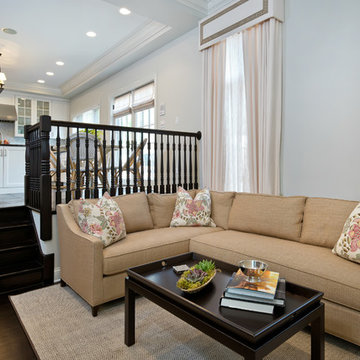
 Elizabeth Taich Design
Elizabeth Taich Design is a Chicago-based full-service interior architecture and design firm that specializes in sophisticated yet livable environments.
1