
Search results for "Entry funds" in Home Design Ideas
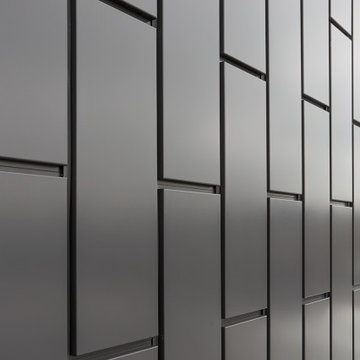


 Mauk Cabinets by Design
Cabinetry Designer: Aaron Mauk
Photographer Roots Photography
Walk-in shower - mid-sized transitional master gray tile and ceramic tile ceramic tile walk-in shower idea with an undermount sink, raised-panel cabinets, white cabinets, granite countertops, a two-piece toilet and gray walls
Walk-in shower - mid-sized transitional master gray tile and ceramic tile ceramic tile walk-in shower idea with an undermount sink, raised-panel cabinets, white cabinets, granite countertops, a two-piece toilet and gray walls


Find the right local pro for your project




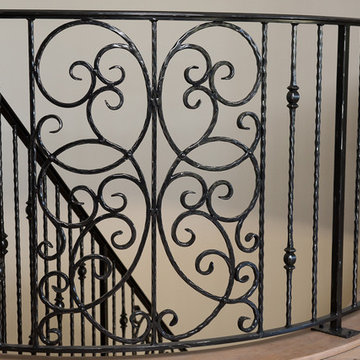
 Vintage Elements/Narrative Design Co
Andrea Mujica Photography, LLC
Example of a transitional home design design in Denver
Example of a transitional home design design in Denver



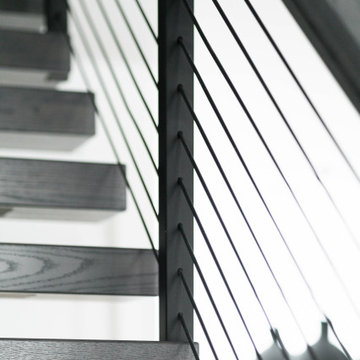

 Hudson Street Design
Contractor: Curry Construction
415 898 2243
curryconstruction@comcast.net
Eric Hertz
Inspiration for a contemporary home design remodel in San Francisco
Inspiration for a contemporary home design remodel in San Francisco


 Living Craft Design-Build
clay plastered window return in strawbale home
Inspiration for a southwestern bedroom remodel in Denver
Inspiration for a southwestern bedroom remodel in Denver




 Wood Anchor
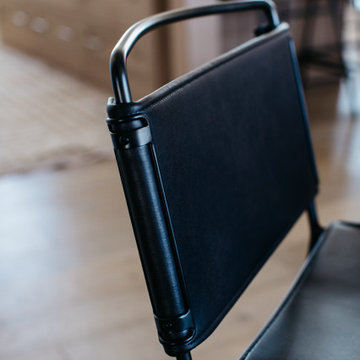
The other project continuing from the Geometric Built In utilizes the reclaimed Ash for sleek modern hand rails and ladders.
The clean squared handrail sits on top clear coated flat bar steel all fastened to the wall with our designed steel rail brackets.
Up to the landing you will see the integrated ladder which leads to a little nook designated as a music space!
On the upper floor the steel and Ash wood design is carried into a second ladder designed for a top bunk of a kids sleeping nook.
Unique spaces can be challenging but they always a lot of fun to work on!
2016 © Ray Chan Photo, All Rights Reserved

 Piazzi Building & Remodeling
Large traditional blue three-story concrete fiberboard gable roof idea in Chicago


Sponsored
Columbus, OH

Structural Remodeling
Franklin County's Heavy Timber Specialists | Best of Houzz 2020!



 Ornamental ıron, Cast ıron work Staten island
Home garden iron work structure
Ornamental iron work welding services New York
Wrought iron work gate manufacturing
Landmark iron work welding restoration New York
Brownstone iron work welding services
Architectural iron work welding shop New York
Wrought iron furniture fabrication new York
Wrought iron art work fence fabrication New York
Wrought iron window grill manufacturing
Wrought iron ornamental gazebo manufacturing
Wrought iron ornamental decorative art work
Wrought iron garden arbor manufacturing New York
Wrought iron garden obelisk manufacturing
Wrought iron garden trellis manufacturing New York
Wrought iron historical chandeliers manufacturing
Ornamental iron art fence manufacturing new York
Wrought iron ornamental tree guard manufacturing
Wrought iron artistic ornamental railing manufacturing
Wrought iron ornamental art fence manufacturing
Architectural stainless steel metal work welding shop
Architectural aluminum metal work welding shop
New York Aluminum work manufacturing shop
Architectural Aluminum work manufacturing
Aluminum Railing manufacturing New York
Aluminum staircase manufacturing New York
Architectural custom made aluminum work shop New York
New York Cast iron casting work manufacturing
Cast iron casting special manufacturing New York
New York cast iron special manufacturing
Special Cast Iron casting special casting order
Traditional historical cast iron restoration New York foundry
Historical cast iron restoration foundry New York
Special decorative custom cast iron cast foundry New York
Architectural metal art & fabrication work shop New York
Designer metal work& miscellaneous fabrication New York
Custom made pipe, tube rolling New York shop
Architectural Tube, Bending ,rolling New York
Custom made, tube, pipe bending, rolling New York
Unique, custom made pipe, tube bend, rolling New York
Custom made, pipe & Tube bending& Tube designs New York
Jurassic metal art fence, unique pipe & Tube design bending, rolling

 Ozark Wood Care
Creating a custom, rustic luxe exterior finish.
All photos and video's of this project were taken by Steve Schmidt using an iPhone 4S.
29