
Search results for "Entry gate" in Home Design Ideas
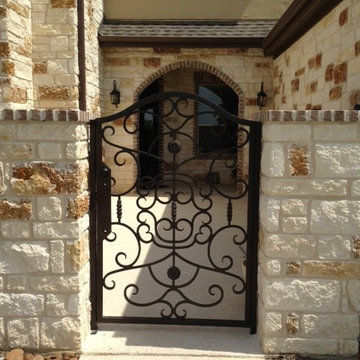
 San Marcos Iron Doors
Custom Iron Gate door for entry way by San Marcos Iron Doors.
Entryway - entryway idea in Austin
Entryway - entryway idea in Austin
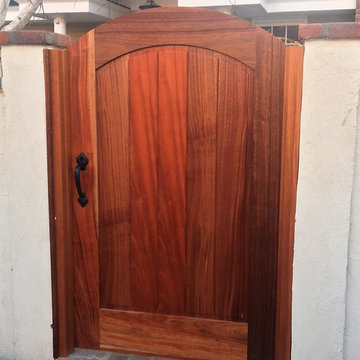


 Calista Chandler Photography
Calista Chandler Photography
This is an example of a shabby-chic style landscaping in San Francisco.
This is an example of a shabby-chic style landscaping in San Francisco.
Find the right local pro for your project
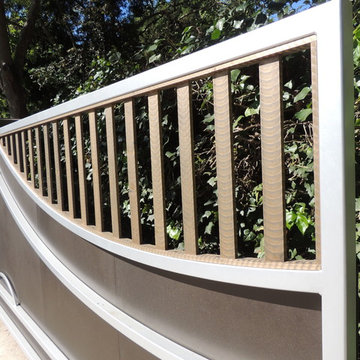


 Heaven & Earth Landscape Design
Inspiration for a large traditional partial sun side yard stone formal garden in San Francisco.
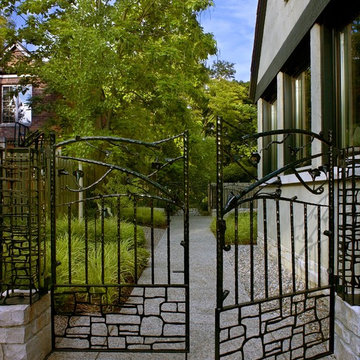


 Kern & Co. - Susan Spath Interior Design
This courtyard entry in Rancho Santa Fe features stone tile, custom lighting, hand carved doors, and the perfect design accessories. Exterior design by designer Susan Spath of Kern & Co.


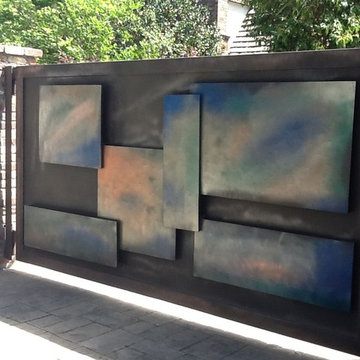
 KL Designs Residential Landscape Planning LLC
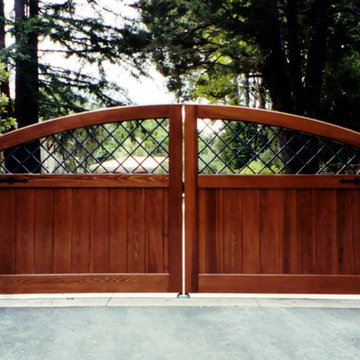
Automatic driveway gate to supplement the front entry gate with copper sheets with acid wash, brick columns and stucco wall for privacy from the street.
Project Co-Design & installation Hortus Design Sustainable Landscapes
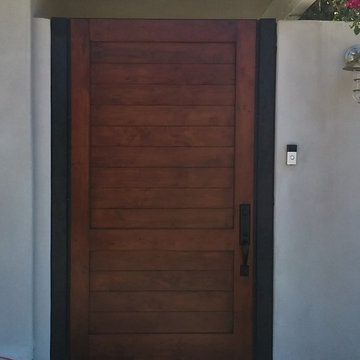

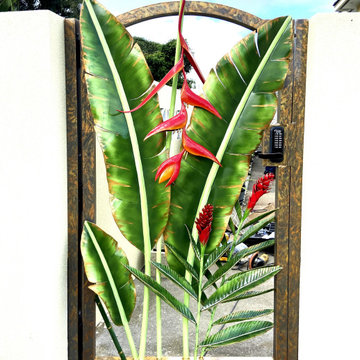
 MARTIN STEEL DESIGN COMPANY, LLC
Our signature realistic red heliconia and ginger flowers add a beautiful contrast against the life-like leaves
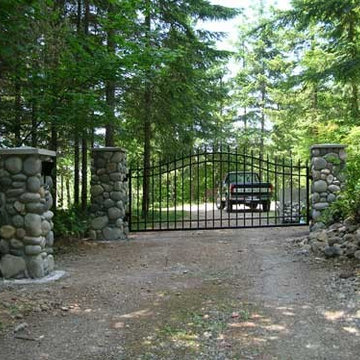

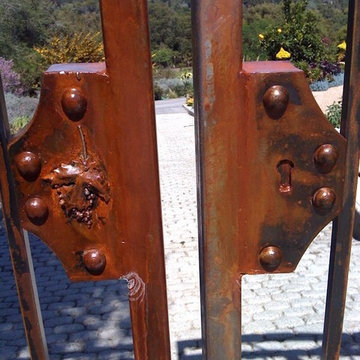
 Völundr, Architectural Ironwork
Custom Designed Hand Forged Front Entry Gates, garden Gated, Security and Privacy Gates
This picture depicts the detailed work of an entry gate. This leaf is forged onto the gate for design and accenting

Sponsored
Columbus, OH

Structural Remodeling
Franklin County's Heavy Timber Specialists | Best of Houzz 2020!

 Artistic Iron Works
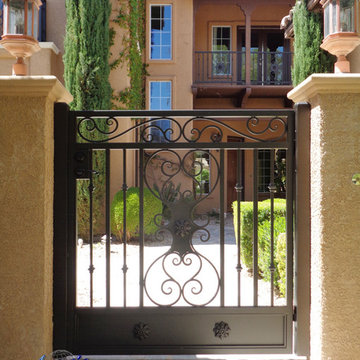
Wrought Iron Entry Gate
Model: Dallas - CE0006A
Artistic Iron Works, Las Vegas, NV
Inspiration for a timeless entryway remodel in Las Vegas
Inspiration for a timeless entryway remodel in Las Vegas
 Völundr, Architectural Ironwork
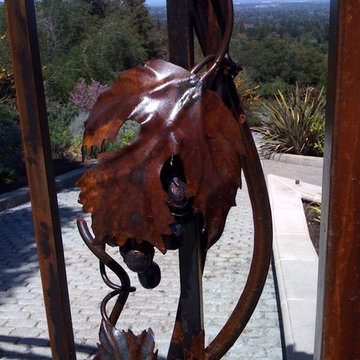
Custom Designed Hand Forged Front Entry Gates, garden Gated, Security and Privacy Gates
This picture depicts the detailed work of an entry gate. This leaf is forged onto the gate for design and accenting

 François Lévy Architecture + Interiors
A 43” diameter heritage pecan guided the plan of this neighborhood-scaled, modestly-priced, single-story, L-shaped house. In Austin’s seemingly perpetual drought, the goal was to create a symbiotic relationship between house and tree: to complement, not combat each other. The roof’s east/west parallel ridges create a valley directly across from the base, where water is collected at a grate, nourishing the tree. The roof also maximizes south facing surfaces, elevated at 15 degrees for future solar collection. The open, public spaces of the home maximize the north-south light. The private zone of the bedrooms and bathrooms include a generous gallery; its angled walls and large sliding doors are faceted about the tree. The pecan becomes a central focus for indoor and outdoor living, participating in the house in both plan and section. The design welcomes and nurtures the tree as integral to its success. Photo Credit: Chris Diaz

Sponsored
Delaware, OH

Buckeye Basements, Inc.
Central Ohio's Basement Finishing ExpertsBest Of Houzz '13-'21

 Duncan McRoberts Associates, LLC
Historic English Hillside project....New Iron Gate...photography by Michael Bloch.
Example of a large classic limestone floor single front door design in Seattle with a dark wood front door
Example of a large classic limestone floor single front door design in Seattle with a dark wood front door
 Wantland Ink Landscape Architecture, PLLC
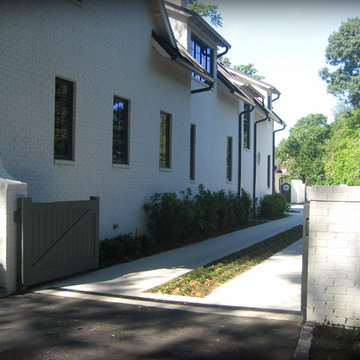
Automated Entry Gate
Example of a classic entryway design in Nashville
Example of a classic entryway design in Nashville

16