
Search results for "Entry organization" in Home Design Ideas


 Jules Duffy Designs
Design: Jules Duffy Design; This kitchen was gutted to the studs and renovated TWICE after 2 burst pipe events! It's finally complete! With windows and doors on 3 sides, the kitchen is flooded with amazing light and beautiful breezes. The finishes were selected from a driftwood palate as a nod to the beach one block away, The limestone floor (beyond practical) dares all to find the sand traveling in on kids' feet. Tons of storage and seating make this kitchen a hub for entertaining. Photography: Laura Moss
Find the right local pro for your project


 Fluidesign Studio
Building Design, Plans, and Interior Finishes by: Fluidesign Studio I Builder: Anchor Builders I Photographer: sethbennphoto.com
Example of a mid-sized classic slate floor mudroom design in Minneapolis with beige walls
Example of a mid-sized classic slate floor mudroom design in Minneapolis with beige walls
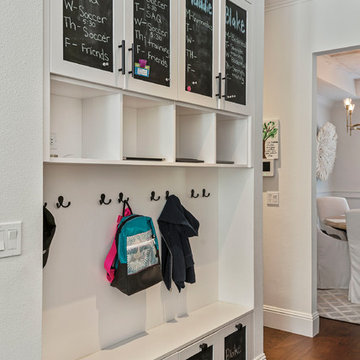


 Kensington Smith Design, LLC
Inspiration for a mid-sized farmhouse concrete floor and multicolored floor single front door remodel in Orange County with gray walls and a white front door



 Eagle Creek Homes, LLC.
Mid-sized elegant front door photo in Grand Rapids with white walls and a white front door

 T. Wheeler Homes
Mudroom - large farmhouse gray floor and porcelain tile mudroom idea in Portland with gray walls

 Terra Firma Custom Homes
Example of a large mountain style beige floor mudroom design in Denver with beige walls

 Clutter Pro, Inc.
Wall-to-wall mudroom storage keeps you organized coming and going, with intuitive hooks, shelves and drawers to hang, grab and stow.

 DesignLine Home Transformations
John Magor Photography
Example of a mid-sized classic medium tone wood floor and brown floor mudroom design in Richmond with beige walls and a glass front door
Example of a mid-sized classic medium tone wood floor and brown floor mudroom design in Richmond with beige walls and a glass front door

 User
Traditional but unusually shaped kitchen with a white painted cabinets, seapearl quartzite countertops, tradewinds tint mosaic backsplash, paneled appliances, dark wood island with hidden outlets. Featuring a flat panel TV in the backsplash for your viewing pleasure while cooking for your family. This great kitchen is adjacent to an amazing outdoor living space with multiple living spaces and an outdoor pool.
Traditional but unusually shaped kitchen with a white painted cabinets, seapearl quartzite countertops, tradewinds tint mosaic backsplash, paneled appliances, dark wood island with hidden outlets. Featuring a flat panel TV in the backsplash for your viewing pleasure while cooking for your family. This great kitchen is adjacent to an amazing outdoor living space with multiple living spaces and an outdoor pool.
Photos by Jon Upson

Sponsored
Columbus, OH

Wannemacher Interiors
Customized Award-Winning Interior Design Solutions in Franklin Cnty OH

 Legacy Studio Decor
Organization Ideas from Pinterest.
Cork Board with Coat Hooks & Mason Jar Shown
Small trendy painted wood floor and brown floor foyer photo with white walls and a white front door
Small trendy painted wood floor and brown floor foyer photo with white walls and a white front door


 Luminosus Designs LLC
Mud Room, custom bench
Example of a mid-sized beach style gray floor and porcelain tile mudroom design in New York with gray walls
Example of a mid-sized beach style gray floor and porcelain tile mudroom design in New York with gray walls




 Studio Z Design Concepts
Transitional ceramic tile mudroom photo in DC Metro with beige walls and a white front door

 studiohw | Heather Weiss
photos by Eric Roth
Inspiration for a 1960s porcelain tile and gray floor mudroom remodel in New York with white walls and a glass front door
Inspiration for a 1960s porcelain tile and gray floor mudroom remodel in New York with white walls and a glass front door

 Haver & Skolnick LLC Architects
Built-in "cubbies" for each member of the family keep the Mud Room organized. The floor is paved with antique French limestone.
Robert Benson Photography
7