
Search results for "Entry porch" in Home Design Ideas
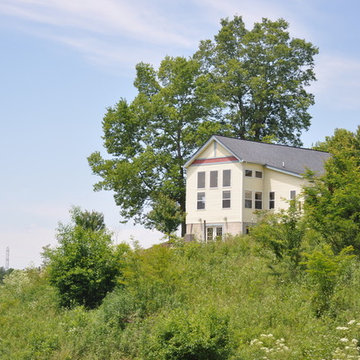
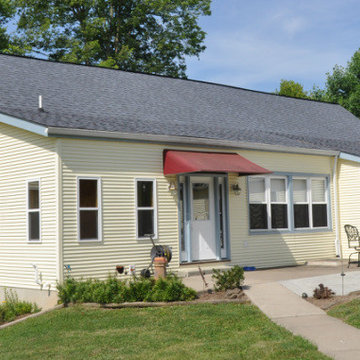
 Wright Design
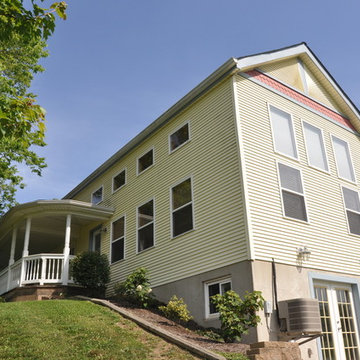
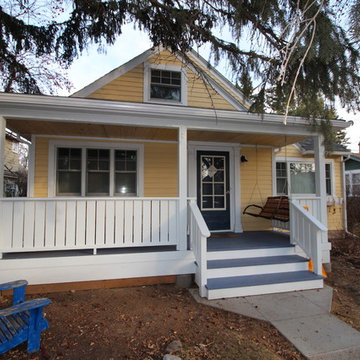
Inspiration for a large cottage yellow three-story wood gable roof remodel in Cincinnati
Find the right local pro for your project
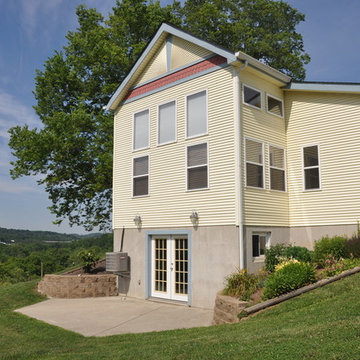 Wright Design
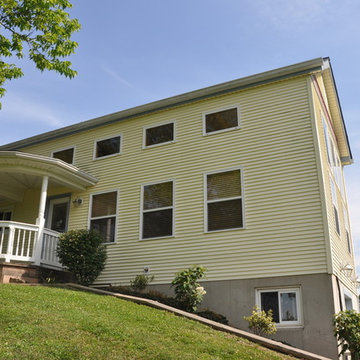
Inspiration for a large cottage yellow three-story wood gable roof remodel in Cincinnati

 Sea Island Builders LLC

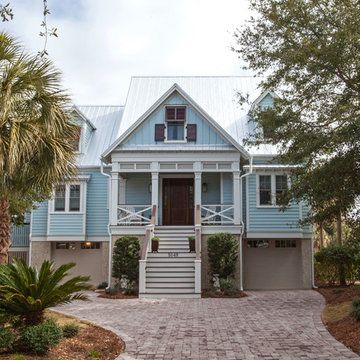
Inspiration for a large coastal two-story exterior home remodel in Charleston


 Landmark Construction Crew

Front exterior of the remodeled house construction in Studio City which included installation of black front door with side panels, side by side windows with exterior louvered shutters, porch tiles and outdoor lighting.

 CC Palm's Property, LLC

This is an example of a mid-sized transitional concrete paver front porch design in Miami with a roof extension.
 John Neill Painting & Decorating, LLC
Front Entrance - The Fine Paints of Europe

Inspiration for a mid-sized timeless entryway remodel in Philadelphia with a black front door
Inspiration for a mid-sized timeless entryway remodel in Philadelphia with a black front door
 BOL Architecture PA

Inspiration for a large coastal beige three-story mixed siding exterior home remodel in New York with a shingle roof
 Peter Q Brown Innovative Design
To see the videos about this project:
Part 1: https://youtu.be/LfNAaG1lOEs
Part 2: https://youtu.be/fBP-RzFqPTM
We have created this new front entry porch as a transitional space and intuitive connection between the private world of the family and the public realm of the sidewalk. For a homeowner the front porch can be one of the best ways to build a sense of neighborhood community. For this front entry porch project we have added a multi pitch hip roof across the front of the home. This roof covers the sitting area and serves to properly define the front entry area of the home. This covered porch allows room for entertaining, as well as considerably improving the homes curb appeal.

Sponsored
Columbus, OH

Structural Remodeling
Franklin County's Heavy Timber Specialists | Best of Houzz 2020!
 Newport Avenue Landscaping
Eric Parnell with www.thenwcollective.com/

Mid-sized arts and crafts front porch photo in Other with a roof extension
Mid-sized arts and crafts front porch photo in Other with a roof extension
 Kevin Carpenter Interiors

Double front door - rustic double front door idea in Charlotte with a dark wood front door

 MLM Custom Homes & Renovations
Inspiration for a small eclectic one-story vinyl exterior home remodel in New Orleans with a shingle roof


Sponsored
Columbus, OH

Hope Restoration & General Contracting
Columbus Design-Build, Kitchen & Bath Remodeling, Historic Renovations
 Cummings Architecture + Interiors

Situated in a neighborhood of grand Victorians, this shingled Foursquare home seemed like a bit of a wallflower with its plain façade. The homeowner came to Cummings Architects hoping for a design that would add some character and make the house feel more a part of the neighborhood.
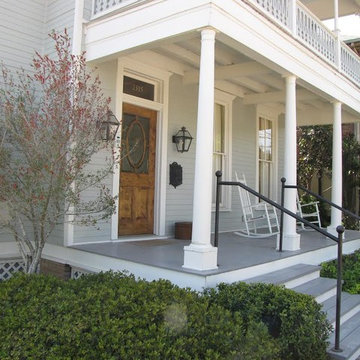
The answer was an expansive porch that runs along the front façade and down the length of one side, providing a beautiful new entrance, lots of outdoor living space, and more than enough charm to transform the home’s entire personality. Designed to coordinate seamlessly with the streetscape, the porch includes many custom details including perfectly proportioned double columns positioned on handmade piers of tiered shingles, mahogany decking, and a fir beaded ceiling laid in a pattern designed specifically to complement the covered porch layout. Custom designed and built handrails bridge the gap between the supporting piers, adding a subtle sense of shape and movement to the wrap around style.
Other details like the crown molding integrate beautifully with the architectural style of the home, making the porch look like it’s always been there. No longer the wallflower, this house is now a lovely beauty that looks right at home among its majestic neighbors.
Photo by Eric Roth

 Chatfield Design
Brian vanden Brink
Inspiration for a timeless brick floor mudroom remodel in Portland Maine
Inspiration for a timeless brick floor mudroom remodel in Portland Maine
 Integrity Homes, Inc.

Exterior Front Entry
Inspiration for a large transitional entryway remodel in Chicago with beige walls and a white front door
Inspiration for a large transitional entryway remodel in Chicago with beige walls and a white front door
10