
Search results for "Entry posts" in Home Design Ideas

 THE KING'S MASONS
Stunning "Old World" style Stone Wall and two Stone Lamp Posts
This is an example of a mid-sized traditional landscaping in DC Metro.
This is an example of a mid-sized traditional landscaping in DC Metro.
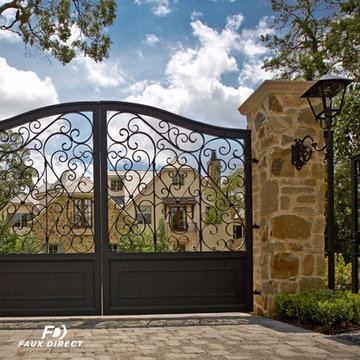
 Faux Direct
Beautiful entry gate supported by two faux stone posts with a faux stone cap.
Home design - large contemporary home design idea in Indianapolis
Home design - large contemporary home design idea in Indianapolis

 Arrow Timber Framing
Mike Schultz Photography
Arrow Timber Framing
9726 NE 302nd St, Battle Ground, WA 98604
(360) 687-1868
Web Site: https://www.arrowtimber.com
Find the right local pro for your project
 Faux Direct
Beautiful entry gate and fence supported by two faux brick posts with faux brick caps.
Home design - large contemporary home design idea in Indianapolis
Home design - large contemporary home design idea in Indianapolis

 François Lévy Architecture + Interiors
A 43” diameter heritage pecan guided the plan of this neighborhood-scaled, modestly-priced, single-story, L-shaped house. In Austin’s seemingly perpetual drought, the goal was to create a symbiotic relationship between house and tree: to complement, not combat each other. The roof’s east/west parallel ridges create a valley directly across from the base, where water is collected at a grate, nourishing the tree. The roof also maximizes south facing surfaces, elevated at 15 degrees for future solar collection. The open, public spaces of the home maximize the north-south light. The private zone of the bedrooms and bathrooms include a generous gallery; its angled walls and large sliding doors are faceted about the tree. The pecan becomes a central focus for indoor and outdoor living, participating in the house in both plan and section. The design welcomes and nurtures the tree as integral to its success. Photo Credit: Chris Diaz
 Faux Direct
Beautiful entry gate and fence supported by two faux stone posts with a faux stone cap.
Large trendy home design photo in Indianapolis
Large trendy home design photo in Indianapolis

 Rocky Mountain Homes/Rocky Mountain Log Homes
Example of a mid-sized mountain style wooden travertine floor and gray floor entryway design with wooden risers and white walls

Sponsored
Sunbury, OH

J.Holderby - Renovations
Franklin County's Leading General Contractors - 2X Best of Houzz!
 Arrow Timber Framing
Mike Schultz Photography
Arrow Timber Framing
9726 NE 302nd St, Battle Ground, WA 98604
(360) 687-1868
Web Site: https://www.arrowtimber.com

 AA Craftsman, Inc.
On this front entry we added a shed roof. The large rustic post and beam timbers add character while keeping an open feel.
Example of a concrete floor front door design with green walls and a dark wood front door
Example of a concrete floor front door design with green walls and a dark wood front door


 Arrow Timber Framing
Mike Schultz Photography
Arrow Timber Framing
9726 NE 302nd St, Battle Ground, WA 98604
(360) 687-1868
Web Site: https://www.arrowtimber.com
 THE KING'S MASONS
Photo of a large traditional partial sun front yard stone formal garden in DC Metro.

 Yankee Barn Homes
 - The post and beam entryway also serves as a mud room area. Northpeak Photography
Inspiration for a mid-sized rustic travertine floor foyer remodel in Portland Maine with gray walls and a medium wood front door
Inspiration for a mid-sized rustic travertine floor foyer remodel in Portland Maine with gray walls and a medium wood front door

Sponsored
Delaware, OH

Buckeye Basements, Inc.
Central Ohio's Basement Finishing ExpertsBest Of Houzz '13-'21
 Faux Direct
Beautiful entry gate and fence supported by two faux brick posts with a faux stone cap.
Example of a mid-sized trendy home design design in Indianapolis
Example of a mid-sized trendy home design design in Indianapolis

 Highmark Builders
Professionally Staged by Ambience at Home
http://ambiance-athome.com/
Professionally Photographed by SpaceCrafting
http://spacecrafting.com

 Logan Homes
Unique Media & Design, Jennifer Dickinson
Inspiration for a timeless white single front door remodel in Chicago with white walls and a black front door
Inspiration for a timeless white single front door remodel in Chicago with white walls and a black front door

 The Home Doctors Inc
The finished entry with the new post. At a previous time we also tiled the floor and installed custom designed recessed lighting to highlight her pieces.
the home doctors



 Capozzoli Stairworks
Horizontal steel railing with wooden newel posts designed, fabricated and installed by Capozzoli Stairworks. Project location: Cherry Hill, NJ. Contact: 609-635-1265 Website: www.thecapo.us

 Ellis Design, Inc
David Marlow
Inspiration for a huge rustic dark wood floor hallway remodel in Denver with white walls
Inspiration for a huge rustic dark wood floor hallway remodel in Denver with white walls
5