
Search results for "Entry posts" in Home Design Ideas

 New Angle Design
Enclosed kitchen - large craftsman single-wall linoleum floor enclosed kitchen idea with an undermount sink, shaker cabinets, medium tone wood cabinets, soapstone countertops, white backsplash, ceramic backsplash and stainless steel appliances

 POUN[D]ESIGN STUDIO LLC
Francisco Benavides
This is an example of a traditional porch design in New York.
This is an example of a traditional porch design in New York.


Find the right local pro for your project

 Pecora Design Build
This is an example of a mid-sized traditional front yard concrete paver garden path in New York.





 Square Deal Construction Company, LLC
Inspiration for a huge modern backyard second story metal railing deck remodel in Portland with no cover

Sponsored
Columbus, OH
Free consultation for landscape design!

Peabody Landscape Group
Franklin County's Reliable Landscape Design & Contracting
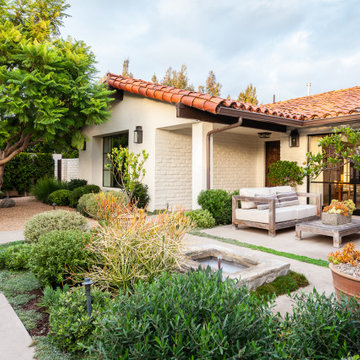


 Cynthia Kriz Design
Freestanding bathtub - mid-sized modern master gray tile and stone slab white floor freestanding bathtub idea in Miami with flat-panel cabinets, medium tone wood cabinets, white walls, a vessel sink and concrete countertops
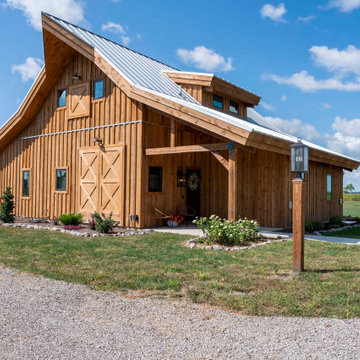
 Legacy Post & Beam
Post and beam barn home exterior with open lean-to covered entry
Example of a mid-sized mountain style brown one-story wood and board and batten gable roof design with a metal roof and a gray roof
Example of a mid-sized mountain style brown one-story wood and board and batten gable roof design with a metal roof and a gray roof
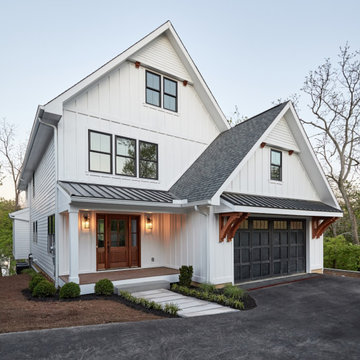
 Square Inch Design
A for-market house finished in 2021. The house sits on a narrow, hillside lot overlooking the Square below.
photography: Viktor Ramos
Example of a mid-sized farmhouse white two-story concrete fiberboard and board and batten house exterior design in Cincinnati with a mixed material roof and a gray roof
Example of a mid-sized farmhouse white two-story concrete fiberboard and board and batten house exterior design in Cincinnati with a mixed material roof and a gray roof



Sponsored
Columbus, OH

Structural Remodeling
Franklin County's Heavy Timber Specialists | Best of Houzz 2020!

 Matt Lemmon - The Closet Factory
Custom pull down bed for home office space
Example of a mid-sized classic freestanding desk home office design in Los Angeles
Example of a mid-sized classic freestanding desk home office design in Los Angeles

 Balzer & Tuck Architecture
A simplified farmhouse aesthetic was the direction chosen for the exterior. The front elevation is anchored by a heavy timber sitting porch which has views overlooking the paddock area. The gabled roof forms anchor the building to the field, offering dimension to the landscape on an otherwise flat site.



Sponsored
Columbus, OH
Structural Remodeling
Franklin County's Heavy Timber Specialists | Best of Houzz 2020!

 MDC Cabinetry & More
Signature Custom Cabinetry, Linen Paint on Maple, Colonial Door. Design by MDC - Cabinetry & More. Design-Build Contracting & Construction Management by CEI - Gretchen Yahn.

 HERRERO Steel Doors and Windows
Completely unique, the use of antique wood panels gives this waiting room a piece of history as well as beauty. Equally exquisite, these interior antique entry doors have incredibly intricate designs throughout the wrought iron inserts. Warm and welcoming, these antique doors and wood panels invite guests into the restaurant. Using the same antique gold hardware ties the interior and exterior entrances together.

 Highland Builders LLC
Stained tongue & groove trey ceiling accents open up this foyer complimenting the barrel covered porch entry. Exposed tread custom milled stairway with stained treads, railing and newel posts enhances the white painted risers and balusters. Character grade hickory hardwood floors with a glimpse of the office barn door. (Ryan Hainey)
250