
Search results for "Entry posts" in Home Design Ideas

 Stephanie Brown Inc.
Transitional dark wood floor, black floor and wainscoting foyer photo in Vancouver with white walls and a black front door

Find the right local pro for your project

 Natural Path Landscaping
Here is the front entrance. The granite landing measures 7'x4' and the walkway is full color, natural cleft bluestone.
Photo of a large traditional full sun front yard concrete paver garden path in Boston for spring.
Photo of a large traditional full sun front yard concrete paver garden path in Boston for spring.

 Dotty Brothers Construction, Inc.
Inspiration for a rustic two-story exterior home remodel in Minneapolis

 Cindy Boerner Architect
Boerner Lay Architects
Example of a mountain style entryway design in New York
Example of a mountain style entryway design in New York



 Yankee Barn Homes
 - As you enter Moose Ridge Lodge, the post and beam floor plan opens before you. Northpeak Photography
Foyer - mid-sized rustic travertine floor foyer idea in Portland Maine with gray walls and a medium wood front door
Foyer - mid-sized rustic travertine floor foyer idea in Portland Maine with gray walls and a medium wood front door


 Redstart Design Build
Picture Perfect House
Inspiration for a large transitional dark wood floor and brown floor foyer remodel in Chicago with gray walls and a dark wood front door
Inspiration for a large transitional dark wood floor and brown floor foyer remodel in Chicago with gray walls and a dark wood front door

 Hamilton Developers
Inviting entry flanked by a formal dining room and office
Foyer - mid-sized traditional medium tone wood floor and brown floor foyer idea in Chicago with gray walls and a white front door
Foyer - mid-sized traditional medium tone wood floor and brown floor foyer idea in Chicago with gray walls and a white front door


 Frusterio Design, Inc.
Grande Custom Homes
Front door - mid-sized traditional front door idea in Charlotte with a medium wood front door
Front door - mid-sized traditional front door idea in Charlotte with a medium wood front door

Sponsored
Columbus, OH
Free consultation for landscape design!

Peabody Landscape Group
Columbus' Reliable Landscape Design & Contracting

 Design Platform
James Florio & Kyle Duetmeyer
Front door - industrial front door idea in Denver with a yellow front door
Front door - industrial front door idea in Denver with a yellow front door

 Arrow Timber Framing
Mike Schultz Photography
Example of an arts and crafts entryway design in Portland
Example of an arts and crafts entryway design in Portland

 AMEK Custom Builders
SM Herrick
Farmhouse porch photo in Minneapolis with a glass front door and white walls
Farmhouse porch photo in Minneapolis with a glass front door and white walls
 DC Signature Woodworks
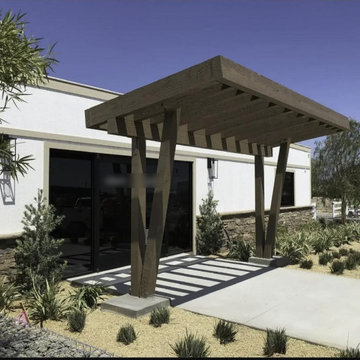
Heavy timber entry canopy with exposed beams and rafters on angled timber posts.



 All Oregon Landscaping
Front entry garden bed with basalt column water feature.
This is an example of a transitional water fountain landscape in Portland.
This is an example of a transitional water fountain landscape in Portland.
 Natural Path Landscaping
Note how we always have large bluestone pieces at the edge because we lay out the pattern with AutoCAD. There are two more granite steps at the driveway. See the granite lamp post.

 THE KING'S MASONS
Welcome! Mortared brick herringbone entrance patio with brick posts and curved edges. Crisp edges and beautiful patterning.
Front door - mid-sized traditional brick floor front door idea in DC Metro with a medium wood front door
Front door - mid-sized traditional brick floor front door idea in DC Metro with a medium wood front door
4