
Search results for "Entry posts" in Home Design Ideas

 THE KING'S MASONS
Stunning "Old World" style Stone Wall and two Stone Lamp Posts
This is an example of a mid-sized traditional landscaping in DC Metro.
This is an example of a mid-sized traditional landscaping in DC Metro.
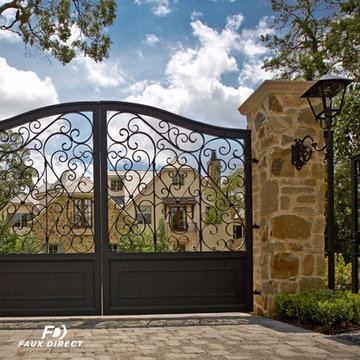
 Faux Direct
Beautiful entry gate supported by two faux stone posts with a faux stone cap.
Home design - large contemporary home design idea in Indianapolis
Home design - large contemporary home design idea in Indianapolis

 Arrow Timber Framing
Mike Schultz Photography
Arrow Timber Framing
9726 NE 302nd St, Battle Ground, WA 98604
(360) 687-1868
Web Site: https://www.arrowtimber.com
Find the right local pro for your project
 Faux Direct
Beautiful entry gate and fence supported by two faux brick posts with faux brick caps.
Home design - large contemporary home design idea in Indianapolis
Home design - large contemporary home design idea in Indianapolis

 François Lévy Architecture + Interiors
A 43” diameter heritage pecan guided the plan of this neighborhood-scaled, modestly-priced, single-story, L-shaped house. In Austin’s seemingly perpetual drought, the goal was to create a symbiotic relationship between house and tree: to complement, not combat each other. The roof’s east/west parallel ridges create a valley directly across from the base, where water is collected at a grate, nourishing the tree. The roof also maximizes south facing surfaces, elevated at 15 degrees for future solar collection. The open, public spaces of the home maximize the north-south light. The private zone of the bedrooms and bathrooms include a generous gallery; its angled walls and large sliding doors are faceted about the tree. The pecan becomes a central focus for indoor and outdoor living, participating in the house in both plan and section. The design welcomes and nurtures the tree as integral to its success. Photo Credit: Chris Diaz
 Faux Direct
Beautiful entry gate and fence supported by two faux stone posts with a faux stone cap.
Large trendy home design photo in Indianapolis
Large trendy home design photo in Indianapolis

 Rocky Mountain Homes/Rocky Mountain Log Homes
Example of a mid-sized mountain style wooden travertine floor and gray floor entryway design with wooden risers and white walls

Sponsored
Columbus, OH

Structural Remodeling
Franklin County's Heavy Timber Specialists | Best of Houzz 2020!
 Arrow Timber Framing
Mike Schultz Photography
Arrow Timber Framing
9726 NE 302nd St, Battle Ground, WA 98604
(360) 687-1868
Web Site: https://www.arrowtimber.com

 AA Craftsman, Inc.
On this front entry we added a shed roof. The large rustic post and beam timbers add character while keeping an open feel.
Example of a concrete floor front door design with green walls and a dark wood front door
Example of a concrete floor front door design with green walls and a dark wood front door


 Arrow Timber Framing
Mike Schultz Photography
Arrow Timber Framing
9726 NE 302nd St, Battle Ground, WA 98604
(360) 687-1868
Web Site: https://www.arrowtimber.com
 THE KING'S MASONS
Photo of a large traditional partial sun front yard stone formal garden in DC Metro.

 Yankee Barn Homes
 - The post and beam entryway also serves as a mud room area. Northpeak Photography
Inspiration for a mid-sized rustic travertine floor foyer remodel in Portland Maine with gray walls and a medium wood front door
Inspiration for a mid-sized rustic travertine floor foyer remodel in Portland Maine with gray walls and a medium wood front door


 Faux Direct
Beautiful entry gate and fence supported by two faux brick posts with a faux stone cap.
Example of a mid-sized trendy home design design in Indianapolis
Example of a mid-sized trendy home design design in Indianapolis

 Highmark Builders
Professionally Staged by Ambience at Home
http://ambiance-athome.com/
Professionally Photographed by SpaceCrafting
http://spacecrafting.com

 Logan Homes
Unique Media & Design, Jennifer Dickinson
Inspiration for a timeless white single front door remodel in Chicago with white walls and a black front door
Inspiration for a timeless white single front door remodel in Chicago with white walls and a black front door

 The Home Doctors Inc
The finished entry with the new post. At a previous time we also tiled the floor and installed custom designed recessed lighting to highlight her pieces.
the home doctors

Sponsored
Columbus, OH

Wannemacher Interiors
Customized Award-Winning Interior Design Solutions in Franklin Cnty OH


 Capozzoli Stairworks
Horizontal steel railing with wooden newel posts designed, fabricated and installed by Capozzoli Stairworks. Project location: Cherry Hill, NJ. Contact: 609-635-1265 Website: www.thecapo.us

 Ellis Design, Inc
David Marlow
Inspiration for a huge rustic dark wood floor hallway remodel in Denver with white walls
Inspiration for a huge rustic dark wood floor hallway remodel in Denver with white walls
5