
Search results for "Entryway lighting" in Home Design Ideas
 Lux Decor
Angela Auclair
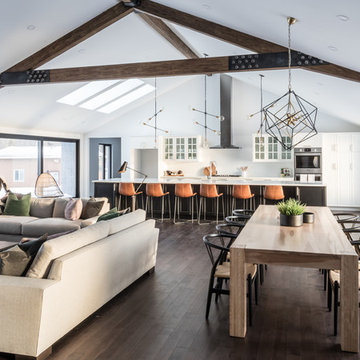
Example of a large transitional dark wood floor and brown floor great room design in Other with white walls
Example of a large transitional dark wood floor and brown floor great room design in Other with white walls

 serra|wersinger architects
dining room view
Eirik Johnson Photographer
Kitchen/dining room combo - mid-sized contemporary light wood floor and brown floor kitchen/dining room combo idea in Seattle with white walls
Kitchen/dining room combo - mid-sized contemporary light wood floor and brown floor kitchen/dining room combo idea in Seattle with white walls
 Winsome Construction
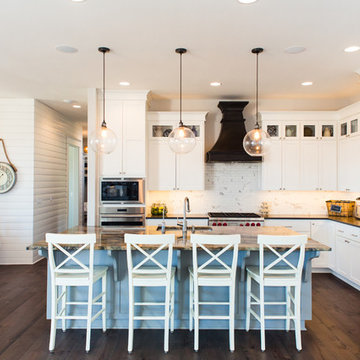
Our most recent modern farmhouse in the west Willamette Valley is what dream homes are made of. Named “Starry Night Ranch” by the homeowners, this 3 level, 4 bedroom custom home boasts of over 9,000 square feet of combined living, garage and outdoor spaces.
Well versed in the custom home building process, the homeowners spent many hours partnering with both Shan Stassens of Winsome Construction and Buck Bailey Design to add in countless unique features, including a cross hatched cable rail system, a second story window that perfectly frames a view of Mt. Hood and an entryway cut-out to keep a specialty piece of furniture tucked out of the way.
From whitewashed shiplap wall coverings to reclaimed wood sliding barn doors to mosaic tile and honed granite, this farmhouse-inspired space achieves a timeless appeal with both classic comfort and modern flair.
Find the right local pro for your project

 Carolina Timberworks
Reclaimed hand hewn timber
© Carolina Timberworks
Example of a large mountain style wooden u-shaped staircase design in Charlotte with wooden risers
Example of a large mountain style wooden u-shaped staircase design in Charlotte with wooden risers
 THAD

THADExample of a transitional l-shaped medium tone wood floor kitchen design in Calgary with an undermount sink, black backsplash, stainless steel appliances and an island
 Premium Painting LLC
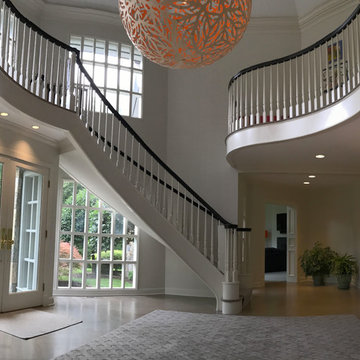
Example of a large transitional light wood floor and brown floor entryway design in New York with beige walls and a white front door
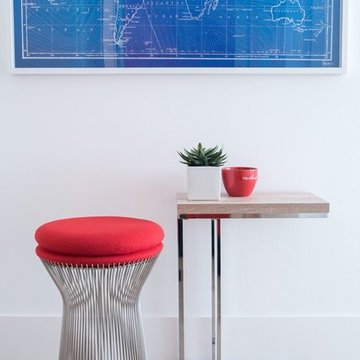
 Kalu Interiors
Julie Row Photography
Foyer - mid-sized eclectic light wood floor foyer idea in Vancouver with white walls
Foyer - mid-sized eclectic light wood floor foyer idea in Vancouver with white walls


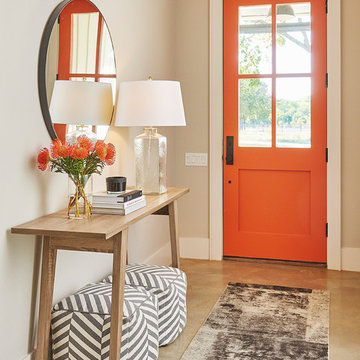
 ALLEN ARCHITECTURE LLC
Brian McWeeney
Entryway - transitional concrete floor and beige floor entryway idea in Dallas with an orange front door and beige walls
Entryway - transitional concrete floor and beige floor entryway idea in Dallas with an orange front door and beige walls

 Domani Construction and Development
Inspiration for a transitional medium tone wood floor and brown floor entryway remodel in Chicago with white walls and a white front door

 Haas Habitats LLC
F2FOTO
Large mountain style concrete floor and gray floor entryway photo in New York with red walls and a white front door
Large mountain style concrete floor and gray floor entryway photo in New York with red walls and a white front door

 Solitude Homes
Mid-sized country light wood floor and beige floor entryway photo in Boise with white walls and a white front door
 Mad Mod Home
Jo David

Trendy light wood floor entryway photo in Los Angeles with white walls and a glass front door
Trendy light wood floor entryway photo in Los Angeles with white walls and a glass front door

 Jackson Design & Remodeling
Inspiration for a contemporary brown floor single front door remodel in San Diego with beige walls and a dark wood front door


 FORNEY + architecture, LLC

Huge arts and crafts front porch photo in St Louis with decking and a roof extension


 Christine Vroom Interiors
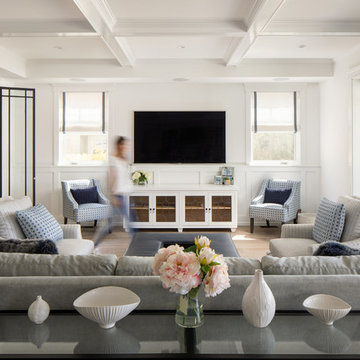
Inspiration for a transitional light wood floor and beige floor living room remodel in Los Angeles with white walls and a wall-mounted tv

 Twist Tours Real Estate and Portfolio Marketing
Allison Cartwright

Living room - contemporary formal and open concept light wood floor living room idea in Austin with brown walls
Living room - contemporary formal and open concept light wood floor living room idea in Austin with brown walls
 User
UserPhotographer - Kimberly Gavin

Inspiration for a rustic entryway remodel in Other with white walls and a dark wood front door
Inspiration for a rustic entryway remodel in Other with white walls and a dark wood front door

 OLSON LEWIS + Architects
Each wing of this former stable and carriage house became separate homes for two brothers. Although the structure is symmetrical from the exterior, it is uniquely distinct inside. The two siblings have different personalities and lifestyles; each wing takes on characteristics of the brother inhabiting it. The domed and vaulted space between the two wings functions as their common area and can be used to host large- scale social events.
Contractor: Brackett Construction
Photographer: Greg Premru Photography
30