
Search results for "Entstehen" in Home Design Ideas

 Vertebrae Art and Architecture
Art Gray
Open concept kitchen - small contemporary single-wall concrete floor and gray floor open concept kitchen idea in Los Angeles with an undermount sink, flat-panel cabinets, stainless steel appliances, an island, gray cabinets, solid surface countertops, metallic backsplash and gray countertops
Open concept kitchen - small contemporary single-wall concrete floor and gray floor open concept kitchen idea in Los Angeles with an undermount sink, flat-panel cabinets, stainless steel appliances, an island, gray cabinets, solid surface countertops, metallic backsplash and gray countertops

 Adrian Wilson interior photography, NY
Adrian Wilson
Inspiration for a contemporary living room remodel in New York with brown walls
Inspiration for a contemporary living room remodel in New York with brown walls


Find the right local pro for your project


 Ryann Reed Design Build
Inspiration for a large modern master porcelain tile, gray floor, double-sink and vaulted ceiling freestanding bathtub remodel in Philadelphia with recessed-panel cabinets, gray cabinets, a two-piece toilet, gray walls, an undermount sink, quartzite countertops, a hinged shower door, white countertops and a built-in vanity

 Wallpaperdirect UK
Woods by Cole and Sons tops our bestsellers list each and every month!
Staircase - scandinavian painted l-shaped staircase idea in Sussex with painted risers
Staircase - scandinavian painted l-shaped staircase idea in Sussex with painted risers

 Corynne Pless
Photo: Corynne Pless © 2013 Houzz
Example of a cottage dining room design in New York with white walls and a wood stove
Example of a cottage dining room design in New York with white walls and a wood stove
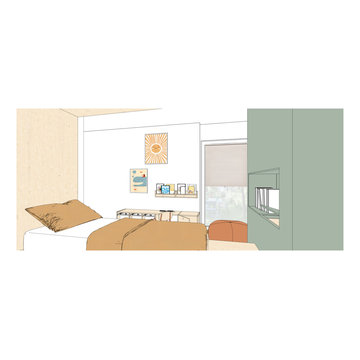
 Green Birds Studio
Gestaltung eines Multifunktionsraumes.
Ein Kinderzimmer, ein Homeoffice und ein Gästebereich soll in einem Raum entstehen. Geradlinige Formen, natürliche Materialien und Farben schaffen eine zeitlose Innenarchitektur. Der Wandvorsprung als Raumbildendes Element, wird durch die bewusste farbliche Betonung entkräftigt. Maßmöbel schaffen den notwendigen Stauraum. Eine ruhiger, natürlicher Raum entsteht.
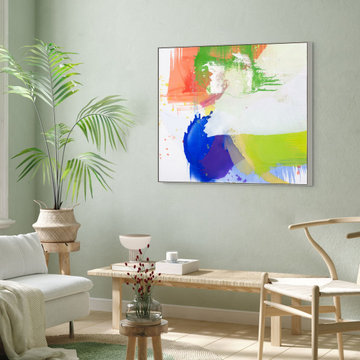
 freiraum Akustik - Klingt gut und sieht gut aus!
Kunst, die Räume verwandelt – unser Konzept
In einer Welt voller Reize und Geräusche sehnen sich viele Menschen nach Orten, die Klarheit, Inspiration und Ruhe schenken. Unser Kunstkonzept verbindet genau das: visuelle Ausdruckskraft mit funktionalem Mehrwert.
Wir gestalten Räume nicht nur schön – wir geben ihnen eine Seele. Durch die Verbindung von hochwertiger Kunst und durchdachter Akustik schaffen wir einzigartige Atmosphären, die ästhetisch berühren und gleichzeitig das Wohlbefinden spürbar steigern.
Jedes unserer Projekte beginnt mit einem intensiven Dialog: Was braucht dieser Raum? Wer nutzt ihn? Welche Stimmung soll entstehen? Aus diesen Fragen entwickeln wir individuelle Konzepte, die Kunst als verbindendes Element in die Raumarchitektur integrieren – maßgeschneidert, stilvoll und funktional.
Unsere Werke entstehen in enger Zusammenarbeit mit Künstler:innen, Designer:innen und Akustik-Expert:innen. Ob in Büros, Praxen, Hotels, öffentlichen Einrichtungen oder privaten Wohnräumen: Unsere Gestaltung stärkt nicht nur die Identität des Ortes, sondern auch das Miteinander der Menschen, die ihn nutzen.
Kunst darf mehr, als schön sein – sie darf wirken.

 Warm Timber Saunas & Wine Cellars
This previously unused attic space is now a sauna/yoga room. The left sauna wall follows the attic rafters down diagonally to allow a wider space for leg room on the twin sauna benches.

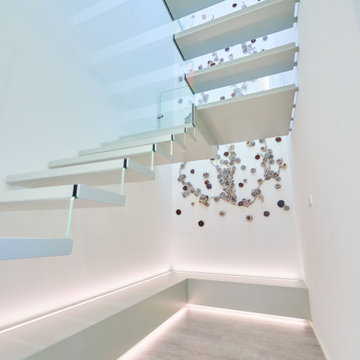
 Siller Treppen
Die schwebende Treppe ist ein architektonisches Highlight, das durch ihre außergewöhnliche Designsprache begeistert. Bei dieser Treppenart scheinen die Stufen förmlich in der Luft zu schweben, was einen spektakulären visuellen Effekt erzeugt. Das Besondere an diesen Treppen ist, dass die Trittflächen aus einer Vielzahl von Materialien gestaltet werden können, wodurch individuelle Gestaltungsmöglichkeiten entstehen.
In einem aktuellen Projekt wurde Ton als Material für die Trittflächen gewählt. Dieses innovative Material besticht durch seine natürliche Ästhetik und Flexibilität in der Formgebung. Die Kombination aus schwebendem Design und dem warmen, organischen Charakter des Tons schafft eine harmonische und einladende Atmosphäre. Die schwebende Treppe ist somit nicht nur funktional, sondern auch ein beeindruckendes Kunstwerk, das jedes Raumkonzept aufwertet.

 STRUKTR Studios Photography
Photo: Marni Epstein-Mervis © 2018 Houzz
Example of a 1950s living room design in Los Angeles
Example of a 1950s living room design in Los Angeles

 Quality Edge
TruCedar Steel Siding shown in 10" Board & Batten in Napa Vine.
Beige two-story metal exterior home idea in Grand Rapids
Beige two-story metal exterior home idea in Grand Rapids

 Complete Flooring
Chris Golden
Inspiration for a transitional carpeted living room remodel in Phoenix with beige walls, a standard fireplace and a tile fireplace
Inspiration for a transitional carpeted living room remodel in Phoenix with beige walls, a standard fireplace and a tile fireplace


 Legacy Glass Studios
Custom leaded glass panel used for privacy and charm in small window of front entry door.
Glass: clear textured glass (granite, 1/16" reed, beveled glue chip) and beveled glass
Lead: 3/16" rounded
Size: 1 @ ~8" x 18" x 1/4" thick
*This product was commissioned and made-to-order. If you're interested in this design, let's chat! We can recreate it for you to your specified dimensions, or we can discuss any design changes you'd like, as well as additional options for materials (glass texture, color, lead size, etc.). Reach out to hello@legacyglass.com to get started!


 Paula McDonald Design Build & Interiors
Sometimes it really is all in the details... and the storage! By gutting this small NYC bath back to its stub walls and all walls back to the underlying cinder block exterior wall we were not only able to expand the space by a few precious inches that make all the difference, but we were also able to create a beautiful shower storage solution in stunning Statuary honed marble.

 Bloomington Carpet One
Beautiful custom runner to match the unique measurements of this staircase.
Small wooden curved staircase photo in Minneapolis with wooden risers
Small wooden curved staircase photo in Minneapolis with wooden risers
1