
Search results for "Environment components" in Home Design Ideas
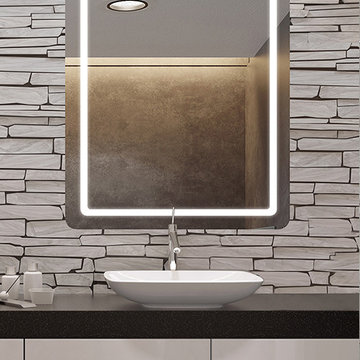
 Focal Point Hardware
This Electric Mirror Product Features:
Lead-free, copper-free, corrosion-resistant DuraMirror glass
Forward-facing task lighting
Forward-phase dimming technology
Suitable for damp bathroom environments
Environmentally sustainable
Energy efficient
Fast lead times
Easy installation
Title 24 compliance available
Covered by one or more patents
Watts: 86
Dimension: 36"W x 36"H x 1.75"D
Weight: 40 lbs
Made in America with U.S. and global components
The Aria offers a delicate dichotomy of design for any project requiring a unique new look: the romantic curves of rounded corners combined with the exacting look of a symmetrical inset border of light.
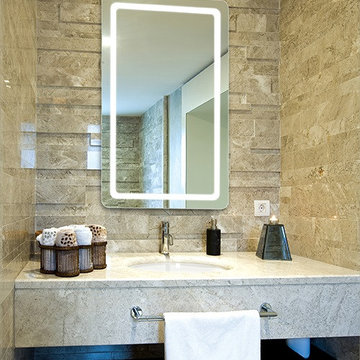 Focal Point Hardware
This Electric Mirror Product Features:
Lead-free, copper-free, corrosion-resistant DuraMirror glass
Forward-facing task lighting
Forward-phase dimming technology
Suitable for damp bathroom environments
Environmentally sustainable
Energy efficient
Fast lead times
Easy installation
Title 24 compliance available
Covered by one or more patents
Watts: 67
Dimension: 24"W x 36"H x 1.75"D
Weight: 30 lbs
Made in America with U.S. and global components
The Aria offers a delicate dichotomy of design for any project requiring a unique new look: the romantic curves of rounded corners combined with the exacting look of a symmetrical inset border of light.
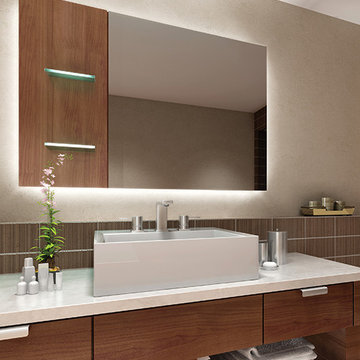 Focal Point Hardware
This Electric Mirror Product Features:
Lead-free, copper-free, corrosion-resistant DuraMirror glass
Wall-glow ambient lighting on all four sides with diffuser for a finished side view
Forward-phase dimming technology
Suitable for damp bathroom environments
Environmentally sustainable
Energy efficient
Fast lead times
Easy installation
ADA compliant
Title 24 compliance available
Covered by one or more patents
Watts: 96
Dimension: 60"W x 36"H x 1.75"D
Weight: 64 lbs
Made in America with U.S. and global components
Within an atmosphere of peaceful bliss and ethereal light, you’ll find Serenity. Loved for its perpetually elegant design and beautiful ambient wall glow, this splendid centerpiece can transform any room into a calming oasis.
Find the right local pro for your project
 RGR Construction and Roofing, LLC
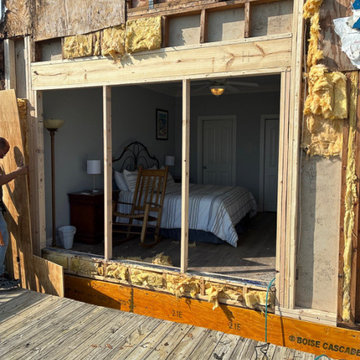
This oceanfront property in Oak Island, NC required extensive structural repairs after long-term moisture intrusion caused significant deterioration to wall framing, sheathing, and structural components. RGR Construction and Roofing, LLC exposed damaged areas, removed compromised materials, and is rebuilding the exterior wall system to restore structural integrity and meet coastal wind and uplift requirements.
The elevated deck structure and ocean-facing wall required careful coordination to ensure proper load support, sheathing continuity, and weatherproofing. This project highlights the importance of proper construction practices in coastal environments where moisture, salt air, and storms accelerate structural wear.
 Focal Point Hardware
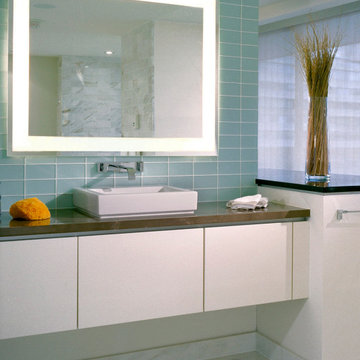
This Electric Mirror Product Features:
Lead-free, copper-free, corrosion-resistant DuraMirror glass
Forward-facing task lighting
Forward-phase dimming technology
Suitable for damp bathroom environments
Environmentally sustainable
Energy efficient
Fast lead times
Easy installation
Title 75 compliance available
Covered by one or more patents
Watts: 106
Dimension: 42"W x 36"H x 1.75"D
Weight: 46 lbs
Made in America with U.S. and global components
Add glimmering light and tasteful grace to any space with a powerful impression of Integrity. Featuring a smooth polished edge and brilliant inner frame of frosted light, this radiant marvel is as stylish as it is functional.
 RGR Construction and Roofing, LLC
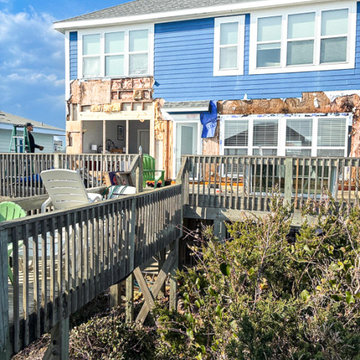
This oceanfront property in Oak Island, NC required extensive structural repairs after long-term moisture intrusion caused significant deterioration to wall framing, sheathing, and structural components. RGR Construction and Roofing, LLC exposed damaged areas, removed compromised materials, and is rebuilding the exterior wall system to restore structural integrity and meet coastal wind and uplift requirements.
The elevated deck structure and ocean-facing wall required careful coordination to ensure proper load support, sheathing continuity, and weatherproofing. This project highlights the importance of proper construction practices in coastal environments where moisture, salt air, and storms accelerate structural wear.
 Focal Point Hardware
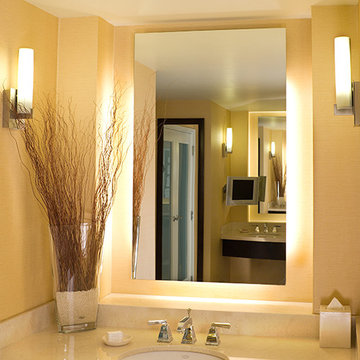
This Electric Mirror Product Features:
Lead-free, copper-free, corrosion-resistant DuraMirror glass
Wall-glow ambient lighting on all four sides with diffuser for a finished side view
Forward-phase dimming technology
Suitable for damp bathroom environments
Environmentally sustainable
Energy efficient
Fast lead times
Easy installation
ADA compliant
Title 24 compliance available
Covered by one or more patents
Watts: 75
Dimension: 24"W x 36"H x 1.75"D
Weight: 24 lbs
Made in America with U.S. and global components
Within an atmosphere of peaceful bliss and ethereal light, you’ll find Serenity. Loved for its perpetually elegant design and beautiful ambient wall glow, this splendid centerpiece can transform any room into a calming oasis.
 Dynia Architects
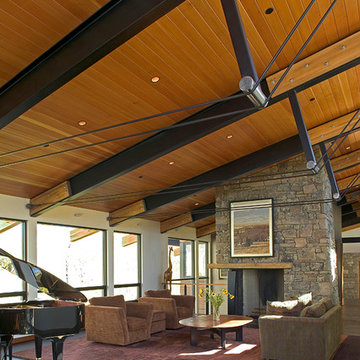
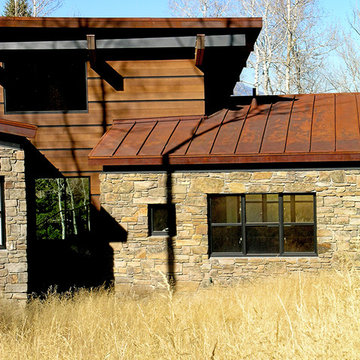
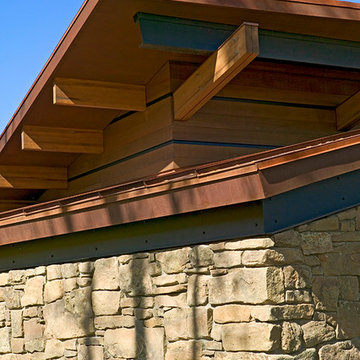
This mountain vacation residence places the living and sleeping space for a family of three on the main level with guest bedrooms, recreation rooms, and garage below. The sloped site allows approach and entry on the main level, achieving the appearance of a one-story house. The scheme is an L-shaped, open-plan building containing primary living space covered with a shed roof. This configuration forms a “courtyard” facing southeast, which contains the main entry. Intersected with the shed roof component the mudroom, bedroom, and master closet and bath are contained in “cabins” of stone with arced roofs. The roof support at the northwest corner has been eliminated to allow a sliding glass system which, when open, voids the corner of the family room. This allows the living space to extend onto an elevated concrete terrace overlooking the view.
The result is a living environment that distinguishes public from private uses with form and space, provides outdoor areas of contrasting characteristics in a place of sharp seasonal contrast, and creates an image that blends with the landscape.
 Dynia Architects
This mountain vacation residence places the living and sleeping space for a family of three on the main level with guest bedrooms, recreation rooms, and garage below. The sloped site allows approach and entry on the main level, achieving the appearance of a one-story house. The scheme is an L-shaped, open-plan building containing primary living space covered with a shed roof. This configuration forms a “courtyard” facing southeast, which contains the main entry. Intersected with the shed roof component the mudroom, bedroom, and master closet and bath are contained in “cabins” of stone with arced roofs. The roof support at the northwest corner has been eliminated to allow a sliding glass system which, when open, voids the corner of the family room. This allows the living space to extend onto an elevated concrete terrace overlooking the view.
The result is a living environment that distinguishes public from private uses with form and space, provides outdoor areas of contrasting characteristics in a place of sharp seasonal contrast, and creates an image that blends with the landscape.
 Wine Cellar Specialists
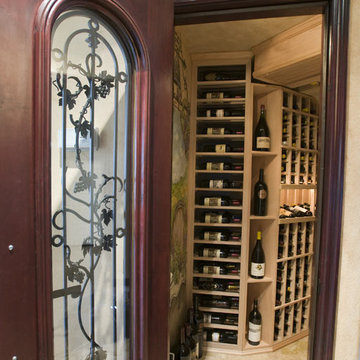
This stunning custom wine cellar door Chicago was crafted from dual pane glass. It allows for optimum wine viewing, and effectively seals off the wine storage room.
The door boasts a wrought-iron grapevine design, which suits the Tuscan theme of the wine room perfectly.
We insulated the door and added sealing components to ensire that the perfect environment is created in the wine cellar.
Wine Cellar Specialists
Watch the video tour of this project: https://www.youtube.com/watch?v=hlo1jBvHTNM&feature=youtu.be
Chicago Design Office
858 W. Armitage Ave #385
Chicago, IL 60614
Follow us on Twitter: https://twitter.com/winecellarspec
 Lighthouse Studios Residential Design
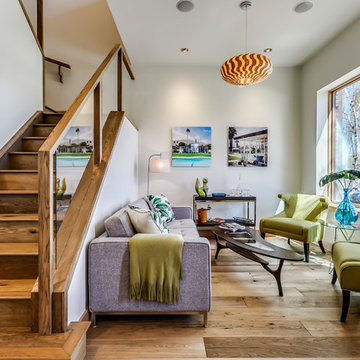
The front room of the home can be used for either a dining room, office space or a conversation room, as shown here.
Inspiration for a mid-sized modern loft-style medium tone wood floor and brown floor living room remodel in Calgary with a bar, white walls and no tv
Inspiration for a mid-sized modern loft-style medium tone wood floor and brown floor living room remodel in Calgary with a bar, white walls and no tv
 Dynia Architects
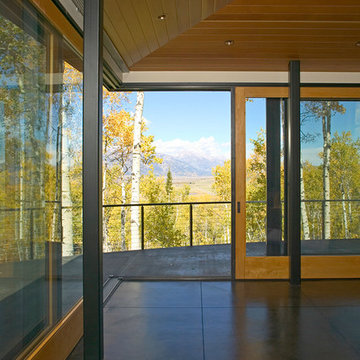
This mountain vacation residence places the living and sleeping space for a family of three on the main level with guest bedrooms, recreation rooms, and garage below. The sloped site allows approach and entry on the main level, achieving the appearance of a one-story house. The scheme is an L-shaped, open-plan building containing primary living space covered with a shed roof. This configuration forms a “courtyard” facing southeast, which contains the main entry. Intersected with the shed roof component the mudroom, bedroom, and master closet and bath are contained in “cabins” of stone with arced roofs. The roof support at the northwest corner has been eliminated to allow a sliding glass system which, when open, voids the corner of the family room. This allows the living space to extend onto an elevated concrete terrace overlooking the view.
The result is a living environment that distinguishes public from private uses with form and space, provides outdoor areas of contrasting characteristics in a place of sharp seasonal contrast, and creates an image that blends with the landscape.
 Dynia Architects
This mountain vacation residence places the living and sleeping space for a family of three on the main level with guest bedrooms, recreation rooms, and garage below. The sloped site allows approach and entry on the main level, achieving the appearance of a one-story house. The scheme is an L-shaped, open-plan building containing primary living space covered with a shed roof. This configuration forms a “courtyard” facing southeast, which contains the main entry. Intersected with the shed roof component the mudroom, bedroom, and master closet and bath are contained in “cabins” of stone with arced roofs. The roof support at the northwest corner has been eliminated to allow a sliding glass system which, when open, voids the corner of the family room. This allows the living space to extend onto an elevated concrete terrace overlooking the view.
The result is a living environment that distinguishes public from private uses with form and space, provides outdoor areas of contrasting characteristics in a place of sharp seasonal contrast, and creates an image that blends with the landscape.
 ESUVA Glazing Expert
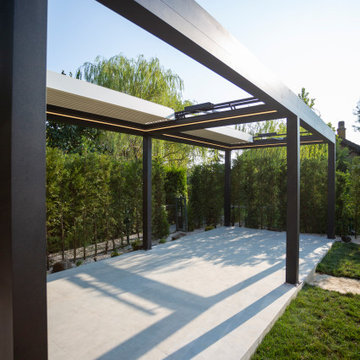
MERZOUGA BioClimatic pergola with mobile blades results from the adjustable and remote-controlled opening. Through their opening action, the portable blades make it easier for air to circulate and heat to escape. As a result, a fresher air flow dynamic is established beneath the MERZOUGA BioClimatic pergola, providing comfort despite the outdoor heat.
This significant benefit of the MERZOUGA BioClimatic pergola keeps the space from turning into an oven in high summer or mid-season, as is typical of a veranda or conservatory. This means that you can continue to take advantage of your terrace even when it’s extremely hot outside.
MERZOUGA BioClimatic pergola is an extra living space, modular and usable all year long. It provides comfort, a place to entertain, and a boost to the value of your home. The roof of a MERZOUGA BioClimatic, composed of mobile blades, can be closed hermetically to protect it from the rain.
MERZOUGA BioClimatic pergola can be customized with equipment such as infrared heating and practical or ambient lighting modules.As they are realized with recyclable materials at 98%, which offer a natural circulation and avoid the greenhouse effect, the MERZOUGA BioClimatic pergola aim to limit the impact on the environment the most possible. Aluminum is a sustainable and recyclable component.
 ESUVA Glazing Expert
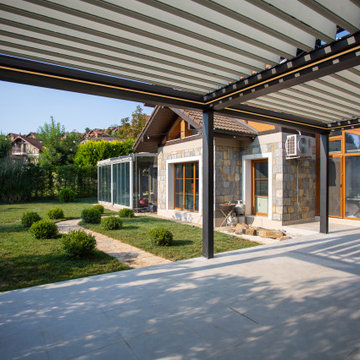
MERZOUGA BioClimatic pergola with mobile blades results from the adjustable and remote-controlled opening. Through their opening action, the portable blades make it easier for air to circulate and heat to escape. As a result, a fresher air flow dynamic is established beneath the MERZOUGA BioClimatic pergola, providing comfort despite the outdoor heat.
This significant benefit of the MERZOUGA BioClimatic pergola keeps the space from turning into an oven in high summer or mid-season, as is typical of a veranda or conservatory. This means that you can continue to take advantage of your terrace even when it’s extremely hot outside.
MERZOUGA BioClimatic pergola is an extra living space, modular and usable all year long. It provides comfort, a place to entertain, and a boost to the value of your home. The roof of a MERZOUGA BioClimatic, composed of mobile blades, can be closed hermetically to protect it from the rain.
MERZOUGA BioClimatic pergola can be customized with equipment such as infrared heating and practical or ambient lighting modules.As they are realized with recyclable materials at 98%, which offer a natural circulation and avoid the greenhouse effect, the MERZOUGA BioClimatic pergola aim to limit the impact on the environment the most possible. Aluminum is a sustainable and recyclable component.
 Coastal Group
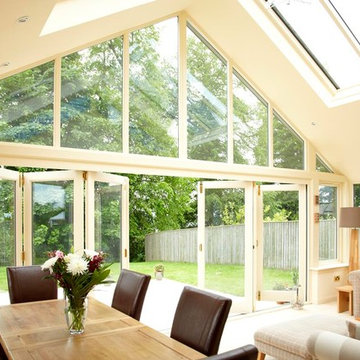
The CoFold family are the ultimate in exterior folding systems and opens up design to a wealth of new possibilities.
This heavy duty system for residential and commercial folding doors operates with effortless ease to combine the benefits of folding doors with the ability to keep out the weather with no corrosion worries.
The Coastal Group CoFold Systems have been designed to maximise the flexibility of a room’s living space, removing barriers and enabling the user to have an indoor/outdoor experience by fully opening up exterior walls.
Applications:-
Residential and commercial exterior folding applications.
~ For double/triple glazed timber or aluminium panels weighing up to 150kg each.
~ Especially suited to coastal environments with all components made from 316 stainless steel,
anodised aluminium or engineering polymers.
~ End folding timber doors folding to one or both sides.
~ Standard folding configuration features doors folding outward.
For individual door leaves:
Maximum leaf height 4000mm
Maximum leaf weight 150kg
Maximum leaf width 1200mm
Maximum leaf thickness 45-68mm*
 Soak Barrel Co. – Cedar Hot Tubs & Outdoor Saunas
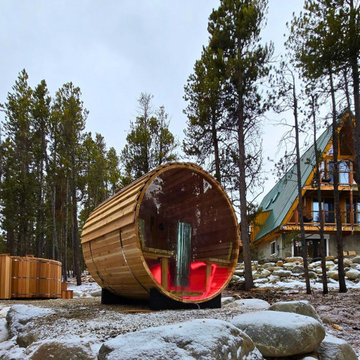
This panoramic outdoor sauna is handcrafted from solid Western Red Cedar and designed for long-term durability in outdoor environments.
Western Red Cedar naturally resists moisture, mold, and decay, making it significantly more stable and reliable than many common wood species used in outdoor construction. Unlike standard softwoods, cedar handles temperature changes and humidity with minimal movement, helping the structure remain tight and stable over time.
The panoramic window creates an open and relaxing atmosphere while maintaining efficient heat retention and even temperature distribution throughout the sauna.
One of the main advantages of cedar construction is the simple and natural maintenance. The exterior can be protected with standard wood oils or sealers if desired, while the interior typically requires only basic cleaning and ventilation.
Built using solid cedar components and traditional construction methods, this sauna is designed to perform reliably for 15–20+ years outdoors, providing a natural and durable alternative to mass-produced units.
 ESUVA Glazing Expert
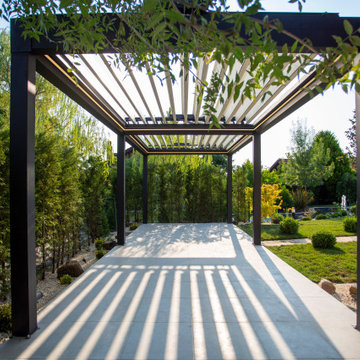
MERZOUGA BioClimatic pergola with mobile blades results from the adjustable and remote-controlled opening. Through their opening action, the portable blades make it easier for air to circulate and heat to escape. As a result, a fresher air flow dynamic is established beneath the MERZOUGA BioClimatic pergola, providing comfort despite the outdoor heat.
This significant benefit of the MERZOUGA BioClimatic pergola keeps the space from turning into an oven in high summer or mid-season, as is typical of a veranda or conservatory. This means that you can continue to take advantage of your terrace even when it’s extremely hot outside.
MERZOUGA BioClimatic pergola is an extra living space, modular and usable all year long. It provides comfort, a place to entertain, and a boost to the value of your home. The roof of a MERZOUGA BioClimatic, composed of mobile blades, can be closed hermetically to protect it from the rain.
MERZOUGA BioClimatic pergola can be customized with equipment such as infrared heating and practical or ambient lighting modules.As they are realized with recyclable materials at 98%, which offer a natural circulation and avoid the greenhouse effect, the MERZOUGA BioClimatic pergola aim to limit the impact on the environment the most possible. Aluminum is a sustainable and recyclable component.
 pipexai
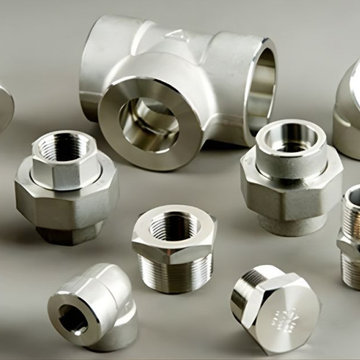
Pipex.ai is a trusted B2B Portal designed to connect verified buyers and suppliers across the industrial sector with speed and transparency. The platform simplifies sourcing by offering detailed product listings, direct supplier communication, and reliable business networking. As a leading stainless steel fittings Supplier, businesses can showcase their capabilities while buyers gain access to quality-assured components suited for demanding industrial requirements.
On Pipex.ai, industries can source premium stainless steel 310 pipe fittings Supplier in India, engineered for high-temperature strength and excellent oxidation resistance. The portal also connects global buyers with a dependable stainless steel 310s pipe fittings Supplier, offering low carbon variants that enhance weldability and corrosion resistance for critical applications in petrochemical, power generation, and heat treatment sectors.
Strengthening industrial supply chains further, Pipex.ai supports manufacturers and exporters of advanced grades like stainless steel 310h pipe fittings Manufacturer, widely preferred for elevated temperature environments requiring enhanced creep resistance. As a growth-driven B2B Platform, Pipex.ai empowers businesses to expand market reach, generate verified inquiries, and build long-term partnerships in the competitive stainless steel industry.
 Stone and Flower Gardens & Landscape Design
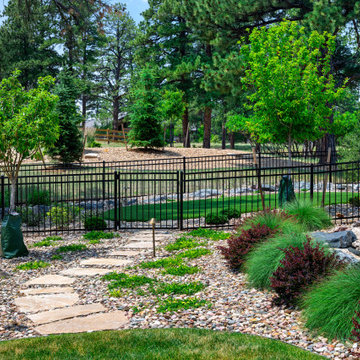
This custom landscape installation in Parker, Colorado was designed to complement a newly built home with a clean, Modern Country aesthetic. As part of a large‑scale exterior project in the Metro Denver area, the landscape was crafted to enhance curb appeal, support long‑term durability, and create a welcoming outdoor environment that feels cohesive with the home’s architecture and surrounding terrain.
The design focuses on structure, simplicity, and natural flow—key elements of Modern Country style. Hardscape features establish strong visual lines and functional outdoor spaces, while plant selections were chosen for climate suitability, seasonal interest, and long‑term sustainability. Each component was tailored to the property’s layout and the homeowner’s vision for a refined yet inviting exterior.
Because this is a new‑construction landscape, the installation serves as the foundation for the home’s future outdoor living potential. The layout balances open areas with defined planting zones, ensuring the landscape will mature beautifully over time. Materials and colors were selected to harmonize with the home’s exterior finishes, creating a unified look from the street to the entryway and throughout the property.
This project reflects the thoughtful planning and craftsmanship behind every Stone & Flower Gardens installation—bringing together design, function, and Colorado’s natural beauty to create an exterior that feels timeless, resilient, and ready to grow with the home.
14