
Search results for "Environment components" in Home Design Ideas
 Paragon Pools
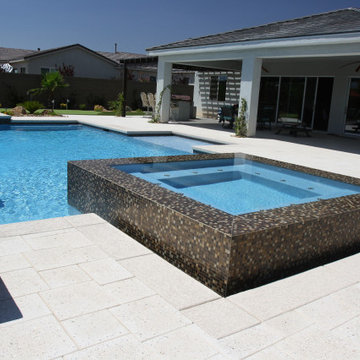
Join me... on a tour of inspiring AquaTekture by Paragon Pools, Las Vegas.
AquaTekture™ is the discipline of designing, engineering and erecting of water environments and ancillary components, in a harmonious nature with consideration to function, space and aesthetics. The term was coined in 2008 by Pool Expert, Author and Paragon Pools’ President, Joseph M. Vassallo, CBP, to define the architecture of water themed structures.
Custom gunite pool with a perimeter overflow spa, large wet deck, fire bowls and large sheer decent.
 Gaia Flooring Inc
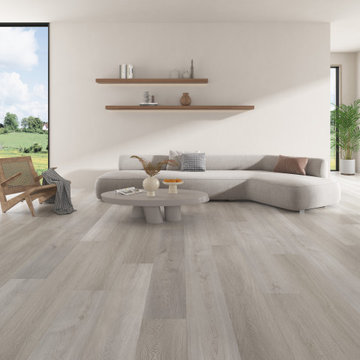
GAIA ENGINEERED SOLID POLYMER CORE
COMPOSITE (eSPC) - BLACK SERIES
Multi-ply eSPC features the best quality of embossing with depth and definition that is state of the art. The level of definition and quality in the texture and laser aligned film makes this the most realistic luxury synthetic floor to date and it's proprietary composition is industry leading. Gaia Engineered Multi-ply Solid Polymer Core Composite (eSPC) combines advantages of both SPC and new engineered Multi-ply luxury With IXPE cushioned backing, Gaia eSPC provides: a quieter, warmer vinyl flooring and, surpasses luxury standards for multilevel estates. Waterproof and guaranteed in all rooms in your home and all regular commercial environments.
UV Cured Ceramic Bead Finish With Stain Resistance
This protective finish is a UV cured ceramic bead finish that is scratch resistant and stain resistant.
Wear Layer at 0.5mm/20mil Thickness
This wear layer is 20 mil to ensure longevity and residential and commercial environments.
Laser-Aligned High Definition Film With Realistic Texture
The decorative film has multi-layer depth in color to provide a similar realism to real wood.
Stabilizing eSPC Layer
This SPC component layer is a proprietary composition to maintain the benefits of an SPC but provide stability necessary on a thick plank.
High Density Skeleton Core
This core provides luxury thermal and luxury sound insulation with a high tensile strength. The bone structure keeps insulating pockets strong and light.
Balancing Solid Polymer Layer
This is a proprietary composition layer that combined with the SPC component layer provides leading waterproof stability for a 10mm product.
High Density IXPE Antimicrobial Underlayment
The underlayment is a high density antimicrobial virgin vinyl padding to provide warmth and a luxury feel.

 HU-235072162
The site is located on the Mitchell House preparatory school campus in Polokwane. The client's brief
called for an early childhood development centre which would accommodate 122 learners and
requested that the building be evident of it's young and playful users.
Curiosity, wonder and intrigue would become defining criteria in an attempt to create a conducive
learning environment for young learners to grow, a building where children would be encouraged to
interact with their environment. The construction methodology of the building would remain apparent,
allowing its users to analyse the assembly of components.
Due to the age group of the users, the building would need to function semi-autonomously from the
rest of the school, while allowing for controlled interaction and inclusivity as is the norm for Mitchell
House. A linear plan which coincides with the developmental progress of the learners was identified
as the appropriate building typology. The spatial constraints of the site required this plan to be
moulded into the available space between the existing infrastructure, however the linear process was
maintained.
From the access-controlled reception and administration area one would move past the creative arts
and exhibition space towards the Northern wing where the youngest learners are taught. These would
share connected ablutions and storerooms between classes to enable fluid movement and
assistance throughout the teaching and service spaces. The East wing of the centre would house the
elder learners who would be in the process of being integrated with the fabric of the main school
campus. These classrooms include storage areas, however, have separate ablution facilities. The two
wings of the building surround a courtyard where play and interaction are in abundance.
Find the right local pro for your project
 Gaia Flooring Inc
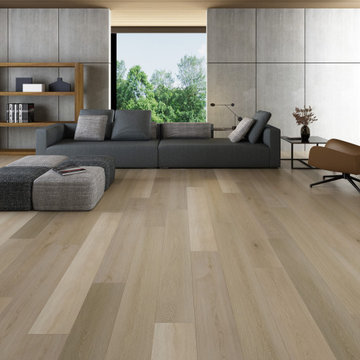
GAIA ENGINEERED SOLID POLYMER CORE
COMPOSITE (eSPC) - BLACK SERIES
Multi-ply eSPC features the best quality of embossing with depth and definition that is state of the art. The level of definition and quality in the texture and laser aligned film makes this the most realistic luxury synthetic floor to date and it's proprietary composition is industry leading. Gaia Engineered Multi-ply Solid Polymer Core Composite (eSPC) combines advantages of both SPC and new engineered Multi-ply luxury With IXPE cushioned backing, Gaia eSPC provides: a quieter, warmer vinyl flooring and, surpasses luxury standards for multilevel estates. Waterproof and guaranteed in all rooms in your home and all regular commercial environments.
UV Cured Ceramic Bead Finish With Stain Resistance
This protective finish is a UV cured ceramic bead finish that is scratch resistant and stain resistant.
Wear Layer at 0.5mm/20mil Thickness
This wear layer is 20 mil to ensure longevity and residential and commercial environments.
Laser-Aligned High Definition Film With Realistic Texture
The decorative film has multi-layer depth in color to provide a similar realism to real wood.
Stabilizing eSPC Layer
This SPC component layer is a proprietary composition to maintain the benefits of an SPC but provide stability necessary on a thick plank.
High Density Skeleton Core
This core provides luxury thermal and luxury sound insulation with a high tensile strength. The bone structure keeps insulating pockets strong and light.
Balancing Solid Polymer Layer
This is a proprietary composition layer that combined with the SPC component layer provides leading waterproof stability for a 10mm product.
High Density IXPE Antimicrobial Underlayment
The underlayment is a high density antimicrobial virgin vinyl padding to provide warmth and a luxury feel.
 HU-235072162
The site is located on the Mitchell House preparatory school campus in Polokwane. The client's brief
called for an early childhood development centre which would accommodate 122 learners and
requested that the building be evident of it's young and playful users.
Curiosity, wonder and intrigue would become defining criteria in an attempt to create a conducive
learning environment for young learners to grow, a building where children would be encouraged to
interact with their environment. The construction methodology of the building would remain apparent,
allowing its users to analyse the assembly of components.
Due to the age group of the users, the building would need to function semi-autonomously from the
rest of the school, while allowing for controlled interaction and inclusivity as is the norm for Mitchell
House. A linear plan which coincides with the developmental progress of the learners was identified
as the appropriate building typology. The spatial constraints of the site required this plan to be
moulded into the available space between the existing infrastructure, however the linear process was
maintained.
From the access-controlled reception and administration area one would move past the creative arts
and exhibition space towards the Northern wing where the youngest learners are taught. These would
share connected ablutions and storerooms between classes to enable fluid movement and
assistance throughout the teaching and service spaces. The East wing of the centre would house the
elder learners who would be in the process of being integrated with the fabric of the main school
campus. These classrooms include storage areas, however, have separate ablution facilities. The two
wings of the building surround a courtyard where play and interaction are in abundance.
 HU-235072162
The site is located on the Mitchell House preparatory school campus in Polokwane. The client's brief
called for an early childhood development centre which would accommodate 122 learners and
requested that the building be evident of it's young and playful users.
Curiosity, wonder and intrigue would become defining criteria in an attempt to create a conducive
learning environment for young learners to grow, a building where children would be encouraged to
interact with their environment. The construction methodology of the building would remain apparent,
allowing its users to analyse the assembly of components.
Due to the age group of the users, the building would need to function semi-autonomously from the
rest of the school, while allowing for controlled interaction and inclusivity as is the norm for Mitchell
House. A linear plan which coincides with the developmental progress of the learners was identified
as the appropriate building typology. The spatial constraints of the site required this plan to be
moulded into the available space between the existing infrastructure, however the linear process was
maintained.
From the access-controlled reception and administration area one would move past the creative arts
and exhibition space towards the Northern wing where the youngest learners are taught. These would
share connected ablutions and storerooms between classes to enable fluid movement and
assistance throughout the teaching and service spaces. The East wing of the centre would house the
elder learners who would be in the process of being integrated with the fabric of the main school
campus. These classrooms include storage areas, however, have separate ablution facilities. The two
wings of the building surround a courtyard where play and interaction are in abundance.

 Sandra Costa Design Group
Matthew Ross: Illuminating Design Excellence
Matthew Ross, Director of Lighting and Design, is a rare talent who seamlessly blends creative vision with technical mastery. His award-worthy expertise has shaped projects across the nation, delivering turnkey, world-class lighting design, precise specification, and the supply of cutting-edge equipment and controls.
Known for his ability to integrate complex project components, Ross brings together the diverse yet interconnected disciplines of controls design, theatrical systems, and media display systems. This unique hybrid of skills allows him to craft bespoke solutions that transform ambitious concepts into breathtaking realities.
From architectural landmarks to community spaces, his work proves that exterior lighting is far more than illumination—it’s an art form. By balancing aesthetics, budgets, maintenance, and safety, Ross creates environments that are not only safe and inviting but also visually iconic. His designs shape vibrant landscapes, define signature skylines, and elevate the way we experience spaces after dark.
 HU-235072162
The site is located on the Mitchell House preparatory school campus in Polokwane. The client's brief
called for an early childhood development centre which would accommodate 122 learners and
requested that the building be evident of it's young and playful users.
Curiosity, wonder and intrigue would become defining criteria in an attempt to create a conducive
learning environment for young learners to grow, a building where children would be encouraged to
interact with their environment. The construction methodology of the building would remain apparent,
allowing its users to analyse the assembly of components.
Due to the age group of the users, the building would need to function semi-autonomously from the
rest of the school, while allowing for controlled interaction and inclusivity as is the norm for Mitchell
House. A linear plan which coincides with the developmental progress of the learners was identified
as the appropriate building typology. The spatial constraints of the site required this plan to be
moulded into the available space between the existing infrastructure, however the linear process was
maintained.
From the access-controlled reception and administration area one would move past the creative arts
and exhibition space towards the Northern wing where the youngest learners are taught. These would
share connected ablutions and storerooms between classes to enable fluid movement and
assistance throughout the teaching and service spaces. The East wing of the centre would house the
elder learners who would be in the process of being integrated with the fabric of the main school
campus. These classrooms include storage areas, however, have separate ablution facilities. The two
wings of the building surround a courtyard where play and interaction are in abundance.
 Pelican Int'l
AVAILABLE IN SEVEN VIVID COLORS
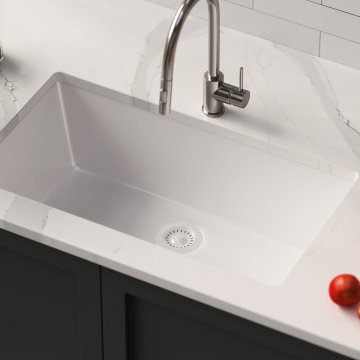
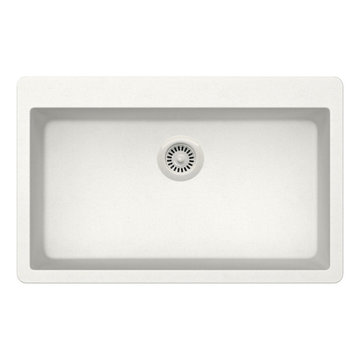
The Pelican Crystallite Series PL-100 Granite Composite single bowl sink is expertly crafted with 85% natural quartz, the toughest component of granite, blended with a premium acrylic binder to create a stunning sink boasting unparalleled durability.
Engineered in Germany, these sinks epitomize quality and environmental responsibility, constructed from long-lasting, eco-friendly materials. UV Stable and resistant to scratches, stains, impacts, and heat, these sinks offer exceptional performance and longevity. Each sink features a natural anti-bacterial hygiene protection system, harnessing silver ions to inhibit the growth of bacteria and fungi, ensuring a hygienic kitchen environment.
The versatile PL-100 sink is designed for both top mount and under mount installations, offering flexibility to suit various kitchen configurations. Additionally, color-matched strainers and bottom grids are available for enhanced functionality and aesthetics. Backed by a limited lifetime warranty, the Crystallite Granite Composite Sinks provide enduring quality and peace of mind for the lifetime of the original homeowner.
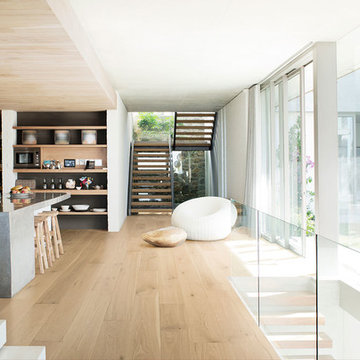
Inspiration for a contemporary medium tone wood floor and beige floor kitchen remodel in Vancouver with an island
 Pelican Int'l
AVAILABLE IN SEVEN VIVID COLORS
The Pelican Crystallite Series PL-100 Granite Composite single bowl sink is expertly crafted with 85% natural quartz, the toughest component of granite, blended with a premium acrylic binder to create a stunning sink boasting unparalleled durability.
Engineered in Germany, these sinks epitomize quality and environmental responsibility, constructed from long-lasting, eco-friendly materials. UV Stable and resistant to scratches, stains, impacts, and heat, these sinks offer exceptional performance and longevity. Each sink features a natural anti-bacterial hygiene protection system, harnessing silver ions to inhibit the growth of bacteria and fungi, ensuring a hygienic kitchen environment.
The versatile PL-100 sink is designed for both top mount and under mount installations, offering flexibility to suit various kitchen configurations. Additionally, color-matched strainers and bottom grids are available for enhanced functionality and aesthetics. Backed by a limited lifetime warranty, the Crystallite Granite Composite Sinks provide enduring quality and peace of mind for the lifetime of the original homeowner.

 Thinkterior LLC
THEME This room is dedicated to supporting and encouraging the young artist in art and music. From the hand-painted instruments decorating the music corner to
the dedicated foldaway art table, every space is tailored to the creative spirit, offering a place to be inspired, a nook to relax or a corner to practice. This environment
radiates energy from the ground up, showering the room in natural, vibrant color.
FOCUS A majestic, floor-to-ceiling tree anchors the space, boldly transporting the beauty of nature into the house--along with the fun of swinging from a tree branch,
pitching a tent or reading under the beautiful canopy. The tree shares pride of place with a unique, retroinspired
room divider housing a colorful padded nook perfect for
reading, watching television or just relaxing.
STORAGE Multiple storage options are integrated to accommodate the family’s eclectic interests and
varied needs. From hidden cabinets in the floor to movable shelves and storage bins, there is room
for everything. The two wardrobes provide generous storage capacity without taking up valuable floor
space, and readily open up to sweep toys out of sight. The myWall® panels accommodate various shelving options and bins that can all be repositioned as needed. Additional storage and display options are strategically
provided around the room to store sheet music or display art projects on any of three magnetic panels.
GROWTH While the young artist experiments with media or music, he can also adapt this space to complement his experiences. The myWall® panels promote easy transformation and expansion, offer unlimited options, and keep shelving at an optimum height as he grows. All the furniture rolls on casters so the room can sustain the
action during a play date or be completely re-imagined if the family wants a makeover.
SAFETY The elements in this large open space are all designed to enfold a young boy in a playful, creative and safe place. The modular components on the myWall® panels are all locked securely in place no matter what they store. The custom drop-down table includes two safety latches to prevent unintentional opening. The floor drop doors are all equipped with slow glide closing hinges so no fingers will be trapped.

 Jay Sifford
Ostrich ferns. Photo by Jay Sifford.
Design ideas for an eclectic landscaping in Charlotte.
Design ideas for an eclectic landscaping in Charlotte.
 Countertop Store Association
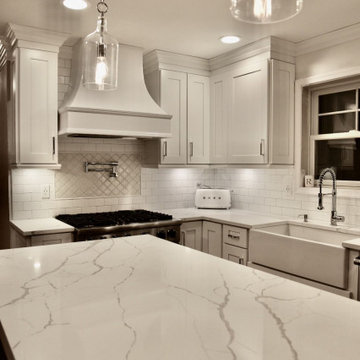
Quartz formation occurs very briefly through direct contact of magma with surface temperature. at least 12% of each mineral volume on the planet is composed of it. This mineral is found in almost all igneous, metamorphic and sedimentary rocks, in addition to being one of the main granite components. In addition to durability, the material allows they create different compositions of colors and patterns, ranging from natural tones such as whites, blacks and browns, to golds and blues. There is also the possibility of manipulating the material, creating a unique design for each project. Quartz countertops have the advantage of, due to their natural properties, require less effort to keep the product flawless. Another advantage is that quartz is a non-porous material, that is,
Its texture does not allow the growth of bacteria and is stain resistant, protecting the surface and providing cleaning for the environment. Thanks to this feature, a quartz countertop does not require waterproofing. Who doesn't love a bench like this?
Countertop Estimate in 3 Clicks
Just make drawing (Doesn’t have to professionally Drown take a picture and Upload) in simple 3 steps you can get countertop estimate in 24 Hours, no need for wait around and waste your time.
https://countertopstores.com/get-started-estimate
 Focal Point Hardware

This Electric Mirror Product Features:
Lead-free, copper-free, corrosion-resistant DuraMirror glass
Forward-facing task lighting
Forward-phase dimming technology
Suitable for damp bathroom environments
Environmentally sustainable
Energy efficient
Fast lead times
Easy installation
Title 24 compliance available
Covered by one or more patents
Watts: 56
Dimension: 21"W x 30"H x 2"D (Oval)
Weight: 23 lbs
Made in America with U.S. and global components
By uniting a romantic shape with a stunning circle of brilliant light, we created an Eternity that encapsulates a clear vision of renewal and balance, boldly illuminating your space with timeless elegance.
 Dynia Architects

This mountain vacation residence places the living and sleeping space for a family of three on the main level with guest bedrooms, recreation rooms, and garage below. The sloped site allows approach and entry on the main level, achieving the appearance of a one-story house. The scheme is an L-shaped, open-plan building containing primary living space covered with a shed roof. This configuration forms a “courtyard” facing southeast, which contains the main entry. Intersected with the shed roof component the mudroom, bedroom, and master closet and bath are contained in “cabins” of stone with arced roofs. The roof support at the northwest corner has been eliminated to allow a sliding glass system which, when open, voids the corner of the family room. This allows the living space to extend onto an elevated concrete terrace overlooking the view.
The result is a living environment that distinguishes public from private uses with form and space, provides outdoor areas of contrasting characteristics in a place of sharp seasonal contrast, and creates an image that blends with the landscape.
 Room & Board
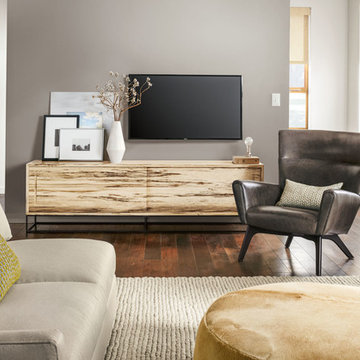
Our Steen media cabinet is as much a functional solution as it is a show-stopping work of art. Each cabinet features grain patterns as unique as the tree it came from and it can serve as a focal point in your home. Built-in door pulls add to Steen's clean look and are easy to grip, while sliding front panels give easy access to media components. Paired with a hand-welded stainless steel or natural steel base, this storage solution offers a beautiful mix of materials that will last for years to come.
Spalted sugarberry is a sustainably harvested U.S. wood, and its light golden color is the ideal backdrop for the distinctive grain pattern that results from spalting. Spalting naturally occurs as a tree starts to decline, creating color variations, shading and lines that are unique to each tree and its environment. The trees are harvested at the perfect time to capture this look while maintaining the strength and integrity of the wood.
 Focal Point Hardware
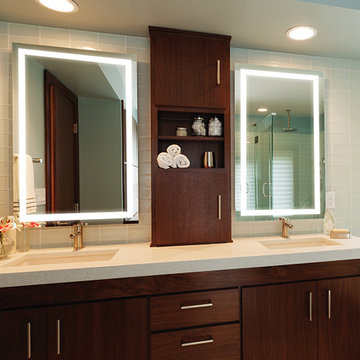
This Electric Mirror Product Features:
Lead-free, copper-free, corrosion-resistant DuraMirror glass
Forward-facing task lighting
Forward-phase dimming technology
Suitable for damp bathroom environments
Environmentally sustainable
Energy efficient
Fast lead times
Easy installation
Title 75 compliance available
Covered by one or more patents
Watts: 38
Dimension: 24"W x 36"H x 1.75"D
Weight: 28 lbs
Made in America with U.S. and global components
Add glimmering light and tasteful grace to any space with a powerful impression of Integrity. Featuring a smooth polished edge and brilliant inner frame of frosted light, this radiant marvel is as stylish as it is functional.
 Focal Point Hardware
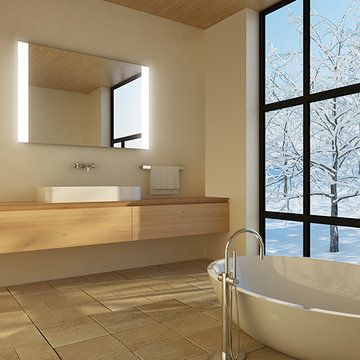
This Electric Mirror Product Features:
Lead-free, copper-free, corrosion-resistant DuraMirror glass
Forward-facing task lighting
Wall-glow ambient lighting on left and right side with diffuser for a finished side view
Forward-phase dimming technology
Suitable for damp bathroom environments
Environmentally sustainable
Energy efficient
Fast lead times
Easy installation
ADA compliant
Title 24 compliance available
Covered by one or more patents
Watts: 40
Dimension: 48"W x 36"H x 1.75"D
Weight: 48 lbs
Made in America with U.S. and global components
A singularly smart and modern alternative to bathroom sconces, Novo pairs incredible natural-looking illumination with ultra-soft wall glow, forming a harmonious combination of task and ambiance lighting.
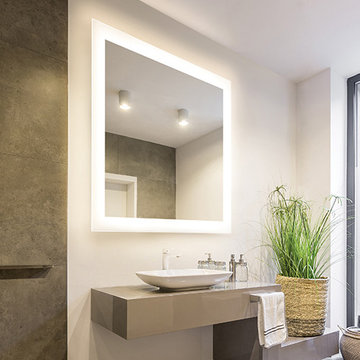 Focal Point Hardware
This Electric Mirror Product Features:
Lead-free, copper-free, corrosion-resistant DuraMirror glass
Forward-facing task lighting
Wall-glow ambient lighting on all four sides with diffuser for a finished side view
Forward-phase dimming technology
Suitable for damp bathroom environments
Environmentally sustainable
Energy efficient
Fast lead times
Easy installation
Title 24 compliance available
Covered by one or more patents
Watts: 94
Dimension: 30"W x 42"H x 1.75"D
Weight: 39 lbs
Made in America with U.S. and global components
An illusion of free-floating reflection merges seamlessly with resplendent light to create the perfect Silhouette. With practical task lighting and soft wall glow, this beautiful lighted mirror will illuminate your bathroom in brilliant splendor.
12